Welcome to this bright, airy, and beautifully updated home tucked away on a quiet dead-end street, offering the perfect blend of comfort, style, and convenience.
Step inside and be greeted by impressive cathedral ceilings, an abundance of natural light and stunning skylights newly replaced in 2026. The open, inviting living space features a cozy gas fireplace and original hardwood floors that add warmth and character throughout.
The heart of the home is the fully remodeled designer kitchen, thoughtfully crafted with high-end finishes, stainless steel appliances, and elegant details that make both everyday living and entertaining a pleasure.
The spa-inspired renovated bathroom offers a luxurious oversized shower, creating the perfect retreat to relax and unwind after a long day.
Downstairs provides exceptional flexibility with a full laundry room in the center for easy access. An additional bedroom with en suite bath and own separate entrance is perfect for an in-law suite, or private work from home setup. A bonus flex room, also with en suite bath, makes an ideal den, workout space or additional bedroom.
Outdoor living is equally impressive. The expansive oversized deck is designed for entertaining, complete with a retractable Sunsetter awning, natural gas BBQ hookup, and views of the beautifully landscaped yard featuring mature plantings and a sparkling pool. Whether hosting summer gatherings or enjoying a quiet morning coffee, this outdoor oasis delivers.
Perfectly located just minutes from shopping, dining, and the train station, you'll enjoy the best of both worlds: a peaceful neighborhood setting just 5 minutes from the beach and only 45 minutes from Manhattan.
This move-in-ready home offers exceptional updates, versatile living space, and an unbeatable location—a rare opportunity you won't want to miss.
Pending
$799,000
139 Baker Court, Island Park, NY 11558
4beds
2,326sqft
Single Family Residence, Residential
Built in 1965
6,000 Square Feet Lot
$-- Zestimate®
$344/sqft
$-- HOA
What's special
- 52 days |
- 115 |
- 2 |
Zillow last checked:
Listing updated:
Listed by:
Century 21 Scully Realty 516-889-7110,
Laurie K. Bettineschi 516-225-9191
Source: OneKey® MLS as distributed by MLS GRID,MLS#: 1009957
Facts & features
Interior
Bedrooms & bathrooms
- Bedrooms: 4
- Bathrooms: 3
- Full bathrooms: 3
Heating
- Baseboard, Natural Gas
Cooling
- Multi Units
Appliances
- Included: Dishwasher, Gas Oven, Oven, Refrigerator, Washer
Features
- First Floor Bedroom
- Attic: Partial
Interior area
- Total structure area: 2,326
- Total interior livable area: 2,326 sqft
Property
Parking
- Total spaces: 3
- Parking features: Driveway
- Has uncovered spaces: Yes
Features
- Patio & porch: Deck, Patio
- Exterior features: Awning(s)
- Has private pool: Yes
- Pool features: Above Ground
- Fencing: Back Yard
Lot
- Size: 6,000 Square Feet
- Dimensions: 60 x 100 ++
Details
- Parcel number: 2089431050003040
- Special conditions: None
Construction
Type & style
- Home type: SingleFamily
- Architectural style: Raised Ranch
- Property subtype: Single Family Residence, Residential
Materials
- Vinyl Siding
Condition
- Year built: 1965
Utilities & green energy
- Sewer: Public Sewer
- Water: Other
- Utilities for property: Electricity Connected, Natural Gas Connected, Sewer Connected, Water Connected
Community & HOA
HOA
- Has HOA: No
Location
- Region: Island Park
Financial & listing details
- Price per square foot: $344/sqft
- Tax assessed value: $472
- Annual tax amount: $11,686
- Date on market: 6/10/2026
- Cumulative days on market: 47 days
- Listing agreement: Exclusive Right To Sell
- Electric utility on property: Yes
Estimated market value
Not available
Estimated sales range
Not available
Not available
Price history
| Date | Event | Price |
|---|---|---|
| 6/24/2026 | Pending sale | $799,000$344/sqft |
Source:  OneKey® MLS as distributed by MLS GRID #1009957 Report a problem OneKey® MLS as distributed by MLS GRID #1009957 Report a problem | ||
| 6/10/2026 | Listed for sale | $799,000+143.6%$344/sqft |
Source: OneKey® MLS as distributed by MLS GRID #1009957 Report a problem | ||
| 3/9/2001 | Sold | $328,000$141/sqft |
Source: Public Record Report a problem | ||
Public tax history
| Year | Property taxes | Tax assessment |
|---|---|---|
| 2024 | -- | $472 |
| 2023 | -- | $472 |
| 2022 | -- | $472 |
| 2021 | $8,011 +8.5% | -- |
| 2020 | $7,385 +24.3% | $615 |
| 2019 | $5,943 | $615 |
| 2018 | $5,943 -5.1% | $615 -5.8% |
| 2017 | $6,264 -14.7% | $653 -17.8% |
| 2016 | $7,340 +108.3% | $794 -15% |
| 2015 | $3,525 +7.2% | $934 |
| 2013 | $3,288 +1.8% | $934 |
| 2012 | $3,231 -22.5% | $934 -6.8% |
| 2011 | $4,170 +8.2% | $1,002 -3.1% |
| 2010 | $3,855 | $1,034 -19.5% |
| 2009 | -- | $1,285 +2.1% |
| 2008 | -- | $1,259 +4.1% |
| 2006 | -- | $1,209 -36.6% |
| 2005 | -- | $1,907 -41.2% |
| 2004 | -- | $3,245 |
| 2003 | -- | $3,245 -50.2% |
| 2002 | -- | $6,520 |
| 2001 | -- | $6,520 |
| 2000 | -- | $6,520 |
Find assessor info on the county website
Monthly payment
Climate risks
Neighborhood: Barnum Island
Nearby schools
GreatSchools rating
- 8/10Francis X Hegarty Elementary SchoolGrades: PK-4Distance: 0.4 mi
- 6/10Island Park Lincoln Orens Middle SchoolGrades: 5-8Distance: 0.6 mi
Schools provided by the listing agent
- Elementary: Francis X Hegarty Elementary School
- Middle: Island Park Lincoln Orens Ms
- High: Long Beach High School
Source: OneKey® MLS as distributed by MLS GRID. This data may not be complete. We recommend contacting the local school district to confirm school assignments for this home.
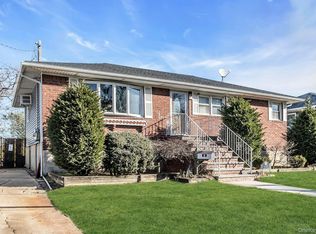
- $625,0003 bd2 ba1.1k sqft133 Baker Ct, Island Park, NY 11558Sold
- $610,100-- bd1 ba1.1k sqft145 Baker Ct, Island Park, NY 11558Off Market
- $775,000-- bd2 ba1.5k sqft127 Baker Ct, Island Park, NY 11558Sold
- $--200 Square Feet1019 California Pl, Island Park, NY 11558Off Market
- $780,0004 bd2 ba2k sqft151 Baker Ct, Island Park, NY 11558Sold
- $771,9003 bd3 ba1.6k sqft100 Baker Ct UNIT 68, Island Park, NY 11558Off Market
- $772,100-- bd2 ba1.6k sqft100 Baker Ct, Island Park, NY 11558Off Market
- $986,300-- bd2 ba1.8k sqft100 Baker Ct, Island Park, NY 11558Off Market
A local agent can set up tours, give advice and negotiate with sellers.
Similar homes
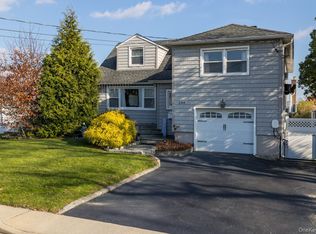
- $789,0003 bd2 ba1.7k sqft208 Island Parkway W, Island Park, NY 11558For Sale
 MLS ID #936224, Michael J. Scully, Listing by: Century 21 Scully Realty. OneKey® MLS as distributed by MLS GRID
 - $699,0003 bd2 ba1.5k sqft1025 Knickerbocker Road, Island Park, NY 11558For Sale
 MLS ID #1006957, Michael J. Scully, Listing by: Century 21 Scully Realty. OneKey® MLS as distributed by MLS GRID
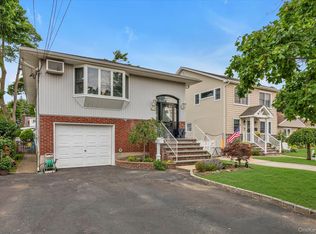
 - $799,0004 bd2 ba1.9k sqft3166 Perry Avenue, Oceanside, NY 11572For Sale
 MLS ID #1015880, Monika Dvorak, Listing by: Douglas Elliman Real Estate. OneKey® MLS as distributed by MLS GRID
 - $849,0004 bd2 ba1.8k sqft3251 Neptune Avenue, Oceanside, NY 11572For Sale
 MLS ID #1018684, Rhea Cory Knopf, Listing by: Compass Greater NY LLC. OneKey® MLS as distributed by MLS GRID
 - $875,0004 bd3 ba2.1k sqft511 Lido Boulevard, Lido Beach, NY 11561For SaleMLS ID #1001383, Barbara A. Mullaney, Listing by: Coldwell Banker American Homes. OneKey® MLS as distributed by MLS GRID
- $699,0004 bd2 ba1.6k sqft6 Grenville Court, East Rockaway, NY 11518For SaleMLS ID #1029421, Perry Pappas, Listing by: Signature Premier Properties. OneKey® MLS as distributed by MLS GRID
- $799,0007 bd2 ba2.1k sqft204 Bayside Avenue, Oceanside, NY 11572For SaleMLS ID #935987, Elizabeth Guttilla, Listing by: Real Estate Homes LLC. OneKey® MLS as distributed by MLS GRID
- $849,9994 bd2 ba2k sqft519 Nassau Avenue, Freeport, NY 11520For SaleMLS ID #1022758, Jeffrey Memisha, Listing by: Realty Advisors Inc. OneKey® MLS as distributed by MLS GRID
- $819,0004 bd2 ba1.6k sqft78 Ambrose Avenue, Malverne, NY 11565For SaleMLS ID #1023937, Paige A. McManus, Listing by: Douglas Elliman Real Estate. OneKey® MLS as distributed by MLS GRID
- $869,0004 bd2 ba2.2k sqft190 W Waukena Avenue, Oceanside, NY 11572For SaleMLS ID #1017984, Kaitlynn McCartney, Listing by: Compass Greater NY LLC. OneKey® MLS as distributed by MLS GRID
- $788,9004 bd3 ba1.5k sqft295 union Avenue, Lynbrook, NY 11563For SaleMLS ID #952420, Debbie L. Adeniyi, Listing by: Cyberhome Realty Inc. OneKey® MLS as distributed by MLS GRID
- $789,9995 bd3 ba1.8k sqft63 Lewis Road, Merrick, NY 11566For SaleMLS ID #1028604, Sarah Fox, Listing by: Signature Premier Properties. OneKey® MLS as distributed by MLS GRID
- $749,9004 bd2 ba1.7k sqft272 Baylawn Avenue, Copiague, NY 11726For SaleMLS ID #1030302, Dalia Krolewicz, Listing by: ERealty Advisors Inc. OneKey® MLS as distributed by MLS GRID
- $759,0004 bd3 ba1.3k sqft40 Martha Street, Freeport, NY 11520For SaleMLS ID #1020410, Audrey E. Williams, Listing by: Grand Home Properties LLC. OneKey® MLS as distributed by MLS GRID
- $849,0004 bd2 ba1.7k sqft2913 Davis Street, Oceanside, NY 11572For SaleMLS ID #1005320, Perry Pappas, Listing by: Signature Premier Properties. OneKey® MLS as distributed by MLS GRID
- $819,9003 bd3 ba1.8k sqft165 Gordon Place, Freeport, NY 11520For SaleMLS ID #994782, John M. Riso, Listing by: Park Avenue Realty LB. OneKey® MLS as distributed by MLS GRID
- $799,9993 bd3 ba1.9k sqft1005 3rd Street, West Babylon, NY 11704For SaleMLS ID #1024642, Christopher L. Stein, Listing by: Douglas Elliman Real Estate. OneKey® MLS as distributed by MLS GRID
- $785,0003 bd2 ba1.2k sqft83 Scarcliffe Drive, Malverne, NY 11565For SaleMLS ID #1015489, Kevin M. Murga, Listing by: Douglas Elliman Real Estate. OneKey® MLS as distributed by MLS GRID
- $730,0003 bd2 ba1.2k sqft43 Devon Street, Malverne, NY 11565For SaleMLS ID #1027554, Eileen L. O Hara, Listing by: Daniel Gale Sothebys Intl Rlty. OneKey® MLS as distributed by MLS GRID
- $799,0003 bd2 ba1.3k sqft17 Everett Street, Lynbrook, NY 11563For SaleMLS ID #960723, Corey Guglielmo, Listing by: Douglas Elliman Real Estate. OneKey® MLS as distributed by MLS GRID
