This property has it all. Located only minutes from downtown Livingston, this property offers a main dwelling that is 3542 per Polk CAD plus a detached Garage Efficiency Apartment with Bedroom, Kitchen, Living area and 1/2 bath upstairs plus approximately 400 SF bedroom, full bath and utility room downstairs. There is also a one room cabin on the property with bathroom. This property would lend itself to being an Air B & B or a property for extended family members to reside. Fully fenced with fruit trees, garden spot and chicken pen, this is country life at its best. There is a detailed sheet that goes into great detail of all the improvements this property has to offer available upon request.
For sale
$430,000
139 Berts Farm Rd, Livingston, TX 77351
4beds
3,542sqft
Single Family Residence
Built in 2004
1.55 Acres Lot
$-- Zestimate®
$121/sqft
$-- HOA
What's special
Fully fencedFruit treesChicken penGarden spot
- 4 days
- 115
- 6
Likely to sell faster than
Zillow last checked:
Listing updated:
Listed by:
Patricia McCulley TREC #0370334 936-327-6554,
Country World Realty, LLC
Source: HAR,MLS#: 6856685
Facts & features
Interior
Bedrooms & bathrooms
- Bedrooms: 4
- Bathrooms: 4
- Full bathrooms: 2
- 1/2 bathrooms: 2
Primary bedroom
- Level: First
- Area: 196
- Dimensions: 14x14
Bedroom
- Level: Second
- Area: 178.08
- Dimensions: 16.8x10.6
Bedroom
- Level: Second
- Area: 88
- Dimensions: 11x8
Bedroom
- Level: Second
- Area: 154.76
- Dimensions: 14.6x10.6
Dining room
- Level: First
- Area: 218.88
- Dimensions: 17.1x12.8
Kitchen
- Level: First
- Area: 206.55
- Dimensions: 15.3x13.5
Living room
- Level: First
- Area: 300.44
- Dimensions: 20.3x14.8
Heating
- Electric
Cooling
- Ceiling Fan(s), Electric
Appliances
- Included: Freestanding Oven, Microwave, Free-Standing Range, Dishwasher
- Laundry: Electric Dryer Hookup, Washer Hookup
Features
- 2 Staircases, Primary Bed - 1st Floor
- Flooring: Laminate, Tile
- Windows: Insulated/Low-E windows
- Number of fireplaces: 1
- Fireplace features: Free Standing
Interior area
- Total structure area: 3,542
- Total interior livable area: 3,542 sqft
Property
Parking
- Total spaces: 2
- Parking features: Attached, Detached
- Attached garage spaces: 2
Features
- Stories: 2
- Patio & porch: Porch
- Fencing: Full
Lot
- Size: 1.55 Acres
- Features: Back Yard, Cleared, Subdivided, 1 Up to 2 Acres
Details
- Additional structures: Detached Gar Apt /Quarters, Workshop
- Parcel number: 71068
Construction
Type & style
- Home type: SingleFamily
- Architectural style: Contemporary
- Property subtype: Single Family Residence
Materials
- Brick, Cement Siding
- Foundation: Slab
- Roof: Composition
Condition
- New construction: No
- Year built: 2004
Utilities & green energy
- Sewer: Septic Tank
- Water: Well, Public
Community & HOA
Community
- Subdivision: Beech Creek Village South
Location
- Region: Livingston
Financial & listing details
- Price per square foot: $121/sqft
- Tax assessed value: $449,204
- Annual tax amount: $6,730
- Date on market: 10/7/2026
- Listing terms: Cash,Conventional,FHA,VA Loan
- Ownership: Full Ownership
- Road surface type: Asphalt
Estimated market value
Not available
Estimated sales range
Not available
$2,849/mo
Price history
| Date | Event | Price |
|---|---|---|
| 10/7/2026 | Listed for sale | $430,000$121/sqft |
Source:  HAR #6856685 Report a problem HAR #6856685 Report a problem | ||
| 7/25/2026 | Listing removed | $430,000$121/sqft |
Source: HAR #51843204 Report a problem | ||
| 1/1/2025 | Listed for sale | $430,000$121/sqft |
Source: HAR #51843204 Report a problem | ||
| 4/30/2024 | Listing removed | $430,000-3.4%$121/sqft |
Source: HAR #51843204 Report a problem | ||
| 10/26/2023 | Price change | $445,000-11%$126/sqft |
Source: HAR #51843204 Report a problem | ||
| 7/7/2023 | Listed for sale | $499,900$141/sqft |
Source: HAR #51843204 Report a problem | ||
| 7/1/2023 | Listing removed | -- |
Source: HAR #13049931 Report a problem | ||
| 8/14/2022 | Listed for sale | $499,900-13.1%$141/sqft |
Source: HAR #13049931 Report a problem | ||
| 1/16/2022 | Price change | $575,000-3.4%$162/sqft |
Source: HAR #13049931 Report a problem | ||
| 9/23/2021 | Listed for sale | $595,000$168/sqft |
Source: HAR #13049931 Report a problem | ||
Public tax history
| Year | Property taxes | Tax assessment |
|---|---|---|
| 2025 | -- | $449,204 -24.3% |
| 2024 | $2,414 | $593,330 +10% |
| 2023 | -- | $539,391 +10% |
| 2022 | $4,669 | $490,355 +8.7% |
| 2021 | -- | $450,934 +10% |
| 2020 | -- | $409,940 |
| 2019 | -- | $409,940 +1.1% |
| 2018 | -- | $405,425 |
| 2017 | -- | $405,425 +8% |
| 2016 | -- | $375,325 +0.2% |
| 2015 | -- | $374,462 +5.9% |
| 2014 | -- | $353,496 |
| 2010 | -- | -- |
| 2009 | -- | -- |
| 2008 | -- | -- |
| 2007 | -- | -- |
| 2006 | -- | -- |
Find assessor info on the county website
Monthly payment
Est. payment
Payment breakdown
Explore the cost of this home by adjusting the details. Changes won't be saved.Climate risks
Neighborhood: 77351
Nearby schools
Schools provided by the listing agent
- Elementary: Lisd Open Enroll
- Middle: Livingston Junior High School
- High: Livingston High School
Source: HAR. This data may not be complete. We recommend contacting the local school district to confirm school assignments for this home.
Similar homes
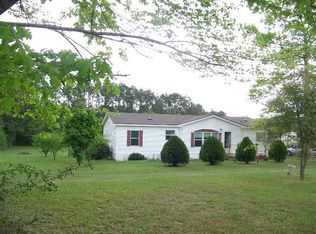
- $429,0003 bd3 ba2k sqft5146 Richardson Rd E, Livingston, TX 77351For Sale
 MLS ID #5150909, LaNell Shaw, Keller Williams Realty Northeast - Livingston. HAR
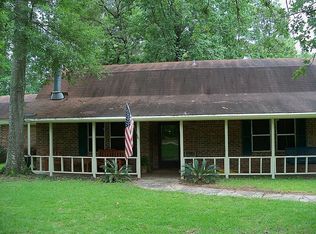
 - $442,0004 bd3 ba3.1k sqft2480 Fm 2610, Livingston, TX 77351For Sale
 MLS ID #54518758, Richard Armand, Keller Williams Realty Northeast - Livingston. HAR
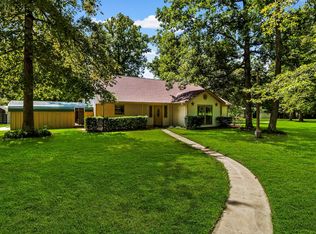
 - $479,9003 bd2 ba1.8k sqft846 Savannah Ln, Livingston, TX 77351For Sale
 MLS ID #92167525, Madeline Phillips, Premier Property Group. HAR
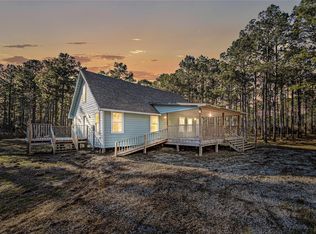
 - $355,0004 bd2 ba1.8k sqft235 Bracewell Cemetery Rd, Livingston, TX 77351For Sale
 MLS ID #51270107, Liliana Sanchez, Alliance Realty Properties. HAR
