Completely Renovated Split-Foyer with Beautiful Backyard! This home has been renovated from top to bottom and is truly move-in ready. The open main level features new flooring, fresh paint, LED lighting and a stunning kitchen with new cabinetry, quartz countertops and stainless-steel appliances. Both bathrooms have been beautifully updated, along with extensive plumbing and electrical improvements. The spacious lower level offers flexible living space for a family room, recreation area, office or additional living space. Step outside to enjoy the large, fully fenced backyard with mature trees and a wooded backdrop, creating a peaceful retreat right in your own backyard. The 13' x 13' deck is perfect for relaxing or entertaining. Beautifully updated throughout with modern finishes and a backyard you'll love! This one won't last long so schedule your showing today.
Pending
$229,900
139 Devron Cir, East Peoria, IL 61611
3beds
1,534sqft
Single Family Residence, Residential
Built in 1967
0.33 Acres Lot
$231,500 Zestimate®
$150/sqft
$-- HOA
What's special
Mature treesLarge fully fenced backyardWooded backdropFresh paintSpacious lower levelFlexible living spaceStunning kitchen
- 26 days
- 188
- 38
Zillow last checked:
Listing updated:
Listed by:
Bart Washburn bart@patriot-homes.com,
Patriot Homes Real Estate
Source: RMLS Alliance as distributed by MLS GRID,MLS#: PA1270081 Originating MLS: Peoria Area Association of Realtors
Originating MLS: Peoria Area Association of Realtors
Facts & features
Interior
Bedrooms & bathrooms
- Bedrooms: 3
- Bathrooms: 2
- Full bathrooms: 2
Bedroom 1
- Level: Main
- Dimensions: 13ft 38in x 11ft 68in
Bedroom 2
- Level: Main
- Dimensions: 11ft 54in x 9ft 9in
Bedroom 3
- Level: Main
- Dimensions: 10ft 55in x 9ft 24in
Other
- Level: Main
- Dimensions: 12ft 8in x 10ft 43in
Family room
- Level: Lower
- Dimensions: 23ft 88in x 12ft 79in
Kitchen
- Level: Main
- Dimensions: 11ft 63in x 11ft 35in
Laundry
- Level: Lower
- Dimensions: 7ft 18in x 6ft 96in
Living room
- Level: Main
- Dimensions: 13ft 93in x 13ft 37in
Lower level
- Area: 459
Main level
- Area: 1075
Heating
- Forced Air
Cooling
- Central Air
Appliances
- Included: Dishwasher, Microwave, Range, Refrigerator, Water Softener Owned, Gas Water Heater
Features
- Ceiling Fan(s)
- Windows: Replacement Windows
- Has basement: No
Interior area
- Total structure area: 1,534
- Total interior livable area: 1,534 sqft
Property
Parking
- Total spaces: 2
- Parking features: Attached, Underground
- Attached garage spaces: 2
- Details: Number Of Garage Remotes: 2
Features
- Patio & porch: Deck, Porch
Lot
- Size: 0.33 Acres
- Dimensions: 65 x 220
- Features: Level, Wooded
Details
- Parcel number: 010124404008
Construction
Type & style
- Home type: SingleFamily
- Property subtype: Single Family Residence, Residential
Materials
- Frame, Vinyl Siding
- Foundation: Block
- Roof: Shingle
Condition
- New construction: No
- Year built: 1967
Utilities & green energy
- Sewer: Public Sewer
- Water: Public
Community & HOA
Community
- Subdivision: Highland Hills
Location
- Region: East Peoria
Financial & listing details
- Price per square foot: $150/sqft
- Tax assessed value: $148,080
- Annual tax amount: $4,348
- Date on market: 9/11/2026
- Cumulative days on market: 26 days
- Road surface type: Paved
Estimated market value
$231,500
$220,000 - $243,000
$1,844/mo
Price history
| Date | Event | Price |
|---|---|---|
| 9/12/2026 | Pending sale | $229,900$150/sqft |
Source:  RMLS Alliance as distributed by MLS GRID #PA1270081 Report a problem RMLS Alliance as distributed by MLS GRID #PA1270081 Report a problem | ||
| 9/11/2026 | Listed for sale | $229,900+99.9%$150/sqft |
Source: RMLS Alliance as distributed by MLS GRID #PA1270081 Report a problem | ||
| 3/30/2026 | Sold | $115,000$75/sqft |
Source: Public Record Report a problem | ||
Public tax history
| Year | Property taxes | Tax assessment |
|---|---|---|
| 2025 | $4,349 +1.3% | $49,360 +6.3% |
| 2024 | $4,294 +3.1% | $46,440 +8.6% |
| 2023 | $4,165 +4.7% | $42,750 +7.6% |
| 2022 | $3,977 +4.3% | $39,730 +4% |
| 2021 | $3,813 +4.3% | $38,200 +3% |
| 2020 | $3,657 +1.4% | $37,090 |
| 2019 | $3,608 +3.8% | $37,090 |
| 2018 | $3,475 | $37,090 +1% |
| 2017 | $3,475 +0.2% | $36,720 |
| 2016 | $3,468 +5% | $36,720 |
| 2015 | $3,303 +1.9% | -- |
| 2013 | $3,243 | $36,720 |
| 2012 | -- | $36,720 |
| 2011 | -- | $36,720 +174% |
| 2010 | -- | $13,400 -63% |
| 2009 | $2,718 | $36,210 |
Find assessor info on the county website
Monthly payment
Est. payment
Payment breakdown
Explore the cost of this home by adjusting the details. Changes won't be saved.Climate risks
Neighborhood: 61611
Nearby schools
Schools provided by the listing agent
- High: East Peoria Comm
Source: RMLS Alliance as distributed by MLS GRID. This data may not be complete. We recommend contacting the local school district to confirm school assignments for this home.


Similar homes
- $194,9003 bd2 ba1.7k sqft230 Devron Cir, East Peoria, IL 61611For Sale
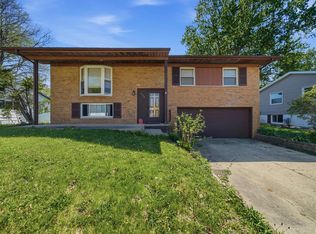
 MLS ID #PA1265861, Adam J Merrick, Adam Merrick Real Estate. RMLS Alliance as distributed by MLS GRID
 - $279,9003 bd2 ba1.8k sqft212 Gardena Ave, East Peoria, IL 61611For Sale
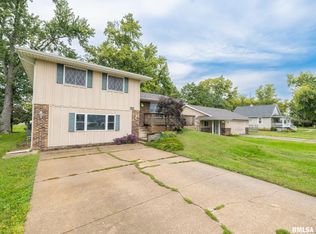 MLS ID #PA1270726, Rickey L Mathis, RE/MAX Traders Unlimited. RMLS Alliance as distributed by MLS GRID
 - $224,9004 bd2 ba1.8k sqft1342 Lakeview Ave, East Peoria, IL 61611For Sale
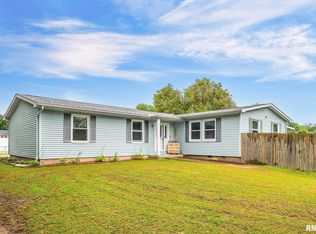 MLS ID #PA1270676, Alex J Smith, Keller Williams Premier Realty. RMLS Alliance as distributed by MLS GRID
 - $230,0003 bd3 ba1.9k sqft1802 Springfield Rd, East Peoria, IL 61611For Sale
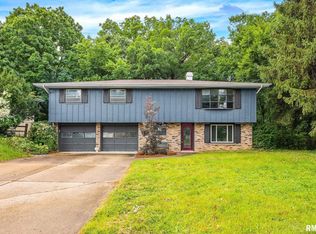 MLS ID #PA1269157, Bryson Smith, Keller Williams Premier Realty. RMLS Alliance as distributed by MLS GRID
 - $165,0003 bd2 ba1.3k sqft1632 Bloomington Rd, East Peoria, IL 61611For SaleMLS ID #PA1270750, Tricia Yordy, Keller Williams Revolution. RMLS Alliance as distributed by MLS GRID
- $179,9004 bd2 ba2.1k sqft200 William St, East Peoria, IL 61611For SaleMLS ID #PA1268944, Melissa R Stevenson, Keller Williams Revolution. RMLS Alliance as distributed by MLS GRID
- $294,9903 bd2 ba1.7k sqft128 Donald Ct, East Peoria, IL 61611For SaleMLS ID #PA1269600, Jill Barclay, eXp Realty. RMLS Alliance as distributed by MLS GRID
- $225,0004 bd3 ba2.1k sqft503 W Muller Rd, East Peoria, IL 61611For SaleMLS ID #PA1270110, Abigail King, eXp Realty. RMLS Alliance as distributed by MLS GRID
- $269,9003 bd2 ba2.2k sqft16 Cracklewood Ct, East Peoria, IL 61611For SaleMLS ID #PA1269945, Dori Scotti, Jim Maloof Realty, Inc.. RMLS Alliance as distributed by MLS GRID
- $197,9004 bd2 ba1.6k sqft306 Pontiac Rd, Marquette Heights, IL 61554For SaleMLS ID #PA1270751, Daisy Bouillon, Sunflower Real Estate Group, LLC. RMLS Alliance as distributed by MLS GRID
- $249,9003 bd2 ba1.6k sqft206 Alconbury Rd, Metamora, IL 61548For SaleMLS ID #PA1268410, Michelle Largent, RE/MAX Traders Unlimited. RMLS Alliance as distributed by MLS GRID
- $219,9003 bd2 ba1k sqft124 Sheffield Rd, Groveland, IL 61535For SaleMLS ID #PA1269580, Copernicus Warren, RE/MAX Traders Unlimited. RMLS Alliance as distributed by MLS GRID
- $219,9003 bd2 ba1.4k sqft806 Peoria St, Washington, IL 61571For SaleMLS ID #PA1269702, Joseph Butler, eXp Realty. RMLS Alliance as distributed by MLS GRID
- $235,0004 bd2 ba1.3k sqft610 Oakwood Ln, Washington, IL 61571For SaleMLS ID #PA1270309, Keesa Brown, Keller Williams Premier Realty. RMLS Alliance as distributed by MLS GRID
- $245,0004 bd2 ba2.1k sqft6031 N Rosemead Dr, Peoria, IL 61614For SaleMLS ID #PA1269955, Dori Scotti, Jim Maloof Realty, Inc.. RMLS Alliance as distributed by MLS GRID
- $200,0003 bd2 ba1.4k sqft205 Gem St, East Peoria, IL 61611For SaleMLS ID #PA1268702, Dylan Force, Freedom Realty. RMLS Alliance as distributed by MLS GRID
- $209,0003 bd2 ba1.5k sqft1606 W Daytona Dr, Peoria, IL 61614For SaleMLS ID #PA1270446, Hannah Osterman, eXp Realty. RMLS Alliance as distributed by MLS GRID
- $239,9004 bd3 ba2k sqft1420 W Tomar Ct, Peoria, IL 61614For SaleMLS ID #PA1270013, Bryson Smith, Keller Williams Premier Realty. RMLS Alliance as distributed by MLS GRID
- $210,0003 bd2 ba1.5k sqft3600 W Bennington Ct, Peoria, IL 61615For SaleMLS ID #PA1269515, Micheline Maloof, Jim Maloof Realty, Inc.. RMLS Alliance as distributed by MLS GRID
