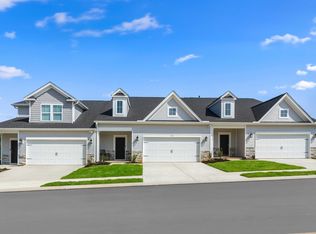
End Unit Townhome with Primary on Main just 6 minutes from Downtown Greenville in GATED Wyndermere—4 Bedrooms, Covered Porch, and Resort-Style Amenities including Pickleball, Social Pavilion & Dog Park! Located in a Premium location backing to Privacy trees and Sunset Views from your 12x12 Covered Porch, one visit and you'll see why homes with this setting are gone in days. This just-released Burke floorplan offers the space you’ve been searching for with the low-maintenance lifestyle you didn’t think you could find this close to Downtown. Located in a 4-unit building and currently under construction with a Fall completion, this is your opportunity to secure one of the final opportunities in the community. Step inside to bright, open living spaces designed for both everyday comfort and effortless entertaining. The main-level primary suite features a spacious walk-in closet and double vanity bath, while the gourmet kitchen flows seamlessly into the dining and family room. Step outside to your covered porch and patio—perfect for morning coffee or unwinding in the evening. Upstairs, you’ll find three additional bedrooms plus a versatile loft—ideal for guests, a home office, or a second living space. Wyndermere offers a gated setting just minutes from Downtown Greenville and the Swamp Rabbit Trail, with amenities including a pickleball court, social pavilion, and dog park designed to bring neighbors together. Opportunities like this don’t come around often—schedule your visit and see why so many are choosing Wyndermere.
New construction
$325,100
139 Herrick Pl Lot 16, Greenville, SC 29611
4beds
2,062sqft
Townhouse, Residential
Built in 2026
3,049 Square Feet Lot
$-- Zestimate®
$158/sqft
$-- HOA
What's special
Covered porchBright open living spacesMain-level primary suiteGourmet kitchenPrimary on mainDouble vanity bathSpacious walk-in closet
- 87 days |
- 125 |
- 8 |
Zillow last checked:
Listing updated:
Listed by:
Marsha Thompson 864-607-2006,
SM South Carolina Brokerage, L
Source: Greater Greenville AOR,MLS#: 1592887
Facts & features
Interior
Bedrooms & bathrooms
- Bedrooms: 4
- Bathrooms: 3
- Full bathrooms: 2
- 1/2 bathrooms: 1
- Main level bathrooms: 1
- Main level bedrooms: 1
Rooms
- Room types: Laundry, Loft
Primary bedroom
- Area: 192
- Dimensions: 12 x 16
Bedroom 2
- Area: 154
- Dimensions: 14 x 11
Bedroom 3
- Area: 120
- Dimensions: 10 x 12
Bedroom 4
- Area: 132
- Dimensions: 11 x 12
Primary bathroom
- Features: Double Sink, Full Bath, Half Bath, Shower Only, Walk-In Closet(s)
- Level: Main
Dining room
- Area: 91
- Dimensions: 13 x 7
Family room
- Area: 169
- Dimensions: 13 x 13
Kitchen
- Area: 91
- Dimensions: 13 x 7
Bonus room
- Area: 108
- Dimensions: 9 x 12
Heating
- Natural Gas
Cooling
- Central Air
Appliances
- Included: Dishwasher, Disposal, Free-Standing Gas Range, Refrigerator, Ice Maker, Microwave, Tankless Water Heater
- Laundry: 1st Floor, Electric Dryer Hookup, Washer Hookup, Laundry Room
Features
- High Ceilings, Ceiling Fan(s), Ceiling Smooth, Tray Ceiling(s), Open Floorplan, Walk-In Closet(s), Countertops – Quartz, Pantry
- Flooring: Carpet, Ceramic Tile, Laminate
- Windows: Window Treatments
- Basement: None
- Has fireplace: No
- Fireplace features: None
Interior area
- Total interior livable area: 2,062 sqft
Property
Parking
- Total spaces: 2
- Parking features: Attached, Concrete
- Attached garage spaces: 2
- Has uncovered spaces: Yes
Features
- Levels: Two
- Stories: 2
- Patio & porch: Front Porch, Rear Porch
Lot
- Size: 3,049 Square Feet
- Dimensions: .07
- Topography: Level
Details
- Parcel number: 0239070106700
Construction
Type & style
- Home type: Townhouse
- Architectural style: Traditional
- Property subtype: Townhouse, Residential
Materials
- Stone, Vinyl Siding
- Foundation: Slab
- Roof: Architectural
Condition
- Under Construction
- New construction: Yes
- Year built: 2026
Details
- Builder model: The Burke
- Builder name: Stanley Martin Homes
Utilities & green energy
- Sewer: Public Sewer
- Water: Public
- Utilities for property: Cable Available
Community & HOA
Community
- Features: Common Areas, Gated, Sidewalks, Lawn Maintenance
- Security: Prewired
- Subdivision: Wyndermere
HOA
- Has HOA: Yes
- Services included: Maintenance Grounds, By-Laws
Location
- Region: Greenville
Financial & listing details
- Price per square foot: $158/sqft
- Date on market: 5/26/2026
Estimated market value
Not available
Estimated sales range
Not available
Not available
Price history
| Date | Event | Price |
|---|---|---|
| 5/26/2026 | Listed for sale | $325,100$158/sqft |
Source:  Greater Greenville AOR #1592887 Report a problem Greater Greenville AOR #1592887 Report a problem | ||
Public tax history
Tax history is unavailable.
Monthly payment
Est. payment
Payment breakdown
Explore the cost of this home by adjusting the details. Changes won't be saved.Climate risks
Neighborhood: 29611
Nearby schools
GreatSchools rating
- 3/10Welcome Elementary SchoolGrades: K-5Distance: 1.6 mi
- 3/10Tanglewood Middle SchoolGrades: 6-8Distance: 0.8 mi
- 1/10Carolina AcademyGrades: 9-12Distance: 2.1 mi
Schools provided by the listing agent
- Elementary: Welcome
- Middle: Tanglewood
- High: Carolina
Source: Greater Greenville AOR. This data may not be complete. We recommend contacting the local school district to confirm school assignments for this home.
- $315,2053 bd3 ba1.9k sqft137 Herrick Pl LOT 15, Greenville, SC 29611Pending

- $315,2053 bd3 ba1.9k sqft135 Herrick Pl LOT 14, Greenville, SC 29611New Construction

- $315,2053 bd3 ba1.9k sqft145 Herrick Pl LOT 18, Greenville, SC 29611Pending
- $315,2053 bd3 ba1.9k sqft147 Herrick Pl LOT 19, Greenville, SC 29611Pending
- $302,2053 bd3 ba1.9k sqft136 Herrick Pl LOT 126, Greenville, SC 29611New Construction
- $302,2053 bd3 ba1.9k sqft138 Herrick Pl LOT 125, Greenville, SC 29611New Construction
- $309,1004 bd3 ba2k sqft140 Herrick Pl LOT 124, Greenville, SC 29611New Construction
- $305,2053 bd3 ba1.9k sqft134 Herrick Pl LOT 127, Greenville, SC 29611Pending
A local agent can set up tours, give advice and negotiate with sellers.
A local lender can help you make sure your offer is ready when you are.
Similar homes
- $319,7004 bd3 ba2k sqft124 Herrick Pl, Greenville, SC 29611New Construction
 Stanley Martin Homes
 - $319,7004 bd3 ba2k sqft130 Herrick Pl, Greenville, SC 29611New ConstructionStanley Martin Homes
- $309,1004 bd3 ba2k sqft140 Herrick Pl, Greenville, SC 29611New ConstructionStanley Martin Homes
- $315,2053 bd3 ba1.9k sqft135 Herrick Pl, Greenville, SC 29611New ConstructionStanley Martin Homes
- $315,2053 bd3 ba1.9k sqftWyndermere, Greenville, SC 29611New ConstructionGreater Greenville AOR
- $303,4603 bd3 ba1.9k sqft126 Herrick Pl, Greenville, SC 29611New ConstructionStanley Martin Homes
- $299,0853 bd3 ba1.9k sqft154 Herrick Pl, Greenville, SC 29611New ConstructionStanley Martin Homes
- $302,2053 bd3 ba1.9k sqftWyndermere, Greenville, SC 29611New ConstructionMLS ID #1591535, Marsha Thompson, SM South Carolina Brokerage, L. Greater Greenville AOR
- $302,2053 bd3 ba1.9k sqftWyndermere, Greenville, SC 29611New ConstructionMLS ID #1591536, Marsha Thompson, SM South Carolina Brokerage, L. Greater Greenville AOR
- $298,2303 bd3 ba1.9k sqft156 Herrick Pl, Greenville, SC 29611New ConstructionStanley Martin Homes
- $302,2053 bd2 ba1.9k sqft138 Herrick Pl, Greenville, SC 29611New ConstructionStanley Martin Homes
- $302,2053 bd2 ba1.9k sqft136 Herrick Pl, Greenville, SC 29611New ConstructionStanley Martin Homes
- $303,4603 bd2 ba1.9k sqft128 Herrick Pl, Greenville, SC 29611New ConstructionStanley Martin Homes
- $299,0853 bd3 ba1.9k sqftWyndermere, Greenville, SC 29611New ConstructionMLS ID #1584110, Marsha Thompson, SM South Carolina Brokerage, L. Greater Greenville AOR
- $298,2303 bd3 ba1.9k sqftWyndermere, Greenville, SC 29611New ConstructionMLS ID #1587953, Marsha Thompson, SM South Carolina Brokerage, L. Greater Greenville AOR
- $305,0003 bd2 ba1.3k sqft21 Blue Mountain Dr, Greenville, SC 29617For SaleMLS ID #1599707, Laird Curtin, That Realty Group. Greater Greenville AOR
- $334,5003 bd3 ba2.2k sqftSheffield Village, Easley, SC 29642For SaleMLS ID #1590884, Cindy Fox Miller, Keller Williams Upstate Legacy. Greater Greenville AOR
- $319,9003 bd3 ba1.6k sqft113 McFarlin St, Easley, SC 29640For SaleMLS ID #1600404, Deanna Morton, Bluefield Realty Group. Greater Greenville AOR
- $264,9003 bd3 ba1.6k sqft332 Kensley Dr, Greenville, SC 29617For SaleMLS ID #20302295, Una Salihbasic, Realty One Group Freedom. WUMLS
- $340,0004 bd3 ba2.2k sqft205 Reynard Trl, Greenville, SC 29609For SaleMLS ID #337973, Lori C Ledford, Coldwell Banker Advantage. SAR as distributed by MLS GRID
