End Unit 3 Bedroom Townhome with Primary on Main just 6 minutes from Downtown Greenville & the Swamp Rabbit Trail in GATED Wyndermere—Sunroom, 2-Car Garage, and Low-Maintenance Living! As one of few opportunities in Wyndermere’s last phase, this under-construction Gaines end unit offers the rare combination of space, natural light, and privacy—all in a location that continues to be one of Greenville’s most sought-after. Step inside and immediately feel the difference with an open-concept layout designed for both everyday living and entertaining. The main-level primary suite provides comfort and convenience, while the bright sunroom creates the perfect flex space for morning coffee, a home office, or a cozy sitting area. The chef-inspired kitchen features quartz countertops, white cabinetry, and a large center island, all flowing seamlessly into the dining and living areas. Oversized windows, tall atrium doors, and 9-foot ceilings on both floors fill the home with natural light and give it an airy, elevated feel. Upstairs, two spacious secondary bedrooms with walk-in closets and a full bath provide the ideal setup for guests, family, or additional workspace. Enjoy your private rear patio retreat, while lawn maintenance is included—giving you more time to take advantage of everything just minutes away in Downtown Greenville. Wyndermere offers a gated setting with community amenities including a pickleball court, social pavilion, and dog park, all designed to create an active and connected lifestyle. Homes like this—end units with sunrooms in this location—are limited. Schedule your visit and see why so many are choosing Wyndermere.
Pending
$305,205
134 Herrick Pl Lot 127, Greenville, SC 29611
3beds
1,910sqft
Townhouse, Residential
Built in 2026
3,484 Square Feet Lot
$-- Zestimate®
$160/sqft
$-- HOA
What's special
Gated settingPrivate rear patio retreatBright sunroomLarge center islandOpen-concept layoutChef-inspired kitchenQuartz countertops
- 106 days |
- 13 |
- 3 |
Zillow last checked:
Listing updated:
Listed by:
Marsha Thompson 864-607-2006,
SM South Carolina Brokerage, L
Source: Greater Greenville AOR,MLS#: 1591539
Facts & features
Interior
Bedrooms & bathrooms
- Bedrooms: 3
- Bathrooms: 3
- Full bathrooms: 2
- 1/2 bathrooms: 1
- Main level bathrooms: 1
- Main level bedrooms: 1
Rooms
- Room types: Laundry, Sun Room
Primary bedroom
- Area: 195
- Dimensions: 15 x 13
Bedroom 2
- Area: 132
- Dimensions: 12 x 11
Bedroom 3
- Area: 143
- Dimensions: 13 x 11
Primary bathroom
- Features: Double Sink, Half Bath, Shower Only, Tub/Shower, Walk-In Closet(s)
- Level: Main
Dining room
- Area: 135
- Dimensions: 15 x 9
Family room
- Area: 195
- Dimensions: 15 x 13
Kitchen
- Area: 140
- Dimensions: 10 x 14
Heating
- Natural Gas
Cooling
- Central Air
Appliances
- Included: Dishwasher, Disposal, Free-Standing Gas Range, Refrigerator, Ice Maker, Microwave, Tankless Water Heater
- Laundry: Electric Dryer Hookup, Washer Hookup, Laundry Room
Features
- High Ceilings, Ceiling Fan(s), Tray Ceiling(s), Open Floorplan, Walk-In Closet(s), Countertops – Quartz, Pantry
- Flooring: Carpet, Ceramic Tile, Laminate
- Windows: Tilt Out Windows
- Basement: None
- Number of fireplaces: 1
- Fireplace features: Circulating
Interior area
- Total interior livable area: 1,910 sqft
Property
Parking
- Total spaces: 2
- Parking features: Attached, Concrete
- Attached garage spaces: 2
- Has uncovered spaces: Yes
Features
- Levels: Two
- Stories: 2
- Patio & porch: Patio, Front Porch
Lot
- Size: 3,484 Square Feet
- Dimensions: .08
- Features: 1/2 Acre or Less
- Topography: Level
Details
- Parcel number: 0239070112900
Construction
Type & style
- Home type: Townhouse
- Architectural style: Traditional
- Property subtype: Townhouse, Residential
Materials
- Stone, Vinyl Siding
- Foundation: Slab
- Roof: Architectural
Condition
- Under Construction
- New construction: Yes
- Year built: 2026
Details
- Builder model: The Gaines
- Builder name: Stanley Martin Homes
Utilities & green energy
- Sewer: Public Sewer
- Water: Public
- Utilities for property: Cable Available
Community & HOA
Community
- Features: Common Areas, Gated, Sidewalks, Lawn Maintenance
- Security: Prewired
- Subdivision: Wyndermere
HOA
- Has HOA: Yes
- Services included: Common Area Ins., Maintenance Structure, Insurance, Maintenance Grounds, By-Laws
Location
- Region: Greenville
Financial & listing details
- Price per square foot: $160/sqft
- Date on market: 5/13/2026
Estimated market value
Not available
Estimated sales range
Not available
Not available
Price history
| Date | Event | Price |
|---|---|---|
| 6/16/2026 | Pending sale | $305,205$160/sqft |
Source:  Greater Greenville AOR #1591539 Report a problem Greater Greenville AOR #1591539 Report a problem | ||
| 5/13/2026 | Listed for sale | $305,205$160/sqft |
Source: Greater Greenville AOR #1591539 Report a problem | ||
Public tax history
Tax history is unavailable.
Monthly payment
Est. payment
Payment breakdown
Explore the cost of this home by adjusting the details. Changes won't be saved.Climate risks
Neighborhood: 29611
Nearby schools
GreatSchools rating
- 3/10Welcome Elementary SchoolGrades: K-5Distance: 1.6 mi
- 3/10Tanglewood Middle SchoolGrades: 6-8Distance: 0.8 mi
- 1/10Carolina AcademyGrades: 9-12Distance: 2.1 mi
Schools provided by the listing agent
- Elementary: Welcome
- Middle: Tanglewood
- High: Carolina
Source: Greater Greenville AOR. This data may not be complete. We recommend contacting the local school district to confirm school assignments for this home.
- $302,2053 bd3 ba1.9k sqft136 Herrick Pl LOT 126, Greenville, SC 29611Pending
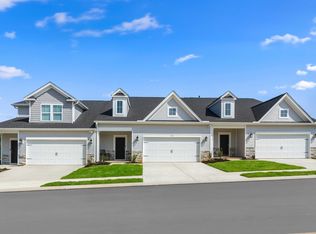
- $319,7004 bd3 ba2k sqft130 Herrick Pl LOT 128, Greenville, SC 29611New Construction
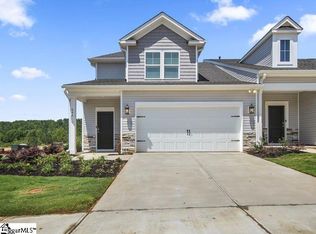
- $302,2053 bd3 ba1.9k sqft138 Herrick Pl LOT 125, Greenville, SC 29611New Construction

- $303,4603 bd3 ba1.9k sqft128 Herrick Pl LOT 129, Greenville, SC 29611New Construction
- $309,1004 bd3 ba2k sqft140 Herrick Pl LOT 124, Greenville, SC 29611New Construction
- $315,2053 bd3 ba1.9k sqft135 Herrick Pl LOT 14, Greenville, SC 29611New Construction
- $311,5103 bd3 ba1.9k sqft144 Herrick Pl LOT 123, Greenville, SC 29611Sold
- $315,2053 bd3 ba1.9k sqft137 Herrick Pl LOT 15, Greenville, SC 29611Pending
A local agent can set up tours, give advice and negotiate with sellers.
A local lender can help you make sure your offer is ready when you are.
Similar homes
- $302,2053 bd3 ba1.9k sqftWyndermere, Greenville, SC 29611New ConstructionMLS ID #1591535, Marsha Thompson, SM South Carolina Brokerage, L. Greater Greenville AOR
- $315,2053 bd3 ba1.9k sqftWyndermere, Greenville, SC 29611New Construction
 Greater Greenville AOR
 - $298,2303 bd3 ba1.9k sqftWyndermere, Greenville, SC 29611New ConstructionMLS ID #1587953, Marsha Thompson, SM South Carolina Brokerage, L. Greater Greenville AOR
- $299,0853 bd3 ba1.9k sqftWyndermere, Greenville, SC 29611New Construction
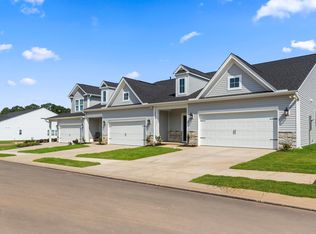 MLS ID #1584110, Marsha Thompson, SM South Carolina Brokerage, L. Greater Greenville AOR
 - $270,0003 bd3 ba1.6k sqft320 Kensley Dr, Greenville, SC 29617For SaleMLS ID #1593147, Will Sawyer, Keller Williams Grv Upst. Greater Greenville AOR
- $279,9003 bd3 ba1.6k sqft64 Mardale Ln, Greenville, SC 29609For SaleMLS ID #1599520, Sandy Clayton, Real Broker Gvl, LLC. Greater Greenville AOR
- $265,0003 bd3 ba1.6k sqft26 Centimeters Dr, Mauldin, SC 29662For SaleMLS ID #1601730, Amanda Link, Howard Hanna Allen Tate - Greenville Downtown. Greater Greenville AOR
- $302,0503 bd3 ba1.8k sqft116 River Knoll Dr Lot 1052, Easley, SC 29640New ConstructionMLS ID #1600565, Christine Armstrong, SM South Carolina Brokerage, L. Greater Greenville AOR
- from $249,9903 bd3 ba1.9k sqftThe Ellison II Plan, Townes at Copper Hill, Powdersville, SC 29611New ConstructionSmith Douglas Homes
- $308,0503 bd3 ba1.8k sqft109 River Knoll Dr Lot 1065, Easley, SC 29640New ConstructionMLS ID #1598888, Christine Armstrong, SM South Carolina Brokerage, L. Greater Greenville AOR
- from $244,9903 bd3 ba1.8k sqftThe Norwood II Plan, Townes at Copper Hill, Powdersville, SC 29611New ConstructionSmith Douglas Homes
- $299,0003 bd3 ba1.6k sqft424 Leasowe Ln, Greenville, SC 29605For SaleMLS ID #339004, Ginger Parks, Real Broker, LLC. SAR as distributed by MLS GRID
- $327,5003 bd3 ba1.6k sqft23 Alkanet Way, Greenville, SC 29607For SaleMLS ID #1587058, Scott McAteer, Joy Real Estate. Greater Greenville AOR
- $309,9004 bd3 ba2.2k sqft428 Harmony Hill Trl, Greenville, SC 29605For SaleMLS ID #1591478, Renee Dunlap, Coldwell Banker Caine/Williams. Greater Greenville AOR
- $281,6603 bd4 ba1.7k sqft14 Broad River Way, Greenville, SC 29607New ConstructionGreater Greenville AOR
- $230,0003 bd3 ba1.3k sqftAugust Brook, Greenville, SC 29617For SaleMLS ID #1598158, Keia Prior, BrownStone Real Estate. Greater Greenville AOR
- $278,1753 bd4 ba1.7k sqft20 Broad River Way, Greenville, SC 29607New ConstructionGreater Greenville AOR
- $299,9003 bd3 ba1.7k sqftMerrydale Village, Simpsonville, SC 29680For SaleMLS ID #1590983, Sue Lourenco, Bluefield Realty Group. Greater Greenville AOR
- $278,5853 bd4 ba1.7k sqft11 Broad River Way, Greenville, SC 29607New ConstructionMLS ID #1588172, Megan Starnes, SM South Carolina Brokerage, L. Greater Greenville AOR
- $272,6753 bd4 ba1.7k sqft9 Broad River Way, Greenville, SC 29607New ConstructionGreater Greenville AOR
