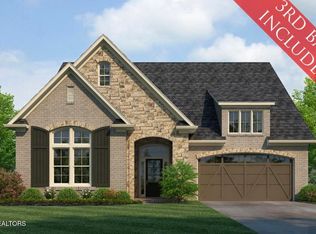
Under construction 5-bedroom 4 bath home with a 3-car garage in the Grove at Boyd Station community in Farragut. Located just across the street from McFee park on McFee Rd. 10-foot ceilings on the main floor and all hardwood on the first floor and in the loft space on the second floor. The Stafford floor plan will have you the moment you step through the double front doors into the two-story foyer. To the left of the foyer, you will find bedroom #2 with a large walk-in closet and a full bath just outside the hall leading to the bedroom. The large great room has windows on each side of the fireplace along with three windows overlooking the rear yard to let in plenty of natural light. The chef's kitchen in this home is a standout, with painted cabinets to the ceiling, wood vent hood, a 36-inch gas cooktop with the oven and microwave installed in the cabinetry. The kitchen island is sizeable with cabinets on each side of the island and is stained for a beautiful contrasting look with the kitchen's painted cabinets. The spacious casual dining area is located next to the kitchen with a sliding door that leads out to the generous screened covered rear porch. The main level primary suite of the home is in the rear of the home with large windows. The primary bath has a double bowl vanity, with a beautiful free-standing tub and custom tile shower. The walk-in closet will hold a grand wardrobe and is connected to the laundry room. Travel up the oak tread staircase and you will notice the lovely iron railing installed on the treads that continue up the stairs and onto the second floor. Once on the second floor you are greeted by a large loft area with three windows to let in plenty of natural light with hardwood flooring leading the three bedrooms and two storage areas. All three bedrooms on the second floor are sizeable and two have walk in closet with the third having a double door closet. Bathrooms on the second floor of this home will not be an issue as there are two. One has a double bowl vanity with a separate toilet and tub shower area. The other full bath is located within the fifth bedroom on the second floor and both baths have a tub shower with full tile to the ceiling. You will also find two separate storage areas on the second floor with one being larger with two windows. Set up you're showing for this wonderful home today. You will be very happy you did.
For sale
$1,199,900
139 Iron Plow Dr, Knoxville, TN 37934
5beds
3,381sqft
Single Family Residence
Built in 2026
10,454 Square Feet Lot
$-- Zestimate®
$355/sqft
$122/mo HOA
What's special
Large great roomCustom tile showerLarge walk-in closetSpacious casual dining areaTwo-story foyerOak tread staircaseWood vent hood
- 4 days |
- 247 |
- 8 |
Zillow last checked:
Listing updated:
Listed by:
Randy Ford 865-850-4302,
Saddlebrook Realty, LLC 865-966-8700
Source: East Tennessee Realtors,MLS#: 1352605
Facts & features
Interior
Bedrooms & bathrooms
- Bedrooms: 5
- Bathrooms: 4
- Full bathrooms: 4
Rooms
- Room types: Bonus Room
Heating
- Central, Natural Gas
Cooling
- Central Air
Appliances
- Included: Tankless Water Heater, Gas Cooktop, Dishwasher, Disposal, Microwave
Features
- Walk-In Closet(s), Kitchen Island, Pantry, Eat-in Kitchen, Bonus Room
- Flooring: Carpet, Hardwood, Tile
- Basement: Slab
- Number of fireplaces: 1
- Fireplace features: Insert, Gas Log
Interior area
- Total structure area: 3,381
- Total interior livable area: 3,381 sqft
Property
Parking
- Total spaces: 3
- Parking features: Garage Door Opener, Attached, Main Level
- Attached garage spaces: 3
Features
- Exterior features: Irrigation System, Prof Landscaped
Lot
- Size: 10,454 Square Feet
- Features: Irregular Lot
Details
- Parcel number: 0
Construction
Type & style
- Home type: SingleFamily
- Architectural style: Traditional
- Property subtype: Single Family Residence
Materials
- Fiber Cement, Brick, Frame
Condition
- Year built: 2026
Utilities & green energy
- Sewer: Public Sewer
- Water: Public
Community & HOA
Community
- Features: Sidewalks
- Subdivision: The Grove at Boyd Station
HOA
- Has HOA: Yes
- Services included: All Amenities
- HOA fee: $365 quarterly
Location
- Region: Knoxville
Financial & listing details
- Price per square foot: $355/sqft
- Date on market: 8/21/2026
- Listing terms: New Loan,Cash
Estimated market value
Not available
Estimated sales range
Not available
Not available
Price history
| Date | Event | Price |
|---|---|---|
| 8/21/2026 | Listed for sale | $1,199,900$355/sqft |
Source:  East Tennessee Realtors #1352605 Report a problem East Tennessee Realtors #1352605 Report a problem | ||
Public tax history
Tax history is unavailable.
Monthly payment
Est. payment
Payment breakdown
Explore the cost of this home by adjusting the details. Changes won't be saved.Climate risks
Neighborhood: 37934
Nearby schools
GreatSchools rating
- NAFarragut Primary SchoolGrades: PK-2Distance: 3.1 mi
- 9/10Farragut Middle SchoolGrades: 6-8Distance: 3.3 mi
- 9/10Farragut High SchoolGrades: 9-12Distance: 3.1 mi
Schools provided by the listing agent
- Elementary: Farragut Primary
- Middle: Farragut
- High: Farragut
Source: East Tennessee Realtors. This data may not be complete. We recommend contacting the local school district to confirm school assignments for this home.
- $1,194,5735 bd5 ba3.6k sqftLOT 143 Iron Plow Dr, Knoxville, TN 37934Pending

- $1,184,1174 bd4 ba3.1k sqftLOT 117 Wagon Hitch Rd, Knoxville, TN 37934Sold

- $1,265,0004 bd4 ba3.5k sqft1372 Wagon Hitch Rd, Knoxville, TN 37934Sold

- $1,179,9943 bd3 ba3.1k sqft112 Wagon Hitch Rd, Knoxville, TN 37934Pending
- $1,202,2995 bd5 ba3.5k sqft113 Wagon Hitch Rd, Knoxville, TN 37934Pending
- $1,199,9005 bd5 ba3.5k sqftLOT 114 Wagon Hitch Rd, Knoxville, TN 37934Pending
- $1,169,9004 bd4 ba3.2k sqftLOT 1245 119 Wagon Hitch Rd, Knoxville, TN 37934Sold
- $1,189,4544 bd5 ba3.7k sqft118 Wagon Hitch Rd, Knoxville, TN 37934Sold
A local agent can set up tours, give advice and negotiate with sellers.
A local lender can help you make sure your offer is ready when you are.
Similar homes
- $1,199,9005 bd5 ba3.7k sqft11717 Sunrise View Ln, Knoxville, TN 37934For Sale

 MLS ID #1352706, Gregory Gilbert, Realty Executives Knox Valley. East Tennessee Realtors
 - $1,179,9004 bd5 ba3.7k sqft1220 Wagon Hitch Rd, Knoxville, TN 37934For Sale
 MLS ID #1348913, Randy Ford, Saddlebrook Realty, LLC. East Tennessee Realtors
 - $1,149,9006 bd5 ba4.6k sqft12151 Brookstone Dr, Knoxville, TN 37934For Sale
 MLS ID #1352268, David Mehta, Realty Executives Associates. East Tennessee Realtors
 - $1,199,9005 bd5 ba3.8k sqft12928 Yorkshire Fog Ln Lot 50, Knoxville, TN 37934New Construction
 East Tennessee Realtors
 - $1,199,0004 bd4 ba3.3k sqft11957 Lakehurst Ln, Knoxville, TN 37934For SaleMLS ID #1337510, Mary Campbell, Keller Williams Realty. East Tennessee Realtors
- $1,098,8854 bd3 ba3.3k sqft12646 Brass Lantern Ln, Farragut, TN 37934For SaleMLS ID #1345726, Sharon Bailey, Realty Executives Associates. East Tennessee Realtors
- $1,059,9004 bd4 ba2.8k sqftLOT 111 Wagon Hitch Rd, Knoxville, TN 37934New ConstructionEast Tennessee Realtors
- $1,059,9004 bd4 ba2.8k sqftLOT 110 Wagon Hitch Rd, Knoxville, TN 37934New ConstructionEast Tennessee Realtors
- $1,140,0005 bd4 ba3.3k sqft12633 Red Poppy Dr, Knoxville, TN 37934For SaleMLS ID #1336340, Elizabeth C Wright, Alliance Sotheby's International. East Tennessee Realtors
- $1,025,0004 bd4 ba3.2k sqft12795 Iron Plow Dr, Knoxville, TN 37934For SaleMLS ID #1351639, Lisa Sinclair, Wallace. East Tennessee Realtors
- $1,049,0004 bd4 ba3k sqft934 Sweatleaf Ln, Knoxville, TN 37934For SaleMLS ID #1345933, Haley Jones, eXp Realty, LLC. East Tennessee Realtors
- $1,375,0005 bd5 ba4.6k sqft501 Lone Willow Dr, Farragut, TN 37934For Sale
 MLS ID #3217568, Lisa Sinclair. RealTracs MLS as distributed by MLS GRID
 - $1,100,0004 bd5 ba4.1k sqft552 Windham Hill Rd, Knoxville, TN 37934For SaleMLS ID #1340460, Pamela Pickens, The Real Estate Firm, Inc.. East Tennessee Realtors
- $1,085,0004 bd5 ba4.8k sqft231 Sandringham Ct, Knoxville, TN 37934For SaleMLS ID #1346900, Tracy Payne, Engel & Volkers Knoxville. East Tennessee Realtors
- $1,780,0005 bd4 ba4.5k sqft12535 Limerick Ln, Farragut, TN 37934For SaleMLS ID #1352422, Yan Xu, The House Store. East Tennessee Realtors
- $1,175,0006 bd4 ba4.1k sqft12828 Watergrove Dr, Knoxville, TN 37922For SaleMLS ID #1349445, Phil Hopewell, ResultsMLS.com. East Tennessee Realtors
- $879,0005 bd4 ba4.2k sqft12612 Broken Saddle Rd, Knoxville, TN 37934For SaleMLS ID #1350426, Haley Jones, eXp Realty, LLC. East Tennessee Realtors
- $1,177,4405 bd4 ba3.1k sqft12425 Palm Beach Way, Knoxville, TN 37922For SaleMLS ID #1340377, Tim Burnette, Whitetail Properties Real Estate, LLC. East Tennessee Realtors
- $959,9004 bd4 ba2.8k sqft12924 Yorkshire Fog Ln Lot 49, Knoxville, TN 37934New ConstructionEast Tennessee Realtors
- $985,0004 bd4 ba4.6k sqft632 Augusta National Way, Knoxville, TN 37934For SaleMLS ID #1348145, Trent Rogers, Realty Executives Associates. East Tennessee Realtors
