You will love the layout of this Harbor South home at Mountain Harbor Resort. It is perfect for family gatherings and entertaining! 5 Bedrooms, 4 1/2 baths, approx. 3,006 sq ft in the home AND a bonus room and bath, approx. 448 sq ft, located above the garage that could be used for a 6th bedroom or as a hangout for the kids. Primary bedroom is located on the main floor and the living area, kitchen and dining room are all combined so that everyone is included in the fun. French doors open to a wonderful sunroom that runs along the back of the home with views of the small lake located in the Harbor South Park. Large rock firepit is steps away from the sunroom door. Need an office to work remotely? This home has an office just inside the main entrance or it could be used as another bedroom. Down the hill is a second 26' x 28' garage with front & back garage doors as well as an entrance door. This home is a must see! Lots of space for family & friends, 2 garages for storing the necessary lake things, 20 kw home generator, fire pit, sunroom, 1.46 acres AND a hassle-free walk to the Harbor South Park swimming pool. What are you waiting for, call today for your private showing!
Active
$1,500,000
139 Ouachita Dr, Mount Ida, AR 71957
5beds
3,454sqft
:
Get pre-qualified$8,884/mo
Single Family Residence
Built in 2005
1.46 Acres Lot
$1,359,600 Zestimate®
$434/sqft
$100/mo HOA
What's special
- 154 days |
- 365 |
- 5 |
Zillow last checked:
Listing updated:
Listed by:
Lisa L Beavers 870-867-7419,
Pride Homes & Mountain Lake Real Estate 870-867-0101
Source: CARMLS,MLS#: 26008650
Facts & features
Interior
Bedrooms & bathrooms
- Bedrooms: 5
- Bathrooms: 5
- Full bathrooms: 4
- 1/2 bathrooms: 1
Rooms
- Room types: Office/Study, Sun Room
Dining room
- Features: Kitchen/Dining Combo, Living/Dining Combo, Breakfast Bar
Heating
- Electric, Ductless
Cooling
- Electric
Appliances
- Included: Electric Range, Dishwasher, Disposal, Trash Compactor, Refrigerator, Plumbed For Ice Maker, Dryer, Electric Water Heater
- Laundry: Washer Hookup, Electric Dryer Hookup, Laundry Room
Features
- Walk-In Closet(s), Built-in Features, Ceiling Fan(s), Walk-in Shower, Breakfast Bar, Kit Counter-Corian, Pantry, Sheet Rock, Sheet Rock Ceiling, Primary Bedroom/Main Lv, 4 Bedrooms Upper Level
- Flooring: Wood, Tile
- Windows: Window Treatments
- Has fireplace: Yes
- Fireplace features: Woodburning-Site-Built, Insert, Blower Fan
Interior area
- Total structure area: 3,454
- Total interior livable area: 3,454 sqft
Property
Parking
- Parking features: Garage, Detached
- Has garage: Yes
Features
- Levels: Two
- Stories: 2
- Patio & porch: Patio, Porch
- Exterior features: Storage
- Waterfront features: Pond, Lake
- Body of water: Lake: Ouachita
Lot
- Size: 1.46 Acres
- Features: Sloped, Resort Property, Wooded, Subdivided, River/Lake Area, Sloped Down
Details
- Parcel number: 06000033000
Construction
Type & style
- Home type: SingleFamily
- Architectural style: Traditional
- Property subtype: Single Family Residence
Materials
- Foundation: Crawl Space
- Roof: Shingle
Condition
- New construction: No
- Year built: 2005
Utilities & green energy
- Electric: Elec-Municipal (+Entergy)
- Gas: Gas-Propane/Butane
- Sewer: Community Sewer
- Water: Public
- Utilities for property: Gas-Propane/Butane
Community & HOA
Community
- Features: Pool, Tennis Court(s), Playground, Picnic Area, Mandatory Fee, Marina
- Subdivision: Hickory Nut Mountain Estates
HOA
- Has HOA: Yes
- Services included: Trash
- HOA fee: $200 quarterly
- Second HOA fee: $100 quarterly
Location
- Region: Mount Ida
Financial & listing details
- Price per square foot: $434/sqft
- Tax assessed value: $840,750
- Annual tax amount: $2,569
- Date on market: 3/6/2026
- Listing terms: Conventional,Cash
- Road surface type: Paved
Estimated market value
$1,359,600
$1.29M - $1.43M
$960/mo
Price history
| Date | Event | Price |
|---|---|---|
| 3/6/2026 | Listed for sale | $1,500,000-9.1%$434/sqft |
Source:  CARMLS #26008650 Report a problem CARMLS #26008650 Report a problem | ||
| 12/20/2025 | Listing removed | $1,650,000$478/sqft |
Source: CARMLS #25030018 Report a problem | ||
| 7/29/2025 | Listed for sale | $1,650,000+149.2%$478/sqft |
Source: CARMLS #25030018 Report a problem | ||
| 5/9/2008 | Sold | $662,000$192/sqft |
Source: Public Record Report a problem | ||
Public tax history
| Year | Property taxes | Tax assessment |
|---|---|---|
| 2025 | $1,969 -4.8% | $61,418 |
| 2024 | $2,069 -3.5% | $61,418 |
| 2023 | $2,144 -3.6% | $61,418 |
| 2022 | $2,223 | $61,418 |
| 2021 | $2,223 | $61,418 -37.3% |
| 2020 | $2,223 | $97,940 |
| 2019 | $2,223 -1.1% | $97,940 |
| 2018 | $2,248 | $97,940 -2.4% |
| 2017 | $2,248 | $100,320 |
| 2016 | $2,248 | $100,320 |
| 2015 | $2,248 | $100,320 |
| 2014 | $2,248 | $100,320 -17.9% |
| 2013 | $2,248 | $122,210 +99% |
| 2012 | $2,248 | $61,418 |
| 2011 | $2,248 | $61,418 |
| 2010 | $2,248 -53% | $61,418 -45.7% |
| 2009 | $4,784 +122.5% | $113,100 +84.1% |
| 2008 | $2,150 | $61,418 |
Find assessor info on the county website
Monthly payment
Est. payment
Payment breakdown
Explore the cost of this home by adjusting the details. Changes won't be saved.Climate risks
Neighborhood: 71957
Nearby schools
GreatSchools rating
- 6/10Bobby Barrett Elementary SchoolGrades: K-6Distance: 10.2 mi
- 4/10Mount Ida High SchoolGrades: 7-12Distance: 11.4 mi
Schools provided by the listing agent
- Elementary: Mount Ida
- High: Mount Ida
Source: CARMLS. This data may not be complete. We recommend contacting the local school district to confirm school assignments for this home.
- $1,170,800-- bd3 ba3.4k sqft135 Ouachita Dr, Mount Ida, AR 71957Off Market
- $397,900-- bd2 ba2.1k sqft7 Sumac Dr, Mount Ida, AR 71957Off Market
- $305,600-- bd2 ba1.3k sqft9 Sumac Dr, Mount Ida, AR 71957Off Market
- $346,700-- bd2 ba1.5k sqft5 Sumac Dr, Mount Ida, AR 71957Off Market
- $404,000-- bd2 ba2k sqft15 Sumac Dr, Mount Ida, AR 71957Off Market
- $370,0003 bd2 ba1.8k sqft11 Sumac Dr, Mount Ida, AR 71957Sold
- $320,0003 bd2 ba1.9k sqft136 Ouachita Dr, Mount Ida, AR 71957Sold
- $300,000-- bd2 ba1.8k sqft10 Sumac Dr, Mount Ida, AR 71957Off Market
A local agent can set up tours, give advice and negotiate with sellers.
Similar homes
- $1,275,0004 bd5 ba3.8k sqft163 Quail Run Ln, Mount Ida, AR 71957For Sale
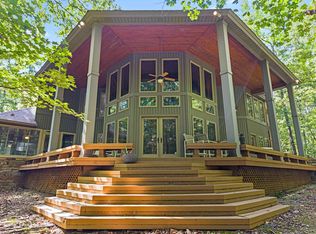 MLS ID #156554, Amanda Sullivan, White Stone Real Estate. HSDS
 - $985,0002 bd3 ba2.3k sqft19 Southridge Dr, Mount Ida, AR 71957For Sale
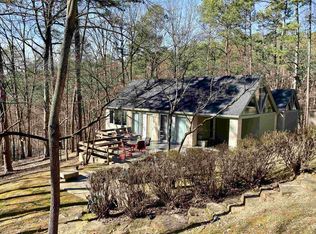
 MLS ID #25006399, Lisa L Beavers, Pride Homes & Mountain Lake Real Estate. CARMLS
 - $1,125,0003 bd3 ba2.4k sqft5935 Highway 270 E, Mount Ida, AR 71957For Sale
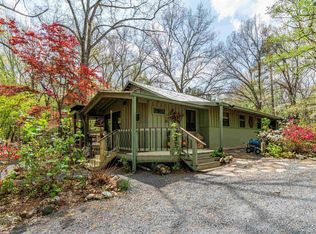 MLS ID #26013310, Robert Snider, Crye-Leike REALTORS. CARMLS
 - $1,475,0004 bd4 ba3.7k sqft179 Gibbins Trl, Hot Springs, AR 71913For Sale
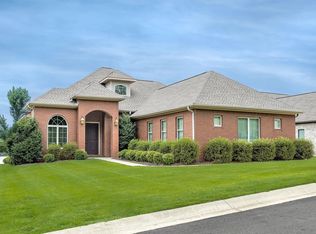 MLS ID #26022616, Theresa J Garland, Crye-Leike REALTORS Kanis Branch. CARMLS
 - $769,0005 bd2 ba2.4k sqft126 Calico Hot Spgs, Royal, AR 71968For SaleMLS ID #156719, Haleigh Horner, The Goff Group Real Estate. HSDS
- $1,499,9004 bd4 ba3.8k sqft161 Gibbins Trl, Hot Springs, AR 71913For SaleMLS ID #26014111, Robert Snider, Crye-Leike REALTORS. CARMLS
- $799,9003 bd2 ba2.6k sqft587 Owley Rd, Mount Ida, AR 71957For SaleMLS ID #26006645, Heather Vaughn, Lake Hamilton Realty, Inc.. CARMLS
- $1,550,0004 bd3 ba2.9k sqft1265 Timberlake Dr, Royal, AR 71968For SaleMLS ID #24020716, Robert Snider, Crye-Leike REALTORS. CARMLS
- $1,200,0004 bd3 ba3k sqft150 Lake Forest Shores Dr, Hot Springs, AR 71913For SaleMLS ID #155950, George Walker, McGraw Realtors. HSDS
- $1,420,0003 bd3 ba2.8k sqft164 Riverside Dr, Hot Springs, AR 71913For SaleMLS ID #26028205, Jon Rowley, McGraw Realtors - HS. CARMLS
- $1,750,0004 bd3 ba4.3k sqft905 Sunshine Rd, Royal, AR 71968For SaleMLS ID #25039136, Kalie M Owens, KO Realty Group. CARMLS
- $785,0004 bd4 ba3.4k sqft100 W Hawkview Pl, Royal, AR 71968For SaleMLS ID #26031226, Laikin D Meeks, Adkins & Associates Real Estate. CARMLS
- $1,590,0006 bd6 ba4.6k sqft186 Riverside Dr, Hot Springs, AR 71913For SaleMLS ID #26009920, Beau Durbin, ESQ. Realty Group - Hot Springs. CARMLS
- $959,0005 bd5 ba4.1k sqft4903 Sunshine Rd, Pearcy, AR 71964For SaleMLS ID #26029797, Debbie Mills, Trademark Real Estate, Inc.. CARMLS
- $809,9004 bd3 ba3.7k sqft363 Old Bear Rd, Royal, AR 71968For SaleMLS ID #26006935, Paul Roberts, Crye-Leike REALTORS. CARMLS
- $1,200,0003 bd3 ba2.5k sqft101 Muskogee Rd, Royal, AR 71968For SaleMLS ID #26021085, Billy . Ward, Hot Springs 1st Choice Realty. CARMLS
- $765,0003 bd3 ba3k sqft126 W Hawkview Pl, Royal, AR 71968For SaleMLS ID #25045115, Wendy A Harris, Pride Homes & Mountain Lake Real Estate. CARMLS
- $1,150,0004 bd3 ba3.9k sqft170 Lake Forest Shores Dr, Hot Springs, AR 71913For SaleMLS ID #26028016, Randy Sumbles, The Sumbles Team Keller Williams Realty. CARMLS
- $1,200,0004 bd2 ba2k sqft3508 Marion Anderson Rd, Hot Springs, AR 71913For SaleMLS ID #156486, Billy Ward, Hot Springs 1st Choice Realty. HSDS
- $1,365,3006 bd7 ba4.5k sqft348 Tranquil Ln, Glenwood, AR 71943For SaleMLS ID #26004511, Amber G Stewart, Elite Realty Group. CARMLS
