Breath taking views with year around water makes this beautiful 2,960 sqft+/- remote log cabin on Lake Hamilton a gem! This home invites you to take advantage of its open floor plan, 4 gorgeous bedrooms, 2.5 bathrooms, a cozy loft, wet bar, outdoor fireplace, screened in patio, open air pavilion, 2 slip floating boat dock, over 200' of lake frontage, and much more. Currently, operated as one of the most successful vacation rentals on Lake Hamilton and in the area!
Active
$1,125,000
1265 Timberlake Dr, Royal, AR 71968
4beds
2,960sqft
Single Family Residence
Built in 2001
1.34 Acres Lot
$-- Zestimate®
$380/sqft
$-- HOA
What's special
Cozy loftOpen air pavilionWet barGorgeous bedroomsOpen floor planOutdoor fireplaceScreened in patio
- 830 days
- 386
- 25
Zillow last checked:
Listing updated:
Listed by:
Robert Snider 501-538-7393,
Crye-Leike REALTORS 501-321-0800,
Paul Roberts 501-620-0497,
Crye-Leike REALTORS
Source: CARMLS,MLS#: 24020716
Facts & features
Interior
Bedrooms & bathrooms
- Bedrooms: 4
- Bathrooms: 3
- Full bathrooms: 2
- 1/2 bathrooms: 1
Rooms
- Room types: None
Dining room
- Features: Eat-in Kitchen, Kitchen/Dining Combo, Breakfast Bar
Heating
- Electric
Cooling
- Electric
Appliances
- Included: Free-Standing Range, Microwave, Dishwasher, Disposal, Refrigerator, Electric Water Heater
Features
- Ceiling Fan(s), Breakfast Bar, Vaulted Ceiling(s), Wood Ceiling, Primary Bedroom/Main Lv, 3 Bedrooms Same Level
- Flooring: Wood, Luxury Vinyl
- Doors: Insulated Doors
- Windows: Insulated Windows
- Has fireplace: Yes
- Fireplace features: Woodburning-Site-Built
Interior area
- Total structure area: 2,960
- Total interior livable area: 2,960 sqft
Property
Parking
- Total spaces: 2
- Parking features: Garage, Parking Pad, Two Car, Detached
- Has garage: Yes
Features
- Levels: Two
- Stories: 2
- Patio & porch: Patio, Deck, Screened, Porch
- Exterior features: Rain Gutters, Dock
- Fencing: Partial
- Has view: Yes
- View description: Lake, Vista View
- Has water view: Yes
- Water view: Lake
- Waterfront features: Dock - Covered, Dock Private, Boat Slip, Lake Front, Lake
- Body of water: Lake: Hamilton
Lot
- Size: 1.34 Acres
- Dimensions: 300 x 200
- Features: Sloped, Level, Subdivided, Sloped Down, Waterfront
Details
- Parcel number: 20038050006000
Construction
Type & style
- Home type: SingleFamily
- Architectural style: Log Cabin
- Property subtype: Single Family Residence
Materials
- Log
- Foundation: Slab/Crawl Combination
- Roof: Metal
Condition
- New construction: No
- Year built: 2001
Utilities & green energy
- Sewer: Septic Tank
- Water: Public
Green energy
- Energy efficient items: Doors, Ridge Vents/Caps
Community & HOA
Community
- Subdivision: LA HO HEIGHTS
HOA
- Has HOA: No
Location
- Region: Royal
Financial & listing details
- Price per square foot: $380/sqft
- Tax assessed value: $784,600
- Annual tax amount: $6,873
- Date on market: 6/13/2024
- Listing terms: VA Loan,FHA,Conventional
- Road surface type: Paved
Estimated market value
Not available
Estimated sales range
Not available
$2,815/mo
Price history
| Date | Event | Price |
|---|---|---|
| 8/21/2026 | Price change | $1,125,000-27.4%$380/sqft |
Source:  HSDS #146787 Report a problem HSDS #146787 Report a problem | ||
| 9/5/2025 | Price change | $1,550,000-15.1%$524/sqft |
Source:  CARMLS #24020716 Report a problem CARMLS #24020716 Report a problem | ||
| 3/31/2025 | Price change | $1,824,900-1.4%$617/sqft |
Source: HSDS #146787 Report a problem | ||
| 3/13/2025 | Price change | $1,849,900-7.5%$625/sqft |
Source: HSDS #146787 Report a problem | ||
| 6/12/2024 | Listed for sale | $1,999,900+1769.1%$676/sqft |
Source: HSDS #146787 Report a problem | ||
| 1/10/2001 | Sold | $107,000$36/sqft |
Source: Public Record Report a problem | ||
Public tax history
| Year | Property taxes | Tax assessment |
|---|---|---|
| 2025 | $6,466 -9.8% | $156,920 |
| 2024 | $7,167 +1.3% | $156,920 |
| 2023 | $7,073 | $156,920 |
| 2022 | $7,073 +39.9% | $156,920 +38.8% |
| 2021 | $5,056 | $113,030 |
| 2020 | $5,056 +1.2% | $113,030 |
| 2019 | $4,996 | $113,030 |
| 2018 | $4,996 +3.6% | $113,030 |
| 2017 | $4,823 +10.4% | $113,030 +14.4% |
| 2016 | $4,368 | $98,820 |
| 2015 | $4,368 +0% | $98,820 |
| 2014 | $4,367 +9.7% | $98,820 |
| 2013 | $3,982 | $98,820 |
| 2012 | $3,982 -1.6% | $98,820 -1.6% |
| 2011 | $4,048 +2.1% | $100,440 +2.1% |
| 2009 | $3,965 | $98,390 |
| 2008 | $3,965 -1% | $98,390 |
| 2007 | $4,004 | $98,390 +6.6% |
| 2006 | -- | $92,301 +15% |
| 2005 | -- | $80,270 +10.8% |
| 2004 | -- | $72,463 +28.6% |
| 2003 | -- | $56,346 |
Find assessor info on the county website
Monthly payment
Est. payment
Payment breakdown
Explore the cost of this home by adjusting the details. Changes won't be saved.Climate risks
Neighborhood: 71968
Similar homes
- $1,200,0003 bd3 ba2.5k sqft101 Muskogee Rd, Royal, AR 71968For Sale
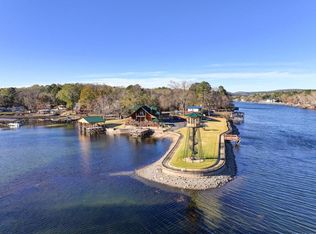
 MLS ID #26021085, Billy . Ward, Hot Springs 1st Choice Realty. CARMLS
 - $989,0004 bd3 ba2.8k sqft581 Charlie Stover Rd, Royal, AR 71968For Sale
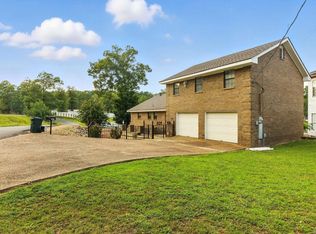 MLS ID #26002061, James C Lockwood, CBRPM Hot Springs. CARMLS
 - $825,0003 bd2 ba2.5k sqft329 Woodview Ln, Royal, AR 71968For Sale
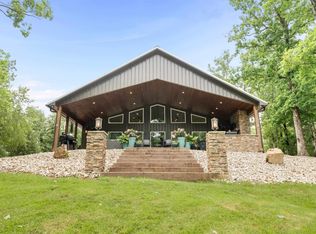 MLS ID #156754, David Hall, The Goff Group Real Estate. HSDS
 - $809,9004 bd3 ba3.7k sqft363 Old Bear Rd, Royal, AR 71968For Sale
 MLS ID #26006935, Paul Roberts, Crye-Leike REALTORS. CARMLS
 - $719,0004 bd4 ba3.7k sqft539 Charlie Stover Rd, Royal, AR 71968For SaleMLS ID #26024821, Bobbie M Schroeder, Signature Homes Real Estate. CARMLS
- $799,9993 bd4 ba3k sqft343 Boulder Rd, Royal, AR 71968For SaleMLS ID #26005897, Lindsey Blaylock, Bailey & Company Real Estate. CARMLS
- $769,0005 bd2 ba2.4k sqft126 Calico Rd, Royal, AR 71968For SaleMLS ID #26032308, Haleigh N Horner, The Goff Group Real Estate Company. CARMLS
- $1,095,0005 bd5 ba3.7k sqft121 Kathy Ln, Hot Springs, AR 71913For SaleMLS ID #26022355, Brian Hughes, Evermark Realty Group, Inc.. CARMLS
- $1,199,0004 bd4 ba3.4k sqft116 Pineknoll Point, Hot Springs, AR 71913For SaleMLS ID #26032526, Sarah L Bentley, Meyers Realty Company. CARMLS
- $1,475,0004 bd4 ba3.7k sqft179 Gibbins Trl, Hot Springs, AR 71913For SaleMLS ID #26022616, Theresa J Garland, Crye-Leike REALTORS Kanis Branch. CARMLS
- $1,199,8004 bd4 ba3.4k sqft165 Paddock Point, Hot Springs National Park, AR 71913For SaleMLS ID #26031533, Connie Alford, Lake Hamilton Realty, Inc.. CARMLS
- $1,200,0004 bd4 ba3.6k sqft107 Chinook Dr, Hot Springs National Park, AR 71913For SaleMLS ID #24039403, Robert Snider, Crye-Leike REALTORS. CARMLS
- $599,9003 bd3 ba2.6k sqft563 Kirschwood Dr, Hot Springs, AR 71913For SaleMLS ID #26004708, Robert Shannon, Hot Springs Realty. CARMLS
- $975,0004 bd4 ba4.1k sqft108 Vector Ln, Hot Springs, AR 71913For SaleMLS ID #26009208, Jan Culp, Trademark Real Estate, Inc.. CARMLS
- $1,150,0003 bd3 ba2.6k sqft107 La Guna Shores Ct, Hot Springs, AR 71913For SaleMLS ID #26024160, Laura L Labay, Exp Realty. CARMLS
- $1,499,9004 bd4 ba3.8k sqft161 Gibbins Trl, Hot Springs, AR 71913For SaleMLS ID #26014111, Robert Snider, Crye-Leike REALTORS. CARMLS
- $1,100,0003 bd4 ba3.2k sqft227 Long Island Dr, Hot Springs, AR 71913For SaleMLS ID #26022539, Stacy S Dixon, Taylor Realty Group HSV. CARMLS
- $635,0004 bd3 ba3k sqft114 Bellringer Cir, Hot Springs, AR 71913For SaleMLS ID #25050156, Brittany Evans, Crye-Leike REALTORS. CARMLS
