Nestled on a serene and beautifully landscaped 3-acre lot, this exceptional lake home offers the perfect blend of luxury, comfort, and breathtaking natural beauty. From the moment you arrive, you’ll feel a sense of peace and privacy that only true lakefront living can provide. Step outside to the expansive 16’ x 40’ covered patio living area, thoughtfully designed for both relaxation and entertaining. This stunning outdoor retreat features a cozy fireplace and a soothing hot tub, making it the ideal space to unwind after a day on the water or host unforgettable gatherings with family and friends. Surrounded by nature and lake breezes, this patio truly serves as an extension of the home’s living space. Inside, warmth and elegance continue with a double-sided fireplace that anchors both the spacious living room and the luxurious primary suite. This unique feature creates a welcoming ambiance, perfect for cool evenings and quiet moments of relaxation. The primary bedroom is a peaceful retreat, offering comfort, style, and direct access to the home’s most captivating feature—the views. Nearly every room in the home is designed to showcase panoramic views of Lake Hamilton, with shimmering water and lush surroundings providing a stunning backdrop throughout the day. Enjoy your morning coffee as the sun rises over the lake or wind down in the evening while taking in the tranquil scenery—these views never fail to inspire. For boating and water enthusiasts, this property is truly unmatched. The covered boat dock includes two boat lifts and a convenient swim deck, making it easy to enjoy everything Lake Hamilton has to offer—from boating and fishing to swimming and sunset cruises. A concrete patio area by the dock provides the perfect lakeside gathering spot, ideal for entertaining, relaxing, or simply soaking up the beauty of the water. This remarkable Lake Hamilton home offers a rare combination of privacy, luxury outdoor living, and premier waterfront amenities—a true retreat where every day feels like a getaway.
For sale
$799,000
329 Woodview Ln, Royal, AR 71968
3beds
2,528sqft
Single Family Residence
Built in 2020
3.01 Acres Lot
$-- Zestimate®
$316/sqft
$-- HOA
What's special
Luxurious primary suiteConvenient swim deck
- 9 hours
- 67
- 6
Zillow last checked:
Listing updated:
Listed by:
David Hall 501-276-2280,
The Goff Group Real Estate 501-525-0908
Source: HSDS,MLS#: 157688
Facts & features
Interior
Bedrooms & bathrooms
- Bedrooms: 3
- Bathrooms: 2
- Full bathrooms: 2
Heating
- Central Heat - Electric
Cooling
- Central Cool - Electric
Features
- Has basement: No
- Number of fireplaces: 2
- Fireplace features: Woodburning - Site-Built, Gas Starter, Gas Log, Two
Interior area
- Total structure area: 2,528
- Total interior livable area: 2,528 sqft
Property
Parking
- Total spaces: 2
- Parking features: Two Car, Garage
- Has garage: Yes
- Covered spaces: 2
Features
- Levels: One Story with Bonus Room
- Stories: 1
- Patio & porch: Patio
- Exterior features: Rain Gutters, Dock
- Has spa: Yes
- Spa features: Private
- Has view: Yes
- View description: Lake
- Has water view: Yes
- Water view: Lake
- Waterfront features: Lake Front, 2 Stalls, Lake Hamilton, Lakefront Single Family
- Body of water: Lake Hamilton
Lot
- Size: 3.01 Acres
- Dimensions: 630 x 205
Details
- Parcel number: 10018452000
Construction
Type & style
- Home type: SingleFamily
- Property subtype: Single Family Residence
Materials
- Foundation: Slab
Condition
- Year built: 2020
Community & HOA
Community
- Subdivision: 01-07-16 Metes & Bounds
Location
- Region: Royal
Financial & listing details
- Price per square foot: $316/sqft
- Tax assessed value: $497,900
- Annual tax amount: $2,842
- Date on market: 10/22/2026
Estimated market value
Not available
Estimated sales range
Not available
$2,274/mo
Price history
| Date | Event | Price |
|---|---|---|
| 10/22/2026 | Listed for sale | $799,000-3.2%$316/sqft |
Source:  HSDS #157688 Report a problem HSDS #157688 Report a problem | ||
| 10/11/2026 | Listing removed | $825,000$326/sqft |
Source: HSDS #156754 Report a problem | ||
| 9/16/2026 | Listed for sale | $825,000$326/sqft |
Source: HSDS #156754 Report a problem | ||
| 8/10/2026 | Contingent | $825,000$326/sqft |
Source: HSDS #156754 Report a problem | ||
| 6/26/2026 | Listing removed | $825,000$326/sqft |
Source: HSDS #153626 Report a problem | ||
| 12/22/2025 | Listed for sale | $825,000-2.3%$326/sqft |
Source: HSDS #153626 Report a problem | ||
| 12/6/2025 | Listing removed | $844,500$334/sqft |
Source: HSDS #152374 Report a problem | ||
| 11/13/2025 | Price change | $844,500-0.1%$334/sqft |
Source:  CARMLS #25035082 Report a problem CARMLS #25035082 Report a problem | ||
| 10/10/2025 | Price change | $845,000-0.2%$334/sqft |
Source: CARMLS #25035082 Report a problem | ||
| 9/17/2025 | Price change | $847,000-0.3%$335/sqft |
Source: CARMLS #25035082 Report a problem | ||
| 9/2/2025 | Listed for sale | $849,900$336/sqft |
Source: HSDS #152374 Report a problem | ||
| 9/2/2025 | Listing removed | $849,900$336/sqft |
Source: HSDS #150247 Report a problem | ||
| 6/30/2025 | Listed for sale | $849,900-4.4%$336/sqft |
Source: CARMLS #25011887 Report a problem | ||
| 4/2/2025 | Contingent | $889,000$352/sqft |
Source: HSDS #150247 Report a problem | ||
| 3/28/2025 | Price change | $889,000-1.1%$352/sqft |
Source: CARMLS #25011887 Report a problem | ||
| 3/20/2025 | Price change | $899,000-4.3%$356/sqft |
Source: Owner Report a problem | ||
| 2/7/2025 | Listed for sale | $939,000-0.1%$371/sqft |
Source: Owner Report a problem | ||
| 10/29/2024 | Listing removed | $939,900$372/sqft |
Source: CARMLS #24019855 Report a problem | ||
| 8/29/2024 | Price change | $939,900-1.1%$372/sqft |
Source: CARMLS #24019855 Report a problem | ||
| 6/17/2024 | Price change | $949,900-4%$376/sqft |
Source: CARMLS #24019855 Report a problem | ||
| 6/6/2024 | Listed for sale | $989,000+889%$391/sqft |
Source: CARMLS #24019855 Report a problem | ||
| 4/1/2019 | Sold | $100,000-63.4%$40/sqft |
Source: Public Record Report a problem | ||
| 1/21/1994 | Sold | $273,000$108/sqft |
Source: Public Record Report a problem | ||
Public tax history
| Year | Property taxes | Tax assessment |
|---|---|---|
| 2025 | $2,870 -0.1% | $77,520 +4.3% |
| 2024 | $2,873 +4% | $74,290 +4.5% |
| 2023 | $2,762 +3.4% | $71,060 +4.8% |
| 2022 | $2,671 +5.1% | $67,830 +5% |
| 2021 | $2,540 +120.1% | $64,600 +161% |
| 2020 | $1,154 +5.5% | $24,750 |
| 2019 | $1,094 | $24,750 |
| 2018 | $1,094 | $24,750 |
| 2017 | $1,094 +5.2% | $24,750 |
| 2016 | $1,040 +7.1% | $24,750 |
| 2015 | $971 +7.7% | $24,750 +21.4% |
| 2014 | $901 +18.8% | $20,394 +8.3% |
| 2013 | $759 +9.1% | $18,825 +9.1% |
| 2012 | $695 +10% | $17,256 +10% |
| 2011 | $632 +18.2% | $15,687 +18.2% |
| 2009 | $535 +10% | $13,273 +10% |
| 2008 | $486 +7.3% | $12,066 +8.3% |
| 2007 | $453 | $11,138 +9.1% |
| 2006 | -- | $10,210 +10% |
| 2005 | -- | $9,282 |
Find assessor info on the county website
Monthly payment
Est. payment
Payment breakdown
Explore the cost of this home by adjusting the details. Changes won't be saved.Climate risks
Neighborhood: 71968
Nearby schools
Schools provided by the listing agent
- District: Lake Hamilton
Source: HSDS. This data may not be complete. We recommend contacting the local school district to confirm school assignments for this home.
Similar homes
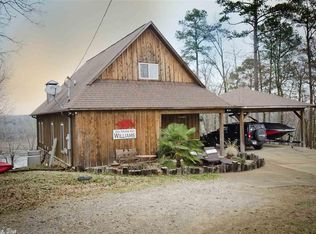
- $769,0005 bd2 ba2.4k sqft126 Calico Rd, Royal, AR 71968For Sale

 MLS ID #26032308, Haleigh N Horner, The Goff Group Real Estate Company. CARMLS
 - $719,0004 bd4 ba3.7k sqft539 Charlie Stover Rd, Royal, AR 71968For Sale
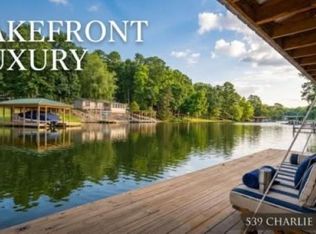 MLS ID #26024821, Bobbie M Schroeder, Signature Homes Real Estate. CARMLS
 - $644,9994 bd3 ba2.8k sqft284 Northlake Cv, Hot Springs, AR 71901For Sale
 MLS ID #26042270, Brandon L Bruning, LPT Realty. CARMLS
 - $589,0003 bd4 ba2.9k sqft324 Coachlight Rd, Hot Springs, AR 71913For Sale
 MLS ID #26031426, Debbie Mills, Trademark Real Estate, Inc.. CARMLS
 - $820,0004 bd3 ba2.7k sqft110 Silverwood Ter, Hot Springs, AR 71913For SaleMLS ID #26038609, Tracey Wheelington, White Stone Real Estate. CARMLS
- $899,0003 bd2 ba2.5k sqft133 Graves Trl, Pearcy, AR 71964For SaleMLS ID #26025115, Scott Garibay, Hot Springs Realty. CARMLS
- $775,0003 bd3 ba2.6k sqft314 Paradise Point, Hot Springs, AR 71913For SaleMLS ID #26021662, Cynthia A Gildner, Trademark Real Estate, Inc.. CARMLS
- $635,0004 bd3 ba3k sqft114 Bellringer Cir, Hot Springs, AR 71913For SaleMLS ID #25050156, Brittany Evans, Crye-Leike REALTORS. CARMLS
- $635,0003 bd2 ba2.5k sqft201 Graves Trl, Pearcy, AR 71964For SaleMLS ID #26025114, Scott Garibay, Hot Springs Realty. CARMLS
- $639,9003 bd4 ba2.8k sqft106 Coca Bay Point, Hot Springs, AR 71913For SaleMLS ID #26035461, David Ratcliffe, Hot Springs 1st Choice Realty. CARMLS
- $550,0004 bd3 ba3k sqft170 Parkway Sq, Pearcy, AR 71964For SaleMLS ID #26039359, Megan L Bradshaw, Century 21 Parker & Scroggins Realty - Sheridan. CARMLS
- $539,0003 bd3 ba1.8k sqft415 Kirschwood Dr, Hot Springs, AR 71913For SaleMLS ID #26019264, Shawna French, ESQ. Realty Group - Hot Springs. CARMLS
- $599,9003 bd3 ba2.6k sqft563 Kirschwood Dr, Hot Springs, AR 71913For SaleMLS ID #26004708, Robert Shannon, Hot Springs Realty. CARMLS
- $859,0004 bd3 ba2.7k sqft410 Joy Dr, Hot Springs, AR 71913For SaleMLS ID #26037095, Andrea L Marks, Hot Springs 1st Choice Realty. CARMLS
- $539,9003 bd2 ba1.8k sqft130 Jay Loop, Hot Springs, AR 71913For SaleMLS ID #26039047, Kelly Denney, Century 21 Parker & Scroggins Realty - Hot Springs. CARMLS
