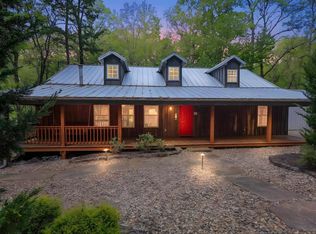
Privacy at Mountain Harbor Resort on Lake Ouachita! 2 residential lots, (approx. 7.49 acres) in the Harbor South subdivision ensures your privacy from all directions AND borders the National Forest! This 2,358 sq.ft. wooded retreat has 2 bedrooms, 2 1/2 baths, extra sleeping in the loft, wood burning fireplace, wet bar, whole home generator, pull through garage and a large concrete patio with a fire pit. All with views of the forest! 2 separate entrances thru the forest take you to this captivating home and property. Family & friends will enjoy fishing in the small lake that is just down the hill from the home. Whether you are looking for peace and quiet in a forested getaway or want to be close to all the activity that lake living brings this special place has it all. Don't wait, call today to see this rare find at Mountain Harbor.
Active
$985,000
19 Southridge Dr, Mount Ida, AR 71957
2beds
2,358sqft
:
Get pre-qualified$6,224/mo
Single Family Residence
Built in 1989
7.49 Acres Lot
$-- Zestimate®
$418/sqft
$133/mo HOA
What's special
Wooded retreatPull through garagePrivacy from all directionsBorders the national forestViews of the forestWet barResidential lots
- 521 days |
- 256 |
- 12 |
Zillow last checked:
Listing updated:
Listed by:
Lisa L Beavers 870-867-7419,
Pride Homes & Mountain Lake Real Estate 870-867-0101
Source: CARMLS,MLS#: 25006399
Facts & features
Interior
Bedrooms & bathrooms
- Bedrooms: 2
- Bathrooms: 3
- Full bathrooms: 2
- 1/2 bathrooms: 1
Rooms
- Room types: Sun Room
Dining room
- Features: Living/Dining Combo, Breakfast Bar
Heating
- Electric, Propane
Cooling
- Electric
Appliances
- Included: Microwave, Gas Range, Dishwasher, Trash Compactor, Indoor Grill, Refrigerator, Ice Maker, Washer, Dryer, Electric Water Heater
- Laundry: Washer Hookup, Electric Dryer Hookup, Laundry Room
Features
- Wet Bar, Walk-In Closet(s), Balcony/Loft, Ceiling Fan(s), Walk-in Shower, Breakfast Bar, Kit Counter-Other, Vaulted Ceiling(s), Wood Ceiling, 2 Bedrooms Same Level
- Flooring: Carpet, Wood, Tile
- Doors: Insulated Doors
- Windows: Window Treatments, Insulated Windows
- Has fireplace: Yes
- Fireplace features: Woodburning-Site-Built, Gas Starter
Interior area
- Total structure area: 2,358
- Total interior livable area: 2,358 sqft
Property
Parking
- Total spaces: 3
- Parking features: Garage, Three Car, Detached
- Has garage: Yes
Features
- Levels: One
- Stories: 1
- Patio & porch: Patio
- Exterior features: Storage, Rain Gutters
- Waterfront features: Lake
- Body of water: Lake: Ouachita
Lot
- Size: 7.49 Acres
- Features: Sloped, Cul-De-Sac, Rural Property, Resort Property, Subdivided, National Forest Bndaries, River/Lake Area
Details
- Parcel number: 06000077000 and 0600007600
- Other equipment: Satellite Dish
Construction
Type & style
- Home type: SingleFamily
- Architectural style: Traditional
- Property subtype: Single Family Residence
Materials
- Other
- Foundation: Crawl Space
- Roof: Shingle
Condition
- New construction: No
- Year built: 1989
Utilities & green energy
- Electric: Elec-Municipal (+Entergy)
- Gas: Gas-Propane/Butane
- Sewer: Septic Tank
- Water: Public
- Utilities for property: Gas-Propane/Butane
Green energy
- Energy efficient items: Doors
Community & HOA
Community
- Features: Pool, Tennis Court(s), Playground, Picnic Area, Mandatory Fee, Marina
- Security: Security System
- Subdivision: Hickory Nut Mountain Estates
HOA
- Has HOA: Yes
- Services included: Trash
- HOA fee: $400 quarterly
Location
- Region: Mount Ida
Financial & listing details
- Price per square foot: $418/sqft
- Tax assessed value: $713,850
- Annual tax amount: $4,944
- Date on market: 2/18/2025
- Road surface type: Paved
Estimated market value
Not available
Estimated sales range
Not available
$1,787/mo
Price history
| Date | Event | Price |
|---|---|---|
| 2/18/2025 | Listed for sale | $985,000-10.5%$418/sqft |
Source:  CARMLS #25006399 Report a problem CARMLS #25006399 Report a problem | ||
| 2/17/2025 | Listing removed | $1,100,000$466/sqft |
Source: CARMLS #24037542 Report a problem | ||
| 10/11/2024 | Listed for sale | $1,100,000-40.5%$466/sqft |
Source: CARMLS #24037542 Report a problem | ||
| 10/11/2024 | Listing removed | $1,850,000$785/sqft |
Source: CARMLS #24006694 Report a problem | ||
| 2/29/2024 | Listed for sale | $1,850,000$785/sqft |
Source: CARMLS #24006694 Report a problem | ||
Public tax history
| Year | Property taxes | Tax assessment |
|---|---|---|
| 2025 | $4,172 +8.3% | $99,762 +8.3% |
| 2024 | $3,851 +9.1% | $92,088 +9.1% |
| 2023 | $3,530 +8.8% | $84,414 +10% |
| 2022 | $3,246 | $76,740 |
| 2021 | $3,246 | $76,740 |
| 2020 | $3,246 | $76,740 |
| 2019 | $3,246 | $76,740 |
| 2018 | $3,246 -4.5% | $76,740 -4.5% |
| 2017 | $3,398 | $80,320 |
| 2016 | $3,398 +5.6% | $80,320 |
| 2015 | $3,218 +8.3% | $80,320 |
| 2014 | $2,971 +9.1% | $80,320 +0.2% |
| 2013 | $2,723 +10% | $80,120 +36.9% |
| 2012 | $2,476 | $58,525 |
| 2011 | $2,476 +18.2% | $58,525 +18.2% |
| 2010 | $2,095 +10% | $49,521 +10% |
| 2009 | $1,904 +12.6% | $45,019 +8.3% |
| 2008 | $1,691 | $41,556 |
Find assessor info on the county website
Monthly payment
Est. payment
Payment breakdown
Explore the cost of this home by adjusting the details. Changes won't be saved.Climate risks
Neighborhood: 71957
Getting around
0 / 100
Car-DependentNearby schools
GreatSchools rating
- 6/10Bobby Barrett Elementary SchoolGrades: K-6Distance: 10.4 mi
- 4/10Mount Ida High SchoolGrades: 7-12Distance: 11.7 mi
Schools provided by the listing agent
- Elementary: Mount Ida
- High: Mount Ida
Source: CARMLS. This data may not be complete. We recommend contacting the local school district to confirm school assignments for this home.
- $134,450-- bd-- ba-- sqftHillside Trl, Mount Ida, AR 71957Off Market
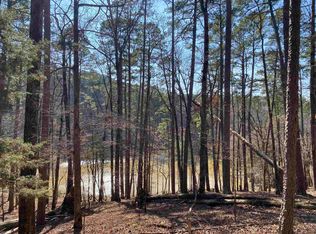
- $200,0002.42 Acres17 Southridge Dr, Mount Ida, AR 71957Lot/Land
- $315,0002.52 Acres11 Hillside Trl, Mount Ida, AR 71957Sold
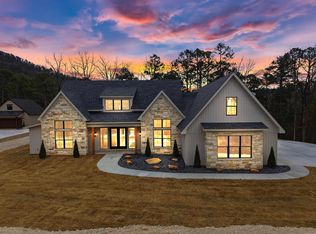
- $1,200,0004 bd5 ba3.5k sqft21 Southridge Dr, Mount Ida, AR 71957Sold
- $139,950-- bd-- ba-- sqft8 Southridge Dr, Mount Ida, AR 71957Off Market
- $74,700-- bd-- ba-- sqft16 Southridge Dr, Mount Ida, AR 71957Off Market
- $300,0004.34 Acres16 Hillside Trl LOT 89, Mount Ida, AR 71957Lot/Land
- $97,650-- bd-- ba-- sqft16 Hillside Trl, Mount Ida, AR 71957Off Market
A local agent can set up tours, give advice and negotiate with sellers.
Similar homes
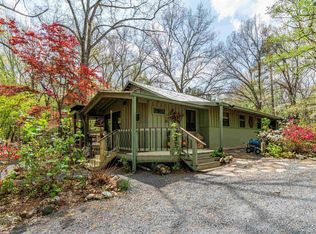
- $1,125,0003 bd3 ba2.4k sqft5935 Highway 270 E, Mount Ida, AR 71957For Sale
 MLS ID #26013310, Robert Snider, Crye-Leike REALTORS. CARMLS
 - $649,0002 bd3 ba2k sqft45 Woodland Springs Dr, Mount Ida, AR 71957For Sale
 MLS ID #26014215, Letitia L Sommerkorn, Caddo River Realty, Inc. Branch Office. CARMLS
 - $549,0003 bd2 ba2.3k sqft64 Judah Ln, Mount Ida, AR 71957For Sale
 MLS ID #26029081, Jamie R Launius, Lake Hamilton Realty, Inc.. CARMLS
 - $845,0004 bd3 ba2k sqft903 S 3rd St, Glenwood, AR 71943For Sale
 MLS ID #26030097, Kay Stewart, Partners Realty - Glenwood. CARMLS
 - $799,9003 bd2 ba2.6k sqft587 Owley Rd, Mount Ida, AR 71957For SaleMLS ID #26006645, Heather Vaughn, Lake Hamilton Realty, Inc.. CARMLS
- $679,0004 bd3 ba2.7k sqft125A Vista Dr #66-A, Mount Ida, AR 71957For SaleMLS ID #26009678, Lisa L Beavers, Pride Homes & Mountain Lake Real Estate. CARMLS
- $899,0003 bd2 ba2.5k sqft133 & 201 Graves Trl, Pearcy, AR 71964For SaleMLS ID #156059, Scott Garibay, Hot Springs Realty. HSDS
- $899,0003 bd2 ba2.5k sqft133 Graves Trl, Pearcy, AR 71964For SaleMLS ID #26025115, Scott Garibay, Hot Springs Realty. CARMLS
- $1,200,0004 bd2 ba2k sqft3508 Marion Anderson Rd, Hot Springs, AR 71913For SaleMLS ID #156486, Billy Ward, Hot Springs 1st Choice Realty. HSDS
- $835,0004 bd4 ba3.4k sqft100 W Hawkview Pl, Royal, AR 71968For SaleMLS ID #156336, Laikin Meeks, Adkins & Associates Real Estate. HSDS
- $899,0003 bd3 ba1.9k sqft1339 Sims Loop Rd, Sims, AR 71969For SaleMLS ID #26023614, Luke Alston, SmallTown Hunting Properties & Real Estate. CARMLS
- $570,0003 bd4 ba2.8k sqft47 Chigger Hl, Story, AR 71970For SaleMLS ID #102108, Joey Deer. REALSTACK
- $595,0003 bd2 ba2.2k sqft140 Sentinel Rd, Mountain Pine, AR 71956For SaleMLS ID #26028696, Donna G McGhee, Century 21 Parker & Scroggins Realty - Hot Springs. CARMLS
- $799,9993 bd4 ba3k sqft343 Boulder Rd, Royal, AR 71968For SaleMLS ID #26005897, Lindsey Blaylock, Bailey & Company Real Estate. CARMLS
- $635,0003 bd2 ba2.5k sqft201 Graves Trl, Pearcy, AR 71964For SaleMLS ID #26025114, Scott Garibay, Hot Springs Realty. CARMLS
- $525,0003 bd3 ba2.9k sqft335 Ware Trl, Pearcy, AR 71964For SaleMLS ID #26027318, George A Dooley, Trademark Real Estate, Inc.. CARMLS
- $989,0004 bd3 ba2.8k sqft581 Charlie Stover Rd, Royal, AR 71968For SaleMLS ID #26002061, James C Lockwood, CBRPM Hot Springs. CARMLS
- $585,0004 bd3 ba3.1k sqft151 Wincastle Ter, Royal, AR 71968For SaleMLS ID #26026943, Gina McLean, Lake Hamilton Realty, Inc.. CARMLS
- $899,0003 bd2 ba1.9k sqft426 Windamere Ter, Hot Springs, AR 71913For SaleMLS ID #25035384, Ty Fowler, Fowler Auctioneers, Inc.. CARMLS
- $750,0004 bd3 ba2.7k sqft192 Morphew Rd, Hot Springs, AR 71913For Sale By Owner
