*** SIMILAR PHOTOS*** This Bartlett Rancher model features 3 bedrooms, 2 Full bathrooms, 2 Car Sideload Garage, full front porch for great views, 9' Ceilings on first floor, foyer follows to open floor plan to family room and kitchen. The kitchen has 42" wall cabinets with crown molding, Quartz countertops, pantry, stainless steel appliances, large family room with Cathedral ceilings off kitchen/breakfast area, separate Dining room. Upgraded LVP flooring in main areas, Owners bedroom walk in closet, Owners bathroom with double comfort height sinks, tiled shower w/seat. Two other nice size secondary bedrooms, 1st floor laundry, full Bathroom, upgraded bathroom faucets, and much more!
Pending
Price increase: $52.9K (8/11)
$579,958
139 Quartz Ridge Rd #24, Hanover, PA 17331
3beds
1,900sqft
Single Family Residence
Built in 2026
0.62 Acres Lot
$579,100 Zestimate®
$305/sqft
$46/mo HOA
What's special
Separate soaking tubTwo story foyerDining roomLarge owners bedroomGranite countertopsTiled showerUpgraded bathroom faucets
- 139 days
- 5
- 0
Zillow last checked:
Listing updated:
Listed by:
Colleen Rosso 410-259-4547,
Joseph A Myers Real Estate, Inc. (717) 632-2067
Source: Bright MLS,MLS#: PAYK2103872
Facts & features
Interior
Bedrooms & bathrooms
- Bedrooms: 3
- Bathrooms: 3
- Full bathrooms: 3
- Main level bathrooms: 3
- Main level bedrooms: 3
Rooms
- Room types: Dining Room, Primary Bedroom, Bedroom 2, Bedroom 3, Kitchen, Family Room, Basement, Foyer, Breakfast Room, Laundry, Primary Bathroom, Full Bath
Primary bedroom
- Features: Walk-In Closet(s), Flooring - Carpet
- Level: Main
- Area: 195 Square Feet
- Dimensions: 15 X 13
Bedroom 2
- Features: Flooring - Carpet
- Level: Main
- Area: 143 Square Feet
- Dimensions: 13 X 11
Bedroom 3
- Features: Flooring - Carpet
- Level: Main
- Area: 121 Square Feet
- Dimensions: 11 X 11
Primary bathroom
- Features: Bathroom - Walk-In Shower, Double Sink, Flooring - Ceramic Tile
- Level: Main
- Area: 99 Square Feet
- Dimensions: 11 X 9
Basement
- Features: Basement - Unfinished, Flooring - Concrete
- Level: Lower
Breakfast room
- Features: Flooring - Luxury Vinyl Plank
- Level: Main
- Area: 110 Square Feet
- Dimensions: 11 X 10
Dining room
- Features: Flooring - Luxury Vinyl Plank
- Level: Main
- Area: 132 Square Feet
- Dimensions: 12 X 11
Family room
- Features: Flooring - Luxury Vinyl Plank, Cathedral/Vaulted Ceiling
- Level: Main
- Area: 255 Square Feet
- Dimensions: 17 X 15
Foyer
- Features: Flooring - Luxury Vinyl Plank
- Level: Main
Other
- Features: Bathroom - Tub Shower, Double Sink, Flooring - Luxury Vinyl Plank
- Level: Main
- Area: 56 Square Feet
- Dimensions: 8 X 7
Kitchen
- Features: Flooring - Luxury Vinyl Plank, Recessed Lighting, Kitchen Island, Pantry, Countertop(s) - Quartz
- Level: Main
- Area: 132 Square Feet
- Dimensions: 12 X 11
Laundry
- Features: Flooring - Luxury Vinyl Plank
- Level: Main
- Area: 48 Square Feet
- Dimensions: 8 X 6
Heating
- Forced Air, Natural Gas
Cooling
- Central Air, Electric
Appliances
- Included: Dishwasher, Disposal, Oven/Range - Gas, Stainless Steel Appliance(s), Microwave, Gas Water Heater
- Laundry: Washer/Dryer Hookups Only, Laundry Room
Features
- 9'+ Ceilings, Dry Wall, Cathedral Ceiling(s)
- Flooring: Carpet, Ceramic Tile, Luxury Vinyl, Vinyl
- Doors: Sliding Glass, Insulated
- Windows: Screens, Low Emissivity Windows
- Basement: Sump Pump,Unfinished,Water Proofing System,Connecting Stairway
- Has fireplace: No
Interior area
- Total structure area: 3,659
- Total interior livable area: 1,900 sqft
- Finished area above ground: 1,900
- Finished area below ground: 0
Property
Parking
- Total spaces: 2
- Parking features: Garage Door Opener, Garage Faces Side, Asphalt, Attached, Driveway
- Attached garage spaces: 2
- Has uncovered spaces: Yes
Accessibility
- Accessibility features: Accessible Doors
Features
- Levels: Two
- Stories: 2
- Exterior features: Lighting, Sidewalks
- Pool features: None
Lot
- Size: 0.62 Acres
Details
- Additional structures: Above Grade, Below Grade
- Parcel number: 440004200240000000
- Zoning: RESIDENTIAL
- Special conditions: Standard
Construction
Type & style
- Home type: SingleFamily
- Architectural style: Colonial
- Property subtype: Single Family Residence
Materials
- Batts Insulation, Blown-In Insulation, Stick Built, Stone, Vinyl Siding
- Foundation: Concrete Perimeter, Passive Radon Mitigation
- Roof: Architectural Shingle
Condition
- Excellent
- New construction: Yes
- Year built: 2026
Details
- Builder model: Bartlett
- Builder name: J A Myers Homes
Utilities & green energy
- Electric: 200+ Amp Service
- Sewer: Public Sewer
- Water: Public
- Utilities for property: Natural Gas Available, Cable Available, Sewer Available, Water Available, Fiber Optic, Cable
Community & HOA
Community
- Subdivision: Thornbury Hunt Ii
HOA
- Has HOA: Yes
- HOA fee: $550 annually
Location
- Region: Hanover
- Municipality: PENN TWP
Financial & listing details
- Price per square foot: $305/sqft
- Tax assessed value: $53,530
- Annual tax amount: $1,889
- Date on market: 5/20/2026
- Listing agreement: Exclusive Right To Sell
- Ownership: Fee Simple
Estimated market value
$579,100
$550,000 - $608,000
$2,381/mo
Price history
| Date | Event | Price |
|---|---|---|
| 8/11/2026 | Pending sale | $579,958+10%$305/sqft |
Source:  Bright MLS #PAYK2103872 Report a problem Bright MLS #PAYK2103872 Report a problem | ||
| 5/20/2026 | Listed for sale | $527,100$277/sqft |
Source: Bright MLS #PAYK2103872 Report a problem | ||
Public tax history
Tax history is unavailable.
Monthly payment
Est. payment
Payment breakdown
Explore the cost of this home by adjusting the details. Changes won't be saved.Climate risks
Neighborhood: 17331
Nearby schools
Schools provided by the listing agent
- Elementary: Park Hills
- Middle: Emory H Markle
- High: South Western Senior
- District: South Western
Source: Bright MLS. This data may not be complete. We recommend contacting the local school district to confirm school assignments for this home.

Similar homes
- $539,9003 bd2 ba1.7k sqft107 Onyx Dr #39, Hanover, PA 17331New Construction

 MLS ID #PAYK2110002, Tom Hesselbein, Joseph A Myers Real Estate, Inc.. Bright MLS
 - $524,9003 bd2 ba1.7k sqft59 Bright Ln #11, Hanover, PA 17331New Construction
 MLS ID #PAYK2097178, Tom Hesselbein, Joseph A Myers Real Estate, Inc.. Bright MLS
 - $374,9003 bd3 ba1.6k sqft430 Ripple Dr #53, Hanover, PA 17331New Construction
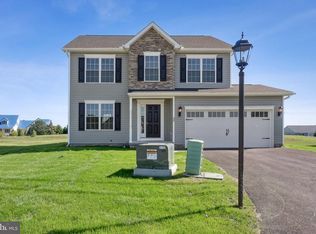 MLS ID #PAYK2112772, Austin Waechter, Joseph A Myers Real Estate, Inc.. Bright MLS
 - $523,9004 bd3 ba2.5k sqft53 Bright Ln #14, Hanover, PA 17331New Construction
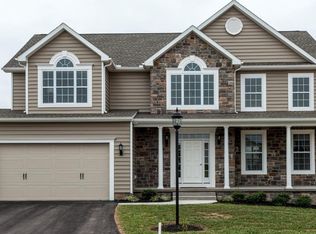 MLS ID #PAYK2103522, Tom Hesselbein, Joseph A Myers Real Estate, Inc.. Bright MLS
 - $515,8483 bd2 ba1.7k sqft906 Cooper Rd #3, Hanover, PA 17331New ConstructionMLS ID #PAYK2110440, Tom Hesselbein, Joseph A Myers Real Estate, Inc.. Bright MLS
- $465,0004 bd3 ba2.1k sqft24 Los Alamitos Cir, Hanover, PA 17331For SaleMLS ID #PAAD2026026, Aunica Miles, Keller Williams Keystone Realty. Bright MLS
- $454,9664 bd3 ba2.1k sqft440 Ripple Dr #52, Hanover, PA 17331New ConstructionMLS ID #PAYK2100448, Austin Waechter, Joseph A Myers Real Estate, Inc.. Bright MLS
- $445,9003 bd2 ba1.8k sqft194 Piedmont Way #96, Hanover, PA 17331New ConstructionMLS ID #PAAD2025028, Tyler Rose, Joseph A Myers Real Estate, Inc.. Bright MLS
- $458,9003 bd2 ba1.9k sqft73 Flint Dr Lot 55, Hanover, PA 17331New ConstructionMLS ID #PAAD2025970, Beth Mede, Joseph A Myers Real Estate, Inc.. Bright MLS
- $414,3593 bd2 ba1.6k sqft170 Piedmont Way #98, Hanover, PA 17331New ConstructionMLS ID #PAAD2021720, Tyler Rose, Joseph A Myers Real Estate, Inc.. Bright MLS
- $419,9004 bd4 ba2.6k sqft35 Fox Run Rd, Hanover, PA 17331For SaleMLS ID #PAYK2110922, Alexander Kane, Realty One Group Generations. Bright MLS
- $355,9003 bd2 ba1.3k sqft129 Piedmont Way #123, Hanover, PA 17331New ConstructionMLS ID #PAAD2023398, Tyler Rose, Joseph A Myers Real Estate, Inc.. Bright MLS
- $569,9003 bd3 ba2.6k sqft392 Onyx Rd, New Oxford, PA 17350For SaleMLS ID #PAAD2025690, Jason Forry, Cummings & Co. Realtors. Bright MLS
- $407,9004 bd3 ba1.8k sqft35 Shawl Dr Lot 77, Hanover, PA 17331New ConstructionMLS ID #PAAD2024948, Beth Mede, Joseph A Myers Real Estate, Inc.. Bright MLS
- $594,9005 bd4 ba2.1k sqft920 Burning Tree Ct, Westminster, MD 21158For SaleMLS ID #MDCR2038208, Yuris Rinda, Long & Foster Real Estate, Inc.. Bright MLS
- $369,9003 bd3 ba1.5k sqftBaer Ave, Hanover, PA 17331New ConstructionMLS ID #PAYK2092654, TIM FORBES, Berkshire Hathaway HomeServices Homesale Realty. Bright MLS
- $400,0003 bd2 ba1.8k sqft502 Silver Run Valley Rd, Westminster, MD 21158For SaleMLS ID #MDCR2037652, Bob Lucido, Keller Williams Lucido Agency. Bright MLS
