Enjoy the best of cottage living along the scenic Grand River. Nestled within a waterfront cottage subdivision, this newly renovated 2 bedroom mini home offers the perfect seasonal getaway or year round retreat. Situated on a spacious 0.77 acre double lot, the property features a large yard with plenty of room for outdoor activities, entertaining, and relaxation. Inside, the bright cozy 725 sq. ft. home boasts a large living room, an eat in kitchen with updated cupboards, a full bathroom, two comfortable bedrooms, and a welcoming front porch entry. Recent upgrades include a metal roof, vinyl siding, laminate flooring, an energy efficient heat pump, and Convectair electric heaters, providing comfort and peace of mind. Outside choose between two decks, allowing you to enjoy both sun and shade while taking in the surrounding views. Deeded shore access offers endless opportunities for kayaking, fishing, boating, and peaceful evening walks along the water's edge. The property also includes two spacious outbuildings for storing lawn equipment, tools, and beach toys! Plus, a camper bunkie provides extra accommodation for visiting family and friends. Whether you are looking for a summer escape, a weekend retreat, or a place to create lasting memories, this Bayside gem delivers exceptional value, privacy, and access to waterfront. All measurements are approximate and should be verified by the purchaser if deemed necessary.
For sale
Price cut: C$4K (7/23)
C$159,900
139 Wild Rose Ln, Saint David's Parish, PE C0B 1M0
2beds
725sqft
Single Family Residence
Built in ----
0.77 Acres Lot
$-- Zestimate®
C$221/sqft
C$200/mo HOA
What's special
Two comfortable bedroomsWelcoming front porch entryMetal roofVinyl sidingLaminate flooringEnergy efficient heat pumpConvectair electric heaters
- 55 days |
- 160 |
- 8 |
Zillow last checked:
Listing updated:
Listed by:
Jason Mcnally,PEI - Sales,
EXIT Realty PEI
Source: Prince Edward Island REA,MLS®#: 202613703
Facts & features
Interior
Bedrooms & bathrooms
- Bedrooms: 2
- Bathrooms: 1
- Full bathrooms: 1
- Main level bathrooms: 1
- Main level bedrooms: 2
Rooms
- Room types: Living Room, Primary Bedroom, Bedroom, Bath 1
Primary bedroom
- Level: Main
- Area: 110
- Dimensions: 11 x 10
Bedroom 1
- Level: Main
- Area: 63
- Dimensions: 9 x 7
Bathroom 1
- Level: Main
- Area: 54
- Dimensions: 9 x 6
Kitchen
- Level: Main
- Area: 96
- Dimensions: 12 x 8
Living room
- Level: Main
- Area: 242
- Dimensions: 22 x 11
Heating
- Ductless, Radiator
Appliances
- Included: Stove, Dryer, Washer, Microwave Rng Hd Combo, Refrigerator
Features
- Eat-in Kitchen
- Flooring: Laminate, Vinyl
- Basement: None
Interior area
- Total structure area: 725
- Total interior livable area: 725 sqft
Property
Parking
- Parking features: Dirt, Gravel, None, No Garage
Features
- Patio & porch: Porch
- Has view: Yes
- View description: River
- Has water view: Yes
- Water view: River
- Waterfront features: Access: Right of Way
Lot
- Size: 0.77 Acres
- Dimensions: .77 acre
- Features: Level, 0.5 to 0.99 Acres
Details
- Additional structures: Barn(s), Shed(s)
- Additional parcels included: 1078542,1085521
- Parcel number: 1514660
- Zoning: Cottage Res.
Construction
Type & style
- Home type: SingleFamily
- Property subtype: Single Family Residence
Materials
- Vinyl Siding
- Foundation: Block
- Roof: Metal
Utilities & green energy
- Sewer: Septic Tank
- Water: Well
- Utilities for property: Electricity Connected, High Speed Internet, Phone Connected, Electric
Community & HOA
HOA
- HOA fee: C$200 monthly
Location
- Region: Saint Davids Parish
Financial & listing details
- Price per square foot: C$221/sqft
- Tax assessed value: C$57,000
- Annual tax amount: C$737
- Date on market: 6/8/2026
- Inclusions: Couch, End Table, Kitchen Table/Chairs, 2 Beds, Patio Table/Chairs
- Electric utility on property: Yes
Jason Mcnally,PEI - Sales
Jason Mcnally,PEI - Sales
(902) 940-7917
By pressing Contact Agent, you agree that the real estate professional identified above may call/text you about your search, which may involve use of automated means and pre-recorded/artificial voices. You don't need to consent as a condition of buying any property, goods, or services. Message/data rates may apply. You also agree to our Terms of Use. Zillow does not endorse any real estate professionals. We may share information about your recent and future site activity with your agent to help them understand what you're looking for in a home.
Price history
| Date | Event | Price |
|---|---|---|
| 7/23/2026 | Price change | C$159,900-2.4%C$221/sqft |
Source:  Prince Edward Island REA #202613703 Report a problem Prince Edward Island REA #202613703 Report a problem | ||
| 6/8/2026 | Listed for sale | C$163,900C$226/sqft |
Source: Prince Edward Island REA #202613703 Report a problem | ||
Public tax history
Tax history is unavailable.
Climate risks
Neighborhood: C0B
Nearby schools
GreatSchools rating
No schools nearby
We couldn't find any schools near this home.
Schools provided by the listing agent
- Elementary: Miscouche Consolidated School
- High: Three Oaks Senior High School
Source: Prince Edward Island REA. This data may not be complete. We recommend contacting the local school district to confirm school assignments for this home.
- C$57,0000.45 AcresLoretta Ln, Bayside, PE C0B1Y0Lot/Land

- C$46,0000.4 AcresLoretta Ln, Bayside, PE C0B1Y0Lot/Land

- C$28,5000.37 AcresLOT Route 12, Bayside, PE C0B1Y0Lot/Land
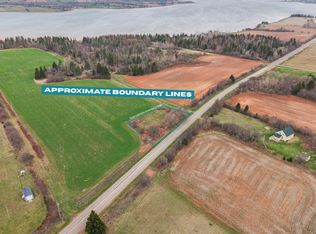
- C$124,9007.46 Acres4492 Route 12, Bayside, PE C0B1Y0Lot/Land

- C$253,5003 bd1 ba931 sqft4753 Route 12, Bayside, PE C0B1J0For Sale
- C$349,9004 bd1 ba1.4k sqft22-22&24 Kinfolk Ln LOT 16, Richmond Parish, PE C0B1T0For Sale
- C$569,0003 bd2 ba1.6k sqft344 Ferry Rd, Egmont Parish, PE C0B1V0For Sale
- C$129,90017 AcresHall Rd, Richmond Parish, PE C0B1Y0Lot/Land
Similar homes
- C$159,9002 bd1 ba710 sqft44 Summer Village Rd, Halifax Parish, PE C0B 1J0For Sale
 MLS ID #202617331, Don Murphy,PEI - Sales, CENTURY 21 NORTHUMBERLAND REALTY. Prince Edward Island REA
 - C$169,9003 bd1 ba840 sqft60 Isidore Ln, Richmond Parish, PE C0B 2E0For Sale
 MLS ID #202611390, Darcy Gallant,PEI - Sales, RE/MAX HARBOURSIDE REALTY. Prince Edward Island REA
 - C$124,5002 bd1 ba750 sqft838 Clermont Rd, Saint David's Parish, PE C0B 1M0For Sale
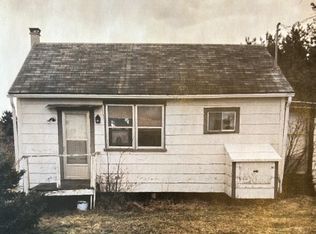 MLS ID #202407774, John Murphy,PEI - Sales, COLDWELL BANKER/PARKER REALTY SUMMERSIDE. Prince Edward Island REA
 - C$189,5002 bd1 ba1k sqft383 Ellerslie Rd, Halifax Parish, PE C0B 1J0For Sale
 MLS ID #202604631, Katherine Mackenzie,PEI - Sales, COLDWELL BANKER/PARKER REALTY SUMMERSIDE. Prince Edward Island REA
 - C$149,9001 bd1 ba510 sqft651 Higgins Rd, Richmond Parish, PE C0B 2E0For SaleMLS ID #202610873, Jillian Larivee,PEI - Sales, NORTHERN LIGHTS REALTY LTD.. Prince Edward Island REA
- C$149,9002 bd1 ba900 sqft9 Sunset Dr, Wellington, PE C0B 2E0For SaleMLS ID #202612608, Taralynn Arsenault,PEI - Sales, KELLER WILLIAMS SELECT REALTY. Prince Edward Island REA
- C$141,0001 bd1 ba690 sqft2744 Route 11 Hwy, Miscouche, PE C0B 1T0For SaleMLS ID #202604570, Brigitte Deacon,PEI - Sales, EXP REALTY OF CANADA INC.. Prince Edward Island REA
- C$220,0002 bd1 ba1k sqft12309 Route 6, Margate, PE C0B 1M0For SaleMLS ID #202614330, Rocky Arsenault,PEI - Sales, RE/MAX HARBOURSIDE REALTY. Prince Edward Island REA
- C$194,0001 bd1 ba500 sqft73 Wild Flower Ln, Saint David's Parish, PE C0B 1M0For SaleMLS ID #202517353, Kelley Macqueen,PEI - Sales, PG DIRECT REALTY LTD.. Prince Edward Island REA
- C$209,0001 bd1 ba560 sqft81 Bearisto Dr, Darnley, PE C0B 1M0For SaleMLS ID #202611105, Eva Clow,PEI - Sales, ROYAL LEPAGE PRINCE EDWARD REALTY. Prince Edward Island REA
- C$199,0002 bd2 ba882 sqft533 Sheen St, Summerside, PE C1N 1N9For SaleMLS ID #202617756, Katherine Mackenzie,PEI - Sales, COLDWELL BANKER/PARKER REALTY SUMMERSIDE. Prince Edward Island REA
- C$214,9002 bd1 ba1k sqft16 Phils Rd, Halifax Parish, PE C0B 1J0For SaleMLS ID #202609814, Katherine Mackenzie,PEI - Sales, COLDWELL BANKER/PARKER REALTY SUMMERSIDE. Prince Edward Island REA
- C$179,9002 bd1 ba960 sqft6 Sunshine Park, Summerside, PE C1N 5K2For SaleMLS ID #202618458, Tina Mundy,PEI - Sales, RE/MAX HARBOURSIDE REALTY. Prince Edward Island REA
- C$199,0003 bd1 ba1k sqft8847 Route 11, Abrams Village, PE C0B 1Y0For SaleMLS ID #202614697, David C Macdonald,PEI - Sales, RE/MAX CHARLOTTETOWN REALTY. Prince Edward Island REA
- C$164,9003 bd1 ba995 sqft34 Margaret Ln, Saint David's Parish, PE C1N 4J9For SaleMLS ID #202527720, Taralynn Arsenault,PEI - Sales, KELLER WILLIAMS SELECT REALTY. Prince Edward Island REA
- C$189,9002 bd1 ba1k sqft161 Hanover St, Summerside, PE C1N 1E5For SaleMLS ID #202612818, Jeff Mackay,PEI - Sales, RE/MAX CHARLOTTETOWN REALTY. Prince Edward Island REA
- C$234,9002 bd2 ba1k sqft41 Park St, Summerside, PE C1N 3V2For SaleMLS ID #202615870, Greg Dawson,PEI - Sales, RED- ISLE REALTY INC.. Prince Edward Island REA
- C$189,0004 bd2 ba1k sqft100 Granville St, Summerside, PE C1N 2Z6For SaleMLS ID #202606960, Amirhossein (Gabriel) Rahbari,PEI - Sales, CENTURY 21 COLONIAL REALTY INC. Prince Edward Island REA
- C$125,0003 bd1 ba750 sqft59 Linkletter Est, Summerside, PE C1N 4B2For SaleMLS ID #202604306, Thomas Campbell,PEI - Sales, ROYAL LEPAGE COUNTRY ESTATES 1985 LTD. Prince Edward Island REA
- C$209,9003 bd1 ba1k sqft55 Saint Lawrence St, Summerside, PE C1N 3X4For SaleMLS ID #202605651, Chris Weir,PEI - Sales, NORTHERN LIGHTS REALTY LTD.. Prince Edward Island REA
