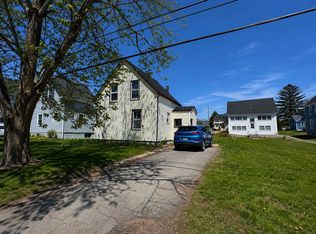
This well-maintained home offers excellent value with numerous important updates already completed, including newer windows and doors, insulation in the ceiling and walls, asphalt shingles, updated gutters and downspouts, a fibreglass oil tank, and hot water tank. The main floor has been updated, providing a comfortable and move-in ready living space, while the basement offers great potential for additional finished living area to suit your needs. You can see from the pictures that this home does have several beds but it is only listed as having one bedroom on the second floor. This home is located within walking distance to everything downtown Summerside has to offer. Set on a property with strong curbside appeal, this home makes a great first impression and continues to deliver with an older outbuilding—perfect for storage, a workshop, or hobby space. A solid property with key upgrades in place and room to grow—ideal for a wide range of buyers. All measurements are approximate and should be verified by the purchaser if deemed important.
For sale
C$199,000
533 Sheen St, Summerside, PE C1N 1N9
1beds
882sqft
Single Family Residence
Built in ----
5,009 Square Feet Lot
$-- Zestimate®
C$226/sqft
C$-- HOA
What's special
Newer windows and doorsAsphalt shinglesUpdated gutters and downspoutsStrong curbside appeal
- 20 hours |
- 25 |
- 0 |
Zillow last checked:
Listing updated:
Listed by:
Katherine Mackenzie,PEI - Sales,
COLDWELL BANKER/PARKER REALTY SUMMERSIDE
Source: Prince Edward Island REA,MLS®#: 202617756
Facts & features
Interior
Bedrooms & bathrooms
- Bedrooms: 1
- Bathrooms: 2
- Full bathrooms: 2
- Main level bathrooms: 1
Rooms
- Room types: Dining Room, Kitchen, Living Room, Laundry/Bath, OTHER, Bedroom
Bedroom 1
- Level: Second
- Area: 93.06
- Dimensions: 9.9 x 9.4
Dining room
- Level: Main
- Area: 111.87
- Dimensions: 11.3 x 9.9
Kitchen
- Level: Main
- Area: 63.96
- Dimensions: 8.2 x 7.8
Living room
- Level: Main
- Area: 196.08
- Dimensions: 17.2 x 11.4
Heating
- Forced Air
Appliances
- Included: Range, Dryer, Washer, Refrigerator
Features
- Entrance Foyer
- Flooring: Other
- Basement: Full,Unfinished
Interior area
- Total structure area: 882
- Total interior livable area: 882 sqft
Property
Parking
- Total spaces: 1
- Parking features: Paved, Detached, Single, Garage
- Garage spaces: 1
- Details: Garage Details(24 X 28)
Features
- Levels: One and One Half
Lot
- Size: 5,009 Square Feet
- Dimensions: .115
- Features: Landscaped, Year Round Road, Under 0.5 Acres
Details
- Parcel number: 302521
- Zoning: R1
Construction
Type & style
- Home type: SingleFamily
- Property subtype: Single Family Residence
Materials
- Vinyl Siding
- Foundation: Concrete Perimeter
- Roof: Asphalt
Utilities & green energy
- Sewer: Municipal
- Water: Municipal
- Utilities for property: Electricity Connected, High Speed Internet, Oil
Community & HOA
Location
- Region: Summerside
Financial & listing details
- Price per square foot: C$226/sqft
- Tax assessed value: C$91,100
- Annual tax amount: C$1,296
- Date on market: 7/16/2026
- Inclusions: Appliances And Contents
- Exclusions: Microwave And Personal Items, Wood Stove & Wood
- Electric utility on property: Yes
Katherine Mackenzie,PEI - Sales
Katherine Mackenzie,PEI - Sales
(902) 439-9972
By pressing Contact Agent, you agree that the real estate professional identified above may call/text you about your search, which may involve use of automated means and pre-recorded/artificial voices. You don't need to consent as a condition of buying any property, goods, or services. Message/data rates may apply. You also agree to our Terms of Use. Zillow does not endorse any real estate professionals. We may share information about your recent and future site activity with your agent to help them understand what you're looking for in a home.
Price history
| Date | Event | Price |
|---|---|---|
| 7/16/2026 | Listed for sale | C$199,000C$226/sqft |
Source:  Prince Edward Island REA #202617756 Report a problem Prince Edward Island REA #202617756 Report a problem | ||
Public tax history
Tax history is unavailable.
Climate risks
Neighborhood: C1N
Nearby schools
GreatSchools rating
No schools nearby
We couldn't find any schools near this home.
- C$17,7002 bd1 ba900 sqft503 N Market St, Summerside, PE C1N1M5For Sale


- C$209,9003 bd1 ba1k sqft55 Saint Lawrence St, Summerside, PE C1N3X4For Sale
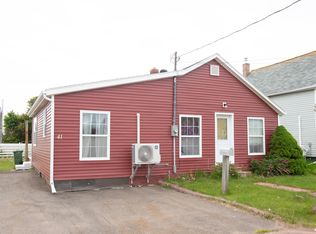
- C$274,9003 bd1 ba2.3k sqft41 Saint Lawrence St, Summerside, PE C1N3X1For Sale
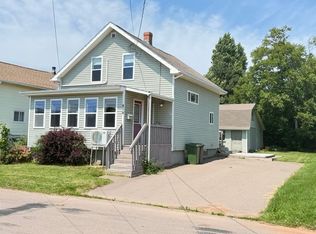
- C$279,9003 bd1 ba1.3k sqft479 Sheen St, Summerside, PE C1N1N8For Sale
- C$439,0005 bd4 ba2.1k sqft469 Notre Dame St, Summerside, PE C1N1T2For Sale
- C$234,9002 bd2 ba1k sqft41 Park St, Summerside, PE C1N3V2For Sale
- C$--1 bd1 ba760 sqft20 Mackenzie Dr, Summerside, PE C1N4J8Off Market
- C$359,9004 bd2 ba1.9k sqft442 Maddix Cres, Summerside, PE C1N5T3For Sale
Similar homes
- C$209,9003 bd1 ba1k sqft55 Saint Lawrence St, Summerside, PE C1N 3X4For SaleMLS ID #202605651, Chris Weir,PEI - Sales, NORTHERN LIGHTS REALTY LTD.. Prince Edward Island REA
- C$189,0004 bd2 ba1k sqft100 Granville St, Summerside, PE C1N 2Z6For Sale
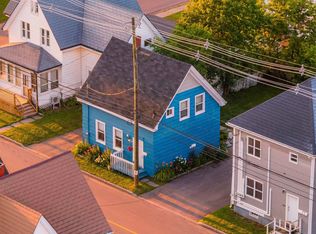 MLS ID #202606960, Amirhossein (Gabriel) Rahbari,PEI - Sales, CENTURY 21 COLONIAL REALTY INC. Prince Edward Island REA
 - C$234,9002 bd2 ba1k sqft41 Park St, Summerside, PE C1N 3V2For Sale
 MLS ID #202615870, Greg Dawson,PEI - Sales, RED- ISLE REALTY INC.. Prince Edward Island REA
 - C$189,9002 bd1 ba1k sqft161 Hanover St, Summerside, PE C1N 1E5For Sale
 MLS ID #202612818, Jeff Mackay,PEI - Sales, RE/MAX CHARLOTTETOWN REALTY. Prince Edward Island REA
 - C$225,0003 bd1 ba1k sqft722 Starling St, Summerside, PE C1N 4Z8For SaleMLS ID #202616727, Raquel Rollon-Zwicker,PEI - Sales, RE/MAX HARBOURSIDE REALTY. Prince Edward Island REA
- C$279,9003 bd1 ba982 sqft48 Duke St, Summerside, PE C1N 3R8For SaleMLS ID #202615588, Darcy Gallant,PEI - Sales, RE/MAX HARBOURSIDE REALTY. Prince Edward Island REA
- C$289,0003 bd1 ba1k sqft317 Hawthorne Ave, Summerside, PE C1N 2C9For SaleMLS ID #202615740, Bradley Gallant,PEI - Sales, RE/MAX HARBOURSIDE REALTY. Prince Edward Island REA
- C$275,0002 bd1 ba760 sqft254 Notre Dame St, Summerside, PE C1N 1R9For SaleMLS ID #202613710, Wayne Arsenault,PEI - Sales, RE/MAX HARBOURSIDE REALTY. Prince Edward Island REA
- C$159,9002 bd1 ba710 sqft44 Summer Village Rd, Halifax Parish, PE C0B 1J0For SaleMLS ID #202617331, Don Murphy,PEI - Sales, CENTURY 21 NORTHUMBERLAND REALTY. Prince Edward Island REA
- C$189,0003 bd1 ba1k sqft18 Jordan Ave, Summerside, PE C1N 6R1For SaleMLS ID #202614584, Jim Williams,PEI - Sales, ROYAL LEPAGE COUNTRY ESTATES 1985 LTD. Prince Edward Island REA
- C$209,9003 bd2 ba1.1k sqft31 Cray Ave, Summerside, PE C1N 6R4For SaleMLS ID #202606715, Mike Mciver,PEI - Sales, RE/MAX HARBOURSIDE REALTY. Prince Edward Island REA
- C$214,9003 bd1 ba975 sqft10904 Route 11, Harmony, PE C0B 1Y0For SaleMLS ID #202616710, Kaylee Arsenault,PEI - Sales, EXP REALTY OF CANADA INC.. Prince Edward Island REA
- C$210,0003 bd1 ba1.1k sqft31 Kenzie Myers Ave, Summerside, PE C1N 0G9For SaleMLS ID #202609917, Scott Harvey,PEI - Sales, CENTURY 21 NORTHUMBERLAND REALTY. Prince Edward Island REA
- C$249,9002 bd1 ba750 sqft146 Lefurgey Ave, Summerside, PE C1N 2L8For SaleMLS ID #202608562, Aline Ribeiro,PEI - Sales, RE/MAX CHARLOTTETOWN REALTY. Prince Edward Island REA
- C$169,9003 bd1 ba840 sqft60 Isidore Ln, Richmond Parish, PE C0B 2E0For SaleMLS ID #202611390, Darcy Gallant,PEI - Sales, RE/MAX HARBOURSIDE REALTY. Prince Edward Island REA
- C$209,9003 bd2 ba1.1k sqft25324 Route 2, New Annan, PE C0B 1M0For SaleMLS ID #202603119, Christine Arsenault,PEI - Sales, CENTURY 21 NORTHUMBERLAND REALTY. Prince Edward Island REA
- C$163,9002 bd1 ba725 sqft139 Wild Rose Ln, Saint David's Parish, PE C0B 1M0For SaleMLS ID #202613703, Jason Mcnally,PEI - Sales, EXIT Realty PEI. Prince Edward Island REA
- C$209,0001 bd1 ba560 sqft81 Bearisto Dr, Darnley, PE C0B 1M0For SaleMLS ID #202611105, Eva Clow,PEI - Sales, ROYAL LEPAGE PRINCE EDWARD REALTY. Prince Edward Island REA
- C$159,9002 bd1 ba1.1k sqft9 Linkletter Est, Summerside, PE C1N 4B2For SaleMLS ID #202604131, Patty Castle,PEI - Broker, POWERHOUSE REALTY PEI INC. Prince Edward Island REA
- C$235,0003 bd1 ba1k sqft31 Augustine St, Miscouche, PE C0B 1T0For SaleMLS ID #202606639, Ricki Desjardins,PEI - Sales, ROYAL LEPAGE COUNTRY ESTATES 1985 LTD. Prince Edward Island REA
