Discover the perfect blend of peaceful country living and everyday convenience on this exceptional 5-acre property, located just minutes from town. With plenty of space both inside and out, this home offers the ideal setting for relaxing, entertaining, and enjoying everything country living has to offer. Inside, you'll find 4 spacious bedrooms, a bright and inviting sunroom, and a huge living room featuring soaring vaulted ceilings that create a sense of openness and comfort. The beautifully appointed kitchen features custom cabinetry, stainless appliances, granite countertops and an expansive island perfect for cooking and everyday gathering. Step outside and the property truly shines! Enjoy summer days in the saltwater in-ground pool, gather around the built-in propane fire pit, or fire up the built-in barbecue for outdoor entertaining with family and friends. For those needing serious storage, workspace, or room for hobbies and projects, the 80' x 60' outbuilding provides an incredible amount of versatile space. The separate detached garage is an added bonus that provides additional parking!! If you've been searching for privacy, space, and the freedom of country living without sacrificing proximity to town, this property offers it all. Five acres, an impressive outbuilding, pool, spacious home, and endless opportunities—this is country living at its best.
Pending
$589,900
13902 Huffman Rd, Bowling Green, OH 43402
4beds
2,836sqft
Single Family Residence
Built in 1985
5 Acres Lot
$589,500 Zestimate®
$208/sqft
$-- HOA
What's special
Saltwater in-ground poolBuilt-in propane fire pitBright and inviting sunroomStainless appliancesCustom cabinetryGranite countertops
- 43 days
- 135
- 2
Zillow last checked:
Listing updated:
Listed by:
Sarah Zmarzly 419-308-3068,
Newlove Realty
Source: NORIS,MLS#: 10014080
Facts & features
Interior
Bedrooms & bathrooms
- Bedrooms: 4
- Bathrooms: 2
- Full bathrooms: 2
Bedroom 2
- Level: Upper
- Dimensions: 15 x 13
Bedroom 3
- Level: Upper
- Dimensions: 11 x 11
Bedroom 4
- Level: Upper
- Dimensions: 9 x 14
Other
- Level: Upper
- Dimensions: 12 x 15
Den
- Level: Main
- Dimensions: 12 x 13
Dining room
- Level: Main
- Dimensions: 15 x 15
Kitchen
- Level: Main
- Dimensions: 25 x 20
Living room
- Level: Main
- Dimensions: 17 x 27
Office
- Level: Main
- Dimensions: 11 x 11
Sun room
- Level: Main
- Dimensions: 13 x 17
Heating
- Forced Air, Propane
Cooling
- Central Air
Appliances
- Included: Dishwasher, Microwave, Water Heater, Disposal, Dryer, Propane Cooktop, Refrigerator, Washer
- Laundry: In Basement
Features
- Eat-in Kitchen, Storage, Walk-In Closet(s)
- Flooring: Carpet, Tile, Wood
- Has basement: Yes
- Number of fireplaces: 2
- Fireplace features: Propane, Wood Burning
- Common walls with other units/homes: No Common Walls
Interior area
- Total structure area: 2,836
- Total interior livable area: 2,836 sqft
- Finished area below ground: 1,023
Video & virtual tour
Property
Parking
- Total spaces: 3
- Parking features: Asphalt, Gravel, Attached Garage, Detached Garage, Driveway
- Garage spaces: 3
- Has uncovered spaces: Yes
Features
- Exterior features: Built-in Barbecue, Fire Pit
- Has private pool: Yes
- Pool features: Heated, In Ground, Salt Water
Lot
- Size: 5 Acres
Details
- Additional structures: Barn(s)
- Parcel number: C11511340000013.500
- Other equipment: Generator
Construction
Type & style
- Home type: SingleFamily
- Architectural style: Traditional
- Property subtype: Single Family Residence
Materials
- Wood Siding
- Roof: Shingle
Condition
- New construction: No
- Year built: 1985
Utilities & green energy
- Electric: 200+ Amp Service
- Sewer: Septic Tank
- Water: Public
- Utilities for property: Electricity Connected, Water Connected, Propane
Community & HOA
Community
- Subdivision: None
HOA
- Has HOA: No
Location
- Region: Bowling Green
Financial & listing details
- Price per square foot: $208/sqft
- Tax assessed value: $411,900
- Annual tax amount: $6,531
- Date on market: 9/30/2026
- Listing terms: Cash,Conventional
- Electric utility on property: Yes
Estimated market value
$589,500
$560,000 - $619,000
$3,214/mo
Price history
| Date | Event | Price |
|---|---|---|
| 11/6/2026 | Pending sale | $589,900$208/sqft |
Source: NORIS #10014080 Report a problem | ||
| 9/30/2026 | Contingent | $589,900$208/sqft |
Source: NORIS #10014080 Report a problem | ||
| 9/30/2026 | Listed for sale | $589,900+31.1%$208/sqft |
Source: NORIS #10014080 Report a problem | ||
| 4/4/2018 | Sold | $450,000$159/sqft |
Source: Public Record Report a problem | ||
Public tax history
| Year | Property taxes | Tax assessment |
|---|---|---|
| 2025 | $6,531 +0.1% | $144,165 |
| 2024 | $6,527 -15.4% | $144,165 0% |
| 2023 | $7,717 +6.9% | $144,170 +14.3% |
| 2022 | $7,218 +0.4% | $126,140 |
| 2021 | $7,187 -1.4% | $126,140 |
| 2020 | $7,292 +10.4% | $126,140 +18.5% |
| 2019 | $6,606 +1.6% | $106,440 |
| 2018 | $6,504 -0.2% | $106,440 |
| 2017 | $6,518 +4.2% | $106,440 +6.6% |
| 2016 | $6,256 +2.2% | $99,830 |
| 2015 | $6,120 -1.8% | $99,830 |
| 2014 | $6,234 -7.2% | $99,830 |
| 2013 | $6,717 +3.8% | $99,830 |
| 2012 | $6,471 -4.9% | $99,830 -10.4% |
| 2010 | $6,802 +1% | $111,450 |
| 2009 | $6,738 +3.6% | $111,450 +2.2% |
| 2008 | $6,504 | $109,070 |
| 2007 | $6,504 +37.1% | $109,070 |
| 2006 | $4,743 +4.2% | $109,070 |
| 2005 | $4,551 +9.9% | $109,070 |
| 2004 | $4,141 -0.3% | -- |
| 2003 | $4,154 +11.4% | -- |
| 2002 | $3,728 -0.6% | -- |
| 2001 | $3,751 +8.9% | -- |
| 2000 | $3,445 +16.4% | -- |
| 1999 | $2,960 | -- |
Find assessor info on the county website
Monthly payment
Est. payment
Payment breakdown
Explore the cost of this home by adjusting the details. Changes won't be saved.Climate risks
Neighborhood: 43402
Nearby schools
Schools provided by the listing agent
- Elementary: Crim
- Middle: Bowling Green
- High: Bowling Green
Source: NORIS. This data may not be complete. We recommend contacting the local school district to confirm school assignments for this home.
- $495,4004 bd2 ba2.1k sqft13946 Huffman Rd, Bowling Green, OH 43402Off Market
- $514,7005 bd4 ba2.9k sqft9985 E Gypsy Lane Rd, Bowling Green, OH 43402Off Market

- $443,1004 bd2 ba2.2k sqft9775 E Gypsy Lane Rd, Bowling Green, OH 43402Off Market
- $427,9004 bd3 ba1.7k sqft9815 E Gypsy Lane Rd, Bowling Green, OH 43402Off Market

Similar homes
- $579,9004 bd3 ba2.8k sqft30 Tanglewood Ln, Bowling Green, OH 43402For Sale
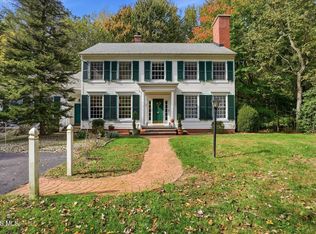 MLS ID #10014668, Sarah Zmarzly, Newlove Realty. NORIS
- $600,0004 bd4 ba2.8k sqft11873 Sugar Ridge Rd, Bowling Green, OH 43402For Sale
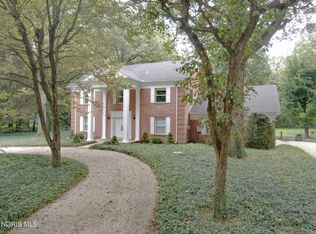 MLS ID #10012359, Jeffrey Studer, The Danberry Co. NORIS
- $599,9005 bd3 ba3.1k sqft56 Back Bay Rd, Bowling Green, OH 43402For Sale
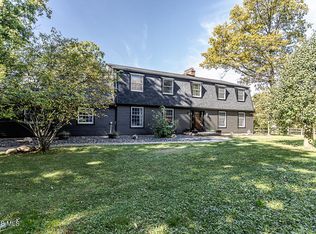 MLS ID #10014873, Traci Dobbelaere, The Danberry Co. NORIS
- $569,9004 bd3 ba2.9k sqft60 Back Bay Rd, Bowling Green, OH 43402For Sale
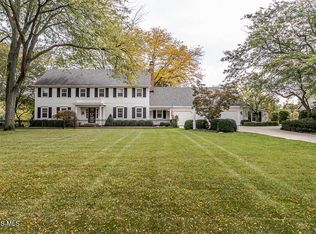 MLS ID #10014295, Michelle L. Nieman, The Danberry Co. NORIS
