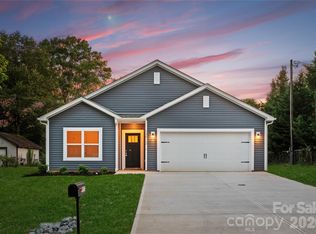
NO HOA. Seller Financing Available. BRAND NEW open concept ranch includes 4 ample size bedrooms, 2 full bathrooms and more. And did I mention No HOA! Storage is plentiful as there are closets throughout, a 2 car garage & large shed that convey. Home offers worry free living with the transferable Builder Warranty from Slate Building Group! Conveniently located close to downtown Matthews, major routes, dining, Parks & more. Upgrades include Fiber Cement Exterior, granite counters, black electrical finishes, double concrete driveway &more. Whether you are a new buyer, need less space, or downsizing this home is 1405 square foot of single story living offering functionality & convenience. Come take a look & be the first to own in this established, highly desirable neighborhood.
Active
$399,000
13911 Stillwood Pl, Matthews, NC 28105
4beds
1,405sqft
Single Family Residence
Built in 2026
0.23 Acres Lot
$396,000 Zestimate®
$284/sqft
$-- HOA
What's special
Black electrical finishesFiber cement exteriorGranite countersLarge shed that conveyClosets throughoutOpen concept ranch
- 26 days
- 1,366
- 100
Likely to sell faster than
Zillow last checked:
Listing updated:
Listed by:
Denise McCann denisemccann1@yahoo.com,
ERA Live Moore
Source: Canopy MLS as distributed by MLS GRID,MLS#: 4414381
Facts & features
Interior
Bedrooms & bathrooms
- Bedrooms: 4
- Bathrooms: 2
- Full bathrooms: 2
- Main level bedrooms: 4
Primary bedroom
- Features: En Suite Bathroom, Walk-In Closet(s)
- Level: Main
Bedroom s
- Level: Main
Bedroom s
- Level: Main
Bedroom s
- Level: Main
Bathroom full
- Level: Main
Kitchen
- Level: Main
Laundry
- Level: Main
Living room
- Level: Main
Utility room
- Level: Main
Heating
- Central
Cooling
- Central Air
Appliances
- Included: Dishwasher, Disposal, Electric Range, Electric Water Heater
- Laundry: Electric Dryer Hookup, Laundry Room
Features
- Flooring: Vinyl
- Has basement: No
- Attic: Pull Down Stairs
Interior area
- Total structure area: 1,405
- Total interior livable area: 1,405 sqft
- Finished area above ground: 1,405
- Finished area below ground: 0
Property
Parking
- Total spaces: 2
- Parking features: Driveway, Garage on Main Level
- Garage spaces: 2
- Has uncovered spaces: Yes
Features
- Levels: One
- Stories: 1
Lot
- Size: 0.23 Acres
Details
- Additional structures: Shed(s)
- Parcel number: 22722402
- Zoning: R-MH
- Special conditions: Standard
Construction
Type & style
- Home type: SingleFamily
- Property subtype: Single Family Residence
Materials
- Fiber Cement
- Foundation: Slab
Condition
- New construction: Yes
- Year built: 2026
Utilities & green energy
- Sewer: Public Sewer
- Water: Public
Community & HOA
Community
- Subdivision: Eastwood Forest
Location
- Region: Matthews
Financial & listing details
- Price per square foot: $284/sqft
- Tax assessed value: $65,000
- Date on market: 8/15/2026
- Cumulative days on market: 26 days
- Listing terms: Cash,Conventional,FHA,Owner Financing,VA Loan
- Road surface type: Concrete, Paved
Estimated market value
$396,000
$376,000 - $416,000
$2,408/mo
Price history
| Date | Event | Price |
|---|---|---|
| 8/15/2026 | Listed for sale | $399,000+698%$284/sqft |
Source:  Canopy MLS as distributed by MLS GRID #4414381 Report a problem Canopy MLS as distributed by MLS GRID #4414381 Report a problem | ||
| 3/14/2021 | Listing removed | -- |
Source: Zillow Rental Manager Report a problem | ||
| 3/7/2021 | Listed for rent | $1,095$1/sqft |
Source: Zillow Rental Manager Report a problem | ||
| 1/12/2021 | Sold | $50,000+66.7%$36/sqft |
Source: Public Record Report a problem | ||
| 8/5/2005 | Sold | $30,000$21/sqft |
Source: Public Record Report a problem | ||
Public tax history
| Year | Property taxes | Tax assessment |
|---|---|---|
| 2025 | -- | $65,000 |
| 2024 | -- | $65,000 |
| 2023 | -- | $65,000 +44.4% |
| 2022 | -- | $45,000 |
| 2021 | -- | $45,000 |
| 2020 | -- | $45,000 |
| 2019 | $404 +14.2% | $45,000 +50% |
| 2018 | $353 +1.9% | $30,000 |
| 2017 | $347 | $30,000 |
| 2016 | $347 | $30,000 |
| 2015 | $347 +1% | $30,000 -1% |
| 2014 | $343 | $30,300 |
| 2013 | -- | $30,300 |
| 2012 | -- | $30,300 |
| 2011 | -- | $30,300 |
| 2010 | -- | $30,300 |
| 2009 | -- | $30,300 |
| 2008 | -- | $30,300 |
| 2007 | -- | $30,300 |
| 2006 | -- | $30,300 |
| 2005 | -- | $30,300 |
| 2004 | -- | $30,300 |
| 2003 | -- | $30,300 +146.9% |
| 2002 | -- | $12,270 |
| 2001 | -- | $12,270 |
| 2000 | -- | $12,270 |
Find assessor info on the county website
Monthly payment
Est. payment
Payment breakdown
Explore the cost of this home by adjusting the details. Changes won't be saved.Climate risks
Neighborhood: 28105
Nearby schools
Schools provided by the listing agent
- Elementary: Matthews
- Middle: Crestdale
- High: Butler
Source: Canopy MLS as distributed by MLS GRID. This data may not be complete. We recommend contacting the local school district to confirm school assignments for this home.

Similar homes
- $399,0004 bd3 ba1.7k sqft3808 Nuthatch Dr, Indian Trail, NC 28079For Sale
 MLS ID #4416585, Rick Lopez, EXP Realty LLC Ballantyne. Canopy MLS as distributed by MLS GRID
 - $379,0003 bd2 ba1.2k sqft317 Jackson Pl, Matthews, NC 28104For Sale
 MLS ID #4398222, Don Gomez, C-A-RE Realty. Canopy MLS as distributed by MLS GRID
 - $429,0004 bd2 ba1.5k sqft4710 Carving Tree Dr, Mint Hill, NC 28227For Sale
 MLS ID #4416653, Katie Crosby, Better Real Estate Carolina. Canopy MLS as distributed by MLS GRID
 - $399,9903 bd2 ba1.3k sqft106 Northgate Blvd, Indian Trail, NC 28079New Construction
 Canopy MLS as distributed by MLS GRID
 - $444,9904 bd3 ba1.7k sqft4009 Grommet Ct, Matthews, NC 28105New ConstructionCanopy MLS as distributed by MLS GRID
- $320,0003 bd2 ba1.1k sqft127 Lauren Dr, Indian Trail, NC 28079For SaleMLS ID #4416291, Jennifer Thome, Keller Williams Ballantyne Area. Canopy MLS as distributed by MLS GRID
- $414,9903 bd2 ba1.5k sqft110 Northgate Blvd, Indian Trail, NC 28079New ConstructionCanopy MLS as distributed by MLS GRID
- $468,9904 bd4 ba2k sqft4049 Grommet Ct, Matthews, NC 28105New ConstructionCanopy MLS as distributed by MLS GRID
- $407,0003 bd3 ba1.8k sqftMoore Farm, Indian Trail, NC 28079For SaleMLS ID #4402694, Bobbie Weber, ProStead Realty. Canopy MLS as distributed by MLS GRID
- $394,9354 bd3 ba2k sqft3021 Shaver Ridge Ln, Charlotte, NC 28215New ConstructionCanopy MLS as distributed by MLS GRID
- $340,0003 bd2 ba1.1k sqft8122 Sherington Way, Charlotte, NC 28227For SaleMLS ID #4412284, Aracely Guzman, EXP Realty LLC Ballantyne. Canopy MLS as distributed by MLS GRID
- $550,0003 bd3 ba1.9k sqft2416 Waxhaw Indian Trail Rd, Indian Trail, NC 28079New ConstructionMLS ID #4409507, Thomas Elrod, Keller Williams Ballantyne Area. Canopy MLS as distributed by MLS GRID
- $375,0003 bd2 ba1.2k sqft6557 Cove Creek Dr, Charlotte, NC 28215For SaleMLS ID #4409078, William Pratt, Stephen Cooley Real Estate. Canopy MLS as distributed by MLS GRID
- $387,3003 bd2 ba1.6k sqft1004 Oak Hill Dr, Monroe, NC 28112New ConstructionMLS ID #4408490, Brandon Chase, CEDAR REALTY LLC. Canopy MLS as distributed by MLS GRID
- $422,9003 bd2 ba1.5k sqft8129 Cravat Ct, Charlotte, NC 28215New ConstructionCanopy MLS as distributed by MLS GRID
- $413,9003 bd2 ba1.5k sqft8117 Cravat Ct, Charlotte, NC 28215New ConstructionCanopy MLS as distributed by MLS GRID
- $449,9993 bd2 ba1.4k sqft1801 Dallas Ave, Charlotte, NC 28205For SaleMLS ID #4397599, Haitham Badran, NorthGroup Real Estate LLC. Canopy MLS as distributed by MLS GRID
- $369,9003 bd2 ba1.6k sqft201 W Elm St, Wingate, NC 28174For SaleMLS ID #4398796, Van Deane, COMPASS. Canopy MLS as distributed by MLS GRID
- $413,9003 bd2 ba1.5k sqft8122 Cravat Ct, Charlotte, NC 28215New ConstructionCanopy MLS as distributed by MLS GRID
- $350,0004 bd3 ba2k sqft2765 Oldfield Dr, Monroe, NC 28110For SaleMLS ID #4414608, Kara Coll, COMPASS. Canopy MLS as distributed by MLS GRID
