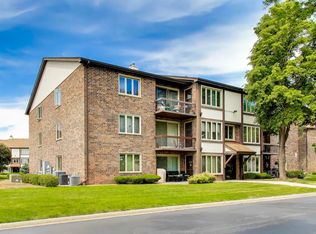
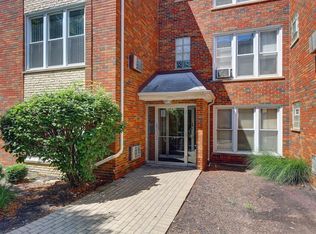
Welcome to Sandpiper South! This well-maintained first-floor 2-bedroom, 1.5-bath condo offers an excellent opportunity for affordable homeownership with the flexibility to add your own personal style over time. The open floor plan features convenient in-unit laundry, generous storage, and an updated full bathroom with a beautifully tiled walk-in shower, while the kitchen and private half bath provide the perfect opportunity to personalize the space and build equity. The bright living room is filled with natural light and opens through sliding glass doors to a private patio, creating the perfect place to relax or enjoy your morning coffee. Enjoy the ease and convenience of first-floor living with no stairs to navigate. Residents of Sandpiper South enjoy beautifully maintained grounds, scenic ponds with fountains, a clubhouse, an outdoor swimming pool, and ample parking. Conveniently located near shopping, restaurants, forest preserves, parks, public transportation, and major expressways, this home offers easy access to everyday conveniences and commuting. Whether you're a first-time homebuyer, downsizing, or searching for a low-maintenance home with outstanding value and future potential, this move-in-ready condo is one you won't want to miss. Make your appointment today!
Contingent
$169,900
13913 James Dr APT 1015, Crestwood, IL 60445
2beds
1,000sqft
:
Get pre-qualified$1,649/mo
Condominium, Single Family Residence
Built in 1976
-- sqft lot
$-- Zestimate®
$170/sqft
$290/mo HOA
What's special
Scenic ponds with fountainsOutdoor swimming poolBeautifully maintained groundsPrivate patioOpen floor planGenerous storageConvenient in-unit laundry
- --
- on Zillow |
- 442
- views |
- 27
- saves |
Likely to sell faster than
Zillow last checked:
Listing updated:
Listed by:
Rose Webber, ABR,MRP,PSA 708-717-9536,
Village Realty, Inc.,
Jennifer Ratliff, AHWD,C-RETS,CSC,E-PRO,PSA,SFR,SRES,SRS,
Village Realty, Inc.
Source: MRED as distributed by MLS GRID,MLS#: 12717750
Facts & features
Interior
Bedrooms & bathrooms
- Bedrooms: 2
- Bathrooms: 2
- Full bathrooms: 1
- 1/2 bathrooms: 1
Rooms
- Room types: No additional rooms
Primary bedroom
- Features: Flooring (Carpet), Bathroom (Half)
- Level: Main
- Area: 165 Square Feet
- Dimensions: 15X11
Bedroom 2
- Features: Flooring (Carpet)
- Level: Main
- Area: 120 Square Feet
- Dimensions: 12X10
Dining room
- Features: Flooring (Carpet)
- Level: Main
- Area: 64 Square Feet
- Dimensions: 8X8
Kitchen
- Features: Kitchen (Galley), Flooring (Ceramic Tile)
- Level: Main
- Area: 56 Square Feet
- Dimensions: 8X7
Laundry
- Features: Flooring (Other)
- Level: Main
- Area: 32 Square Feet
- Dimensions: 4X8
Living room
- Features: Flooring (Carpet)
- Level: Main
- Area: 221 Square Feet
- Dimensions: 17X13
Heating
- Natural Gas, Forced Air
Cooling
- Central Air
Appliances
- Included: Range, Dishwasher, Refrigerator, Washer, Dryer
- Laundry: Main Level, Washer Hookup, In Unit
Features
- Storage, Flexicore, Dining Combo
- Windows: Screens
- Basement: None
Interior area
- Total structure area: 0
- Total interior livable area: 1,000 sqft
Property
Parking
- Total spaces: 1
- Parking features: Asphalt, Unassigned, Yes, Other
Accessibility
- Accessibility features: No Disability Access
Features
- Patio & porch: Patio
- Exterior features: Lighting
- Pool features: In Ground
- Has view: Yes
- View description: Water
- Has water view: Yes
- Water view: Water
- Waterfront features: Pond
Lot
- Features: Common Grounds, Forest Preserve Adjacent, Landscaped, Mature Trees
Details
- Parcel number: 28043010151015
- Special conditions: None
Construction
Type & style
- Home type: Condo
- Property subtype: Condominium, Single Family Residence
Materials
- Brick
Condition
- New construction: No
- Year built: 1976
Utilities & green energy
- Electric: Circuit Breakers
- Sewer: Public Sewer
- Water: Lake Michigan
- Utilities for property: Cable Available
Community & HOA
Community
- Features: Park, Street Lights
- Subdivision: Sandpiper South
HOA
- Has HOA: Yes
- Amenities included: Party Room, Pool, Security Door Lock(s), Clubhouse, Intercom, Private Inground Pool
- Services included: Water, Parking, Insurance, Clubhouse, Pool, Exterior Maintenance, Lawn Care, Scavenger, Snow Removal
- HOA fee: $290 monthly
Location
- Region: Crestwood
Financial & listing details
- Price per square foot: $170/sqft
- Tax assessed value: $117,820
- Annual tax amount: $1,460
- Date on market: 7/29/2026
- Ownership: Condo
Estimated market value
Not available
Estimated sales range
Not available
Not available
Price history
| Date | Event | Price |
|---|---|---|
| 4/30/2008 | Sold | $135,000+57%$135/sqft |
Source:  MRED as distributed by MLS GRID #06788522 Report a problem MRED as distributed by MLS GRID #06788522 Report a problem | ||
| 5/28/2002 | Sold | $86,000+4.9%$86/sqft |
Source: Public Record Report a problem | ||
| 4/15/1997 | Sold | $82,000$82/sqft |
Source: Public Record Report a problem | ||
Public tax history
| Year | Property taxes | Tax assessment |
|---|---|---|
| 2024 | -- | $11,782 +0% |
| 2023 | $1,460 +1985.1% | $11,781 +52.6% |
| 2022 | $70 +5% | $7,722 |
| 2021 | $67 +11% | $7,722 |
| 2020 | $60 -10.5% | $7,722 -6.6% |
| 2019 | $67 -84.8% | $8,272 |
| 2018 | $443 +560.1% | $8,272 |
| 2017 | $67 -92.6% | $8,272 +18.6% |
| 2016 | $902 +10.7% | $6,976 |
| 2015 | $815 -63.8% | $6,976 |
| 2014 | $2,252 -1.8% | $6,976 -11.4% |
| 2013 | $2,294 +3.5% | $7,877 |
| 2012 | $2,216 +6.8% | $7,877 |
| 2011 | $2,075 -21.9% | $7,877 -27.3% |
| 2010 | $2,657 -1% | $10,830 |
| 2009 | $2,683 +6.3% | $10,830 -5% |
| 2008 | $2,525 +73.9% | $11,399 +24.9% |
| 2007 | $1,452 +3.5% | $9,124 |
| 2006 | $1,403 +14.9% | $9,124 |
| 2005 | $1,221 -3.7% | $9,124 +17.5% |
| 2004 | $1,267 +1.9% | $7,765 |
| 2003 | $1,244 +3.5% | $7,765 |
| 2002 | $1,202 +1.9% | $7,765 +0.5% |
| 2001 | $1,180 +2.1% | $7,723 |
| 2000 | $1,156 +15.2% | $7,723 |
| 1999 | $1,003 | $7,723 |
Find assessor info on the county website
Monthly payment
Est. payment
Payment breakdown
Explore the cost of this home by adjusting the details. Changes won't be saved.Climate risks
Neighborhood: 60445
Nearby schools
GreatSchools rating
- NARidge Early Childhood CenterGrades: PK-KDistance: 1.3 mi
- 5/10Jack Hille Middle SchoolGrades: 6-8Distance: 1.5 mi
- 8/10Oak Forest High SchoolGrades: 9-12Distance: 1.6 mi
Schools provided by the listing agent
- District: 142
Source: MRED as distributed by MLS GRID. This data may not be complete. We recommend contacting the local school district to confirm school assignments for this home.
- $133,700-- bd-- ba62k sqft13913 James Dr #1025, Crestwood, IL 60445Off Market
- $191,5002 bd1 ba62k sqft5239 James Ln APT 1108, Crestwood, IL 60445Off Market
- $133,700-- bd-- ba62k sqft5217 James Ln, Crestwood, IL 60418Off Market
- $133,700-- bd-- ba62k sqft5237 James Ln #1133, Crestwood, IL 60445Off Market
- $152,5002 bd1 ba58k sqft5237 James Ln APT 1213, Crestwood, IL 60445Sold
- $179,0002 bd1 ba58k sqft5237 James Ln APT 1215, Crestwood, IL 60445Off Market
- $201,9002 bd1 ba58k sqft5327 James Ln #1219, Crestwood, IL 60418Off Market
- $178,9002 bd1 ba58k sqft5237 James Ln APT 1223, Crestwood, IL 60445Off Market
A local agent can set up tours, give advice and negotiate with sellers.
A local lender can help you make sure your offer is ready when you are.
Similar homes
- $189,0002 bd2 ba1.1k sqft4932 Circle Ct APT 502, Crestwood, IL 60445Active
 MLS ID #12723392, Jack Connolly, @properties Christie's International Real Estate. MRED as distributed by MLS GRID
 - $185,0002 bd2 ba1k sqft14501 Central Ct #Penthouse 1, Oak Forest, IL 60452Active
 MLS ID #12725575, Danielle Johnson, McColly Real Estate. MRED as distributed by MLS GRID
 - $170,0002 bd2 ba1.1k sqft10316 S Pulaski Rd APT 203, Oak Lawn, IL 60453New
 MLS ID #12728271, Kevin Farmar, Berkshire Hathaway HomeServices Chicago. MRED as distributed by MLS GRID
 - $159,9992 bd1 ba800 sqft10761 S Pulaski Rd APT 9, Chicago, IL 60655Active
 MLS ID #12721045, Michael Bergeson, Kale Realty. MRED as distributed by MLS GRID
 - $189,9002 bd2 ba1.2k sqft4926 134th St APT 210, Crestwood, IL 60418Price ChangeMLS ID #12700844, Dennis Scherer, Realty Executives Premier Illinois. MRED as distributed by MLS GRID
- $159,9002 bd1 ba1.1k sqft10310 Ridgeland Ave APT 208, Chicago Ridge, IL 60415ActiveMLS ID #12725509, Dellacroce Garza, NowEquity Real Estate. MRED as distributed by MLS GRID
- $160,0002 bd1 ba900 sqft12741 S La Crosse Ave APT 2B, Alsip, IL 60803ActiveMLS ID #12699952, Safwan Patel, YOUMU VENTURES LLC. MRED as distributed by MLS GRID
- $165,0002 bd1 ba1k sqft10751 S Harlem Ave APT 3F, Worth, IL 60482ActiveMLS ID #12719819, Sam Abunaser, United Realty Partners LTD. MRED as distributed by MLS GRID
- $195,0002 bd2 ba1.1k sqft10418 S Pulaski Rd APT 204C, Oak Lawn, IL 60453ActiveMLS ID #12719319, Colleen Mccullough, Home Sellers Realty Inc. MRED as distributed by MLS GRID
- $179,9002 bd2 ba1k sqft5721 W 103rd St APT 304, Oak Lawn, IL 60453ActiveMLS ID #12713135, Kathy Szram, ABR,CNC,CSC,MRP,PMN,PSA,SRES, KABS Realty INC. MRED as distributed by MLS GRID
- $194,9002 bd2 ba1k sqft18001 Oak Park Ave APT D, Tinley Park, IL 60477ActiveMLS ID #12722385, Rommi Achterhof, ABR,CCIM,CSC,RENE,SRS, Coldwell Banker Realty. MRED as distributed by MLS GRID
- $98,0002 bd1 ba950 sqft4833 W 109th St APT 203, Oak Lawn, IL 60453NewMLS ID #12729939, Cynthia Agate, Redfin Corporation. MRED as distributed by MLS GRID
- $150,0002 bd2 ba1k sqft12821 S Kenneth Ave APT B3, Alsip, IL 60803ActiveMLS ID #12625173, John Sciberras, Coldwell Banker Realty. MRED as distributed by MLS GRID
- $184,8723 bd2 ba1.1k sqft5840 W 104th St APT 214, Oak Lawn, IL 60453ActiveMLS ID #12674914, Michelle Kotowski, Village Realty, Inc.. MRED as distributed by MLS GRID
- $197,0002 bd2 ba1k sqft9555 Southwest Hwy APT 1S, Oak Lawn, IL 60453ActiveMLS ID #12720622, Brittany Strale, Redfin Corporation. MRED as distributed by MLS GRID
- $185,9002 bd2 ba1k sqft10048 S Pulaski Rd APT 1E, Oak Lawn, IL 60453ActiveMLS ID #12491305, Grace Vasquez, Charles Rutenberg Realty of IL. MRED as distributed by MLS GRID
- $185,0002 bd2 ba1.1k sqft10538 Central Ave #1, Chicago Ridge, IL 60415ActiveMLS ID #12619914, David Geekie, ABR, Village Realty, Inc.. MRED as distributed by MLS GRID
- $234,9002 bd2 ba1.2k sqft9510 S Kolmar Ave APT 408, Oak Lawn, IL 60453NewMLS ID #12726932, Steve Costello, Citypoint Illinois LLC. MRED as distributed by MLS GRID
- $169,9992 bd2 ba1.1k sqft18424 Kedzie Ave APT 2A, Homewood, IL 60430ActiveMLS ID #12560130, Dionte T Thompson, Premier Midwest Realty, INC. MRED as distributed by MLS GRID
- $229,0002 bd2 ba1.2k sqft9609 Austin Ave #W3, Oak Lawn, IL 60453NewMLS ID #12727719, Adam Zawada, Mazamz Realty Group LLC. MRED as distributed by MLS GRID
