Welcome Home to this Stunning 3rd Floor Condo featuring Vaulted Ceilings & Ton's of Stylish Updates! Enjoy the Beautiful, Natural Light Throughout this 2 Bedroom Unit, offering Spacious, Master Suite with Private Half Bath. Sizeable 2nd Bed or Office and Newly Renovated Full Bath with In-Unit Laundry. The Updated Kitchen Offers a Serving Bar, Stainless Steel Appliances, and Custom Backsplash. Experience Gorgeous views all around Sandpiper South with Pond, Inground Pool and Tranquil Walking Paths. Relax on Your 20 x 5 Balcony and Take Advantage of Crestwood's Convenience, Charm and Low Taxes! Did We Mention New Roof! Schedule Your Showing Today!
Contingent
$199,000
13913 James Dr APT 1021, Crestwood, IL 60418
2beds
1,000sqft
Condominium, Single Family Residence
Built in 1975
-- sqft lot
$-- Zestimate®
$199/sqft
$290/mo HOA
What's special
Inground poolStylish updatesTranquil walking pathsIn-unit laundryBeautiful natural light throughoutCustom backsplashVaulted ceilings
- -- |
- 24
- views |
- 1
- save |
Zillow last checked:
Listing updated:
Listed by:
Jacquelyn Jenke 708-351-7881,
Keller Williams Preferred Rlty
Source: MRED as distributed by MLS GRID,MLS#: 12705308
Facts & features
Interior
Bedrooms & bathrooms
- Bedrooms: 2
- Bathrooms: 2
- Full bathrooms: 1
- 1/2 bathrooms: 1
Rooms
- Room types: No additional rooms
Primary bedroom
- Features: Flooring (Carpet), Bathroom (Half)
- Level: Main
- Area: 165 Square Feet
- Dimensions: 15X11
Bedroom 2
- Features: Flooring (Carpet)
- Level: Main
- Area: 120 Square Feet
- Dimensions: 12X10
Dining room
- Features: Flooring (Wood Laminate)
- Level: Main
- Area: 64 Square Feet
- Dimensions: 8X8
Kitchen
- Features: Kitchen (Galley), Flooring (Ceramic Tile)
- Level: Main
- Area: 56 Square Feet
- Dimensions: 8X7
Laundry
- Features: Flooring (Ceramic Tile)
- Level: Main
- Area: 32 Square Feet
- Dimensions: 4X8
Living room
- Features: Flooring (Wood Laminate)
- Level: Main
- Area: 221 Square Feet
- Dimensions: 17X13
Heating
- Natural Gas, Forced Air
Cooling
- Central Air
Appliances
- Included: Range, Microwave, Dishwasher, Refrigerator, Washer, Dryer, Stainless Steel Appliance(s)
- Laundry: Washer Hookup, In Unit, In Bathroom
Features
- Storage, Flexicore, Walk-In Closet(s), High Ceilings, Dining Combo
- Basement: None
Interior area
- Total structure area: 0
- Total interior livable area: 1,000 sqft
Property
Parking
- Total spaces: 1
- Parking features: Asphalt, Unassigned, Yes, Other
Accessibility
- Accessibility features: No Disability Access
Features
- Exterior features: Lighting
- Has view: Yes
- View description: Water
- Has water view: Yes
- Water view: Water
- Waterfront features: Pond
Lot
- Features: Common Grounds, Forest Preserve Adjacent, Landscaped, Mature Trees
Details
- Parcel number: 28043010151021
- Special conditions: None
Construction
Type & style
- Home type: Condo
- Property subtype: Condominium, Single Family Residence
Materials
- Brick
Condition
- New construction: No
- Year built: 1975
- Major remodel year: 2025
Utilities & green energy
- Electric: Circuit Breakers
- Sewer: Public Sewer
- Water: Lake Michigan
Community & HOA
Community
- Features: Park
- Subdivision: Sandpiper South
HOA
- Has HOA: Yes
- Amenities included: Party Room, Pool, Security Door Lock(s), Clubhouse, Elevator(s), Intercom, Picnic Area, Private Inground Pool
- Services included: Water, Parking, Insurance, Clubhouse, Pool, Exterior Maintenance, Lawn Care, Scavenger, Snow Removal
- HOA fee: $290 monthly
Location
- Region: Crestwood
Financial & listing details
- Price per square foot: $199/sqft
- Annual tax amount: $2,744
- Date on market: 7/16/2026
- Ownership: Condo
Estimated market value
Not available
Estimated sales range
Not available
Not available
Price history
| Date | Event | Price |
|---|---|---|
| 6/27/2023 | Sold | $143,000+2.2%$143/sqft |
Source:  MRED as distributed by MLS GRID #11787184 Report a problem MRED as distributed by MLS GRID #11787184 Report a problem | ||
| 5/22/2023 | Contingent | $139,900$140/sqft |
Source: MRED as distributed by MLS GRID #11787184 Report a problem | ||
| 5/19/2023 | Listed for sale | $139,900$140/sqft |
Source: MRED as distributed by MLS GRID #11787184 Report a problem | ||
Public tax history
Tax history is unavailable.
Monthly payment
Est. payment
Payment breakdown
Explore the cost of this home by adjusting the details. Changes won't be saved.Climate risks
Neighborhood: 60418
Nearby schools
GreatSchools rating
- NARidge Early Childhood CenterGrades: PK-KDistance: 1.3 mi
- 5/10Jack Hille Middle SchoolGrades: 6-8Distance: 1.5 mi
- 8/10Oak Forest High SchoolGrades: 9-12Distance: 1.6 mi
Schools provided by the listing agent
- District: 142
Source: MRED as distributed by MLS GRID. This data may not be complete. We recommend contacting the local school district to confirm school assignments for this home.
- $169,9002 bd2 ba1k sqft13913 James Dr APT 1015, Crestwood, IL 60445For Sale
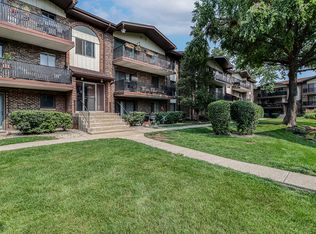
- $157,100-- bd-- ba62k sqft13913 James Dr #1025, Crestwood, IL 60445Off Market
- $191,3002 bd1 ba62k sqft5239 James Ln APT 1108, Crestwood, IL 60445Off Market
- $157,100-- bd-- ba62k sqft5217 James Ln, Crestwood, IL 60418Off Market
- $157,100-- bd-- ba62k sqft5237 James Ln #1133, Crestwood, IL 60445Off Market
- $152,5002 bd1 ba58k sqft5237 James Ln APT 1213, Crestwood, IL 60445Sold
- $180,8002 bd1 ba58k sqft5237 James Ln APT 1215, Crestwood, IL 60445Off Market
- $197,9002 bd1 ba58k sqft5327 James Ln #1219, Crestwood, IL 60418Off Market
- $181,3002 bd1 ba58k sqft5237 James Ln APT 1223, Crestwood, IL 60445Off Market
A local agent can set up tours, give advice and negotiate with sellers.
Similar homes
- $158,0002 bd1 ba892 sqft5330 Waterbury Dr APT 1603, Crestwood, IL 60445Price Change
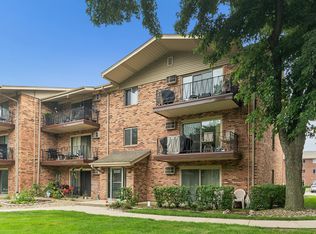 MLS ID #12731039, Cheri Cronin, Coldwell Banker Realty. MRED as distributed by MLS GRID
 - $214,9002 bd2 ba1.1k sqft9812 S Karlov Ave #4D, Oak Lawn, IL 60453Active
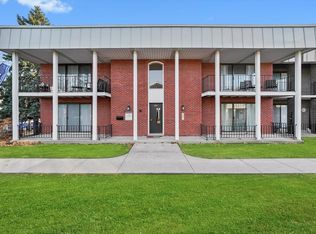 MLS ID #12737984, Jenny Lima, RE/MAX 10. MRED as distributed by MLS GRID
 - $209,9002 bd2 ba1.2k sqft4716 W 106th Pl APT 1C, Oak Lawn, IL 60453Active
 MLS ID #12723471, Christine Wilczek, Realty Executives Elite. MRED as distributed by MLS GRID
 - $195,0002 bd1 ba900 sqft6416 W 64th Pl APT 3A, Chicago, IL 60638New
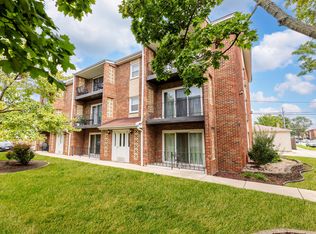 MLS ID #12739085, Salvador Romero, PAK Home Realty. MRED as distributed by MLS GRID
 - $204,9992 bd2 ba1k sqft4112 W 98th St #102, Oak Lawn, IL 60453ActiveMLS ID #12729177, Lily Gonzalez, RE/MAX Mi Casa. MRED as distributed by MLS GRID
- $199,9003 bd2 ba1.1k sqft1219 Damico Dr, Chicago Heights, IL 60411NewMLS ID #12720406, Carmen Chavers, Real People Realty. MRED as distributed by MLS GRID
- $197,0002 bd2 ba1k sqft5840 W 104th St APT 115, Oak Lawn, IL 60453Price ChangeMLS ID #12697226, Elizabeth Lopez, PAK Home Realty. MRED as distributed by MLS GRID
- $265,0002 bd2 ba1.2k sqft9600 Mason Ave #5, Oak Lawn, IL 60453NewMLS ID #12741944, Brayan Villa, Realty of America, LLC. MRED as distributed by MLS GRID
- $215,0002 bd2 ba1.1k sqft10416 Mansfield Ave APT 3NE, Oak Lawn, IL 60453ActiveMLS ID #12667474, Rhonda Altman, ABR,BPOR,CRS,E-PRO,GRI,PSA,SFR,SRES,SRS, Baird & Warner Real Estate. MRED as distributed by MLS GRID
- $208,0002 bd2 ba1.2k sqft4123 W 98th St APT C, Oak Lawn, IL 60453ActiveMLS ID #12673966, John Mendez, ABR,SFR,SRS, Realty One Group Heartland. MRED as distributed by MLS GRID
- $--3 bd1 ba1.2k sqft10910 S Natchez Ave, Worth, IL 60482AuctionAuction.com 2
- $189,9003 bd1 ba1.1k sqft3242 Roesner Dr, Markham, IL 60428ActiveMLS ID #12685157, Faiyaz Noorani, Coldwell Banker Realty. MRED as distributed by MLS GRID
- $219,9002 bd2 ba1k sqft10521 S Roberts Rd APT 1B, Palos Hills, IL 60465Price ChangeMLS ID #12724889, Diane Williams, RE/MAX 10. MRED as distributed by MLS GRID
- $155,0002 bd2 ba1k sqft3727 214th Pl APT 1B, Matteson, IL 60443NewMLS ID #12717360, Jennifer Sjoblom, AHWD,e-PRO,RSPS,SFR, Baird & Warner. MRED as distributed by MLS GRID
- $209,9003 bd2 ba1k sqft1509 Ridge Rd, Homewood, IL 60430ActiveMLS ID #12701369, Tyler Burlison, eXp Realty. MRED as distributed by MLS GRID
- $164,9992 bd1 ba1k sqft6645 172nd St APT 3C, Tinley Park, IL 60477ActiveMLS ID #12700156, Scott Machart, Crosstown Realtors, Inc.. MRED as distributed by MLS GRID
- $234,9002 bd2 ba1.4k sqft18075 Royal Oak Ct APT 2S, Tinley Park, IL 60477ActiveMLS ID #12730862, Colleen Basinski, Real Broker, LLC. MRED as distributed by MLS GRID
- $239,9002 bd2 ba1k sqft10572 Palos Pl #D, Palos Hills, IL 60465ActiveMLS ID #12726574, Ewa Walas, Infiniti Properties, Inc.. MRED as distributed by MLS GRID
- $160,0003 bd2 ba1.2k sqft(Undisclosed Address), Park Forest, IL 60466NewMLS ID #12733009, Dione Branch, eXp Realty. MRED as distributed by MLS GRID
- $219,9002 bd2 ba1.1k sqft19536 115th Ave Unit B, Mokena, IL 60448ActiveMLS ID #12729323, Christine Kaczmarski, CRIS Realty. MRED as distributed by MLS GRID
