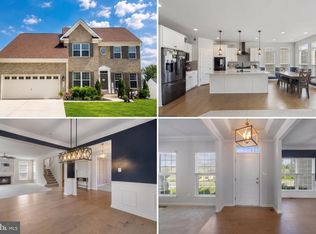
Welcome to Brandywine Woods! This beautifully upgraded Mathis floorplan offers exceptional space, modern finishes, and incredible versatility This home features a stunning gourmet kitchen with double wall ovens, cooktop, quartz countertops, and stainless steel appliances, perfect for both everyday living and entertaining. The open-concept layout flows seamlessly into a spacious family room, highlighted by a sleek electric fireplace. Designed with flexibility in mind, this home includes a finished lower level with recreation room, full bath, and optional kitchenette, making it ideal for guests, multi-generational living, or added entertaining space. Step outside to your expansive covered deck, perfect for relaxing or hosting gatherings. Upstairs, retreat to your luxurious primary suite featuring a freestanding soaking tub, spa-style shower, and expanded closet space. Additional highlights include a private bath for Bedroom #2, upgraded flooring throughout, and designer finishes from the Signature Collection. This home also comes complete with a washer, dryer, and refrigerator, making it truly move-in ready. Located in the highly desirable Brandywine Woods community, this home offers the perfect combination of style, space, and value. Don’t miss your opportunity—schedule your tour today!
Pending
$607,990
13919 Ejay Dr, Brandywine, MD 20613
5beds
4,122sqft
Single Family Residence
Built in 2026
9,609 Square Feet Lot
$608,900 Zestimate®
$147/sqft
$145/mo HOA
What's special
Sleek electric fireplaceExpansive covered deckExpanded closet spaceStainless steel appliancesUpgraded flooring throughoutQuartz countertopsSpacious family room
- 190 days
- 11
- 0
Zillow last checked:
Listing updated:
Listed by:
Danielle Wallace 571-999-7039,
SM Brokerage, LLC 5719997039
Source: Bright MLS,MLS#: MDPG2197790
Facts & features
Interior
Bedrooms & bathrooms
- Bedrooms: 5
- Bathrooms: 4
- Full bathrooms: 3
- 1/2 bathrooms: 1
- Main level bathrooms: 2
- Main level bedrooms: 1
Basement
- Area: 825
Heating
- Heat Pump, Electric
Cooling
- Heat Pump, Electric
Appliances
- Included: Water Heater
Features
- Basement: Partially Finished
- Has fireplace: No
Interior area
- Total structure area: 4,422
- Total interior livable area: 4,122 sqft
- Finished area above ground: 3,297
- Finished area below ground: 825
Property
Parking
- Total spaces: 2
- Parking features: Garage Faces Front, Attached
- Attached garage spaces: 2
Accessibility
- Accessibility features: None
Features
- Levels: Three
- Stories: 3
- Pool features: None
Lot
- Size: 9,609 Square Feet
Details
- Additional structures: Above Grade, Below Grade
- Parcel number: 17115774849
- Zoning: RESIDENTIAL
- Special conditions: Standard
Construction
Type & style
- Home type: SingleFamily
- Architectural style: Contemporary
- Property subtype: Single Family Residence
Materials
- Aluminum Siding
- Foundation: Concrete Perimeter
Condition
- Excellent
- New construction: Yes
- Year built: 2026
Utilities & green energy
- Sewer: Public Sewer
- Water: Public
Community & HOA
Community
- Subdivision: Brandywine Woods
HOA
- Has HOA: Yes
- HOA fee: $145 monthly
Location
- Region: Brandywine
Financial & listing details
- Price per square foot: $147/sqft
- Tax assessed value: $19,333
- Annual tax amount: $301
- Date on market: 4/3/2026
- Listing agreement: Exclusive Right To Sell
- Ownership: Fee Simple
Estimated market value
$608,900
$578,000 - $639,000
$5,128/mo
Price history
| Date | Event | Price |
|---|---|---|
| 4/23/2026 | Pending sale | $607,990$147/sqft |
Source:  Bright MLS #MDPG2197790 Report a problem Bright MLS #MDPG2197790 Report a problem | ||
| 4/3/2026 | Listed for sale | $607,990$147/sqft |
Source: Bright MLS #MDPG2197790 Report a problem | ||
Public tax history
| Year | Property taxes | Tax assessment |
|---|---|---|
| 2026 | $301 | $19,333 +2.3% |
| 2025 | $301 | $18,900 |
Find assessor info on the county website
Monthly payment
Est. payment
Payment breakdown
Explore the cost of this home by adjusting the details. Changes won't be saved.Climate risks
Neighborhood: 20613
Nearby schools
Schools provided by the listing agent
- District: Prince George's County Public Schools
Source: Bright MLS. This data may not be complete. We recommend contacting the local school district to confirm school assignments for this home.
Similar homes
- $650,0005 bd3 ba4.8k sqft5809 McIntosh Pl, Brandywine, MD 20613For Sale
 MLS ID #MDPG2221660, Steve Patten, KW Metro Center. Bright MLS
 - $515,0004 bd4 ba2.7k sqft14304 Kathleen Ln, Brandywine, MD 20613For Sale
 MLS ID #MDPG2220520, Emanuel Nieves Rolon, Samson Properties. Bright MLS
 - $669,9996 bd4 ba3.8k sqft14614 Silver Hammer Way, Brandywine, MD 20613For Sale
 MLS ID #MDPG2202314, Hong-Hoa Phuong, Samson Properties. Bright MLS
 - $785,0004 bd6 ba4.8k sqft7406 White Plains Ln, Brandywine, MD 20613For Sale
 MLS ID #MDPG2208574, Sharon L. Brown, Expect Results Realty. Bright MLS
 - $585,0005 bd4 ba3.3k sqft12111 Windbrook Dr, Clinton, MD 20735For SaleMLS ID #MDPG2199832, Cesar Rivera, Corcoran McEnearney. Bright MLS
- $600,0004 bd3 ba2.4k sqft1362 Solomons Island Rd, Huntingtown, MD 20639New ConstructionMLS ID #MDCA2030874, Joel Wagner, Keller Williams Realty. Bright MLS
- $610,0004 bd3 ba3.6k sqft2926 Galahad Ct, Indian Head, MD 20616For SaleMLS ID #MDCH2059302, Jim Schaecher, Keller Williams Flagship. Bright MLS
- $690,0004 bd4 ba2.9k sqft10127 Dressage Dr, Upper Marlboro, MD 20772For SaleMLS ID #MDPG2208672, TC Temple, Compass. Bright MLS
- $675,0004 bd5 ba4.1k sqft2570 Skeeter Ct, Waldorf, MD 20603For SaleMLS ID #MDCH2060028, Schandale Kornegay, CENTURY 21 New Millennium. Bright MLS
- $454,5003 bd4 ba2.1k sqft15124 Lady Lauren Ln, Brandywine, MD 20613For SaleMLS ID #MDPG2217116, Saneva Zayas, Keller Williams Fairfax Gateway. Bright MLS
- $531,9903 bd4 ba2.3k sqft12506 Terrabrooke Ave, Brandywine, MD 20613New ConstructionBright MLS
- $477,2004 bd4 ba2.3k sqft12536 Copper Leaf Ave, Brandywine, MD 20613New ConstructionBright MLS
- $484,8854 bd4 ba2.3k sqft7105 Savannah Pkwy, Brandywine, MD 20613New ConstructionMLS ID #MDPG2205878, Danielle Wallace, SM Brokerage, LLC. Bright MLS
- $447,5254 bd4 ba2.3k sqft12538 Copper Leaf Ave, Brandywine, MD 20613New ConstructionMLS ID #MDPG2218338, Danielle Wallace, SM Brokerage, LLC. Bright MLS
- $449,9704 bd4 ba2.3k sqft12534 Copper Leaf Ave, Brandywine, MD 20613New ConstructionBright MLS
- $512,9953 bd4 ba2.3k sqft7107 Savannah Pkwy, Brandywine, MD 20613New ConstructionMLS ID #MDPG2205882, Danielle Wallace, SM Brokerage, LLC. Bright MLS
- $590,9994 bd4 ba3.6k sqft5688 Lewis Carroll Dr, White Plains, MD 20695For SaleMLS ID #MDCH2058720, Takeya White, RE/MAX United Real Estate. Bright MLS
- $599,9004 bd4 ba2.3k sqft9 Candleberry Dr, La Plata, MD 20646New ConstructionMLS ID #MDCH2053348, Mark Posey, Greenmark Real Estate. Bright MLS
- $799,9005 bd3 ba3.8k sqft9731 Passage Dr, Upper Marlboro, MD 20772For SaleMLS ID #MDPG2208776, Delaney Clarke, RE/MAX United Real Estate. Bright MLS
- $715,0005 bd5 ba4.7k sqft11101 Applecross Ct, White Plains, MD 20695For SaleMLS ID #MDCH2060006, Mr. Kirk Chatman, Fairfax Realty Premier. Bright MLS
