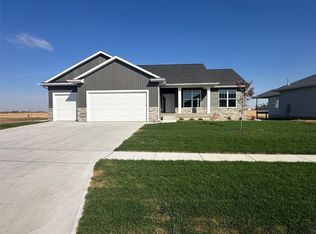
NEW CONSTRUCTION IN PROGRESS! Welcome to 1392 Hickory Ridge Drive in Marion! This beautifully designed 5-bedroom, 3-bathroom home offers an open-concept layout, impressive 10-foot ceilings, and a stunning 12-foot tray ceiling that creates a spacious, airy feel. The living area features a beautiful partial stone fireplace, while the kitchen showcases quartz countertops, stylish cabinetry, and upgraded finishes throughout. Enjoy durable LVP flooring, a fully finished lower level offering additional living and entertaining space, and an oversized 3-stall garage with finished walls and plenty of room for storage. Step outside to the covered deck overlooking a peaceful cornfield with no immediate rear neighbors! Currently in the finishing stages of construction, this home is coming together beautifully. Don't miss your opportunity to own a brand-new home with thoughtful upgrades, beautiful finishes, and a fantastic backyard setting!
New construction
$515,000
1392 Hickory Ridge Dr, Marion, IA 52302
5beds
2,826sqft
Single Family Residence
Built in 2026
0.28 Acres Lot
$-- Zestimate®
$182/sqft
$-- HOA
What's special
Beautiful partial stone fireplaceOpen-concept layoutStylish cabinetryUpgraded finishes throughoutDurable lvp flooringQuartz countertopsFantastic backyard setting
- 4 days
- 210
- 15
Zillow last checked:
Listing updated:
Listed by:
Brent Votroubek 319-210-2622,
SKOGMAN REALTY,
Wendy Votroubek 319-389-7653,
SKOGMAN REALTY
Source: CRAAR, CDRMLS,MLS#: 2607803 Originating MLS: Cedar Rapids Area Association Of Realtors
Facts & features
Interior
Bedrooms & bathrooms
- Bedrooms: 5
- Bathrooms: 3
- Full bathrooms: 3
Rooms
- Room types: Laundry, Living Room, Recreation
Other
- Level: First
Heating
- Forced Air, Gas
Cooling
- Central Air
Appliances
- Included: Dishwasher, Disposal, Gas Water Heater, Microwave, Range
- Laundry: Main Level
Features
- Breakfast Bar, Kitchen/Dining Combo, Bath in Primary Bedroom, Main Level Primary
- Basement: Full,Concrete
- Has fireplace: Yes
- Fireplace features: Electric, Insert, Living Room
Interior area
- Total interior livable area: 2,826 sqft
- Finished area above ground: 1,661
- Finished area below ground: 1,165
Video & virtual tour
Property
Parking
- Total spaces: 3
- Parking features: Attached, Garage, Garage Door Opener
- Attached garage spaces: 3
Features
- Stories: 1
- Patio & porch: Deck
Lot
- Size: 0.28 Acres
- Dimensions: .278 Acre
Details
- Parcel number: 112312800500000
Construction
Type & style
- Home type: SingleFamily
- Architectural style: Ranch
- Property subtype: Single Family Residence
Materials
- Frame, Stone, Vinyl Siding
- Foundation: Poured
Condition
- New construction: Yes
- Year built: 2026
Details
- Builder name: Ridgeline Homes
Utilities & green energy
- Sewer: Public Sewer
- Water: Public
Community & HOA
Location
- Region: Marion
Financial & listing details
- Price per square foot: $182/sqft
- Date on market: 11/6/2026
- Listing terms: Cash,Conventional,FHA
Estimated market value
Not available
Estimated sales range
Not available
Not available
Price history
| Date | Event | Price |
|---|---|---|
| 11/6/2026 | Listed for sale | $515,000$182/sqft |
Source:  CRAAR, CDRMLS #2607803 Report a problem | ||
Public tax history
Tax history is unavailable.
Monthly payment
Est. payment
Payment breakdown
Explore the cost of this home by adjusting the details. Changes won't be saved.Climate risks
Neighborhood: 52302
Nearby schools
Schools provided by the listing agent
- Elementary: Echo Hill
- Middle: Oak Ridge
- High: Linn Mar
Source: CRAAR, CDRMLS. This data may not be complete. We recommend contacting the local school district to confirm school assignments for this home.
Similar homes
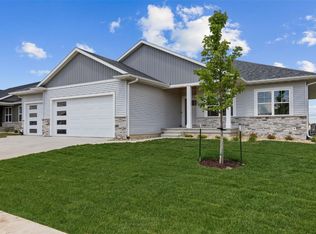
- $510,0005 bd3 ba2.5k sqft1404 Hickory Rdg, Marion, IA 52302New Construction
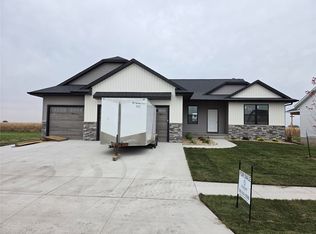 MLS ID #2605988, PJ McInerney, Pinnacle Realty LLC. CRAAR, CDRMLS
- $485,0005 bd3 ba2.7k sqft1426 Echo Ridge Ln, Marion, IA 52302New Construction
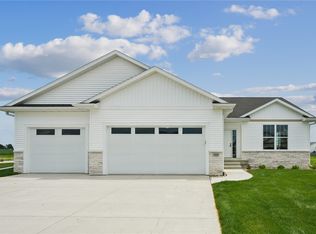 MLS ID #2604506, Troy Mysak, Realty87. CRAAR, CDRMLS
- $530,0004 bd3 ba2.6k sqft1138 Kettering Rd, Marion, IA 52302For Sale
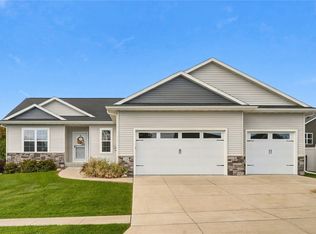 MLS ID #2607160, Karen Mathison, Realty87. CRAAR, CDRMLS
- $499,9004 bd3 ba2.7k sqft3013 Eight Bells Dr, Marion, IA 52302New Construction
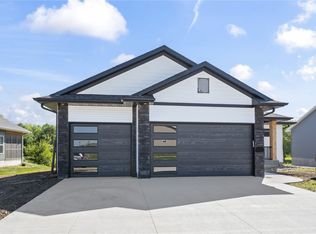 MLS ID #2607763, Dylan Robson, LEPIC-KROEGER, REALTORS. CRAAR, CDRMLS
