One-of-a-kind property in the countryside. Set on twelve acres, this property is conveniently located a short drive from the shopping, dining, and entertainment in the city. This unique property offers a spacious main house and an additional one-bedroom, one-bath cottage that could operate as a rental or mother-in-law suite. The first floor of the home has a living room with a fireplace set into a gorgeous stone mantel, a den, a galley-style kitchen, and a dining room with original wooden built-in storage. The main floor has two bedrooms and the full bath. The second floor has another bedroom and a media room/ office. The home has a full basement with laundry hook-ups, workshop space, and room left for storage. The cottage offers a bedroom, a bathroom, a full kitchen, a living room, and a dining room. This Intriguing property also features a garage and a massive outbuilding that could be a greenhouse, a workshop, a barn, or a garage. There is also a one-car garage. The grounds are mostly landscaped and ready for you to enjoy; there is plenty of space to wander, garden, or simply relax after a long day. The septic was just replaced this fall, so it is brand new for the new owners.
Active
$349,000
1393 Riverside Rd, Frewsburg, NY 14738
3beds
2,881sqft
Single Family Residence
Built in 1935
12.4 Acres Lot
$-- Zestimate®
$121/sqft
$-- HOA
What's special
Massive outbuildingSet on twelve acresGalley-style kitchen
- 5 days
- 435
- 21
Zillow last checked:
Listing updated:
Listed by:
Century 21 Turner Brokers 716-763-7506,
Daniel Terhune danterhune@c21turnerbrokers.com
Source: NYSAMLSs,MLS#: R1727523 Originating MLS: Chautauqua-Cattaraugus
Facts & features
Interior
Bedrooms & bathrooms
- Bedrooms: 3
- Bathrooms: 1
- Full bathrooms: 1
- Main level bathrooms: 1
- Main level bedrooms: 2
Bedroom 1
- Level: First
- Dimensions: 12.00 x 11.00
Bedroom 2
- Level: First
- Dimensions: 12.00 x 11.00
Bedroom 3
- Level: Second
- Dimensions: 16.00 x 11.00
Dining room
- Level: First
- Dimensions: 10.00 x 9.00
Family room
- Level: First
- Dimensions: 15.00 x 14.00
Kitchen
- Level: First
- Dimensions: 12.00 x 8.00
Living room
- Level: First
- Dimensions: 21.00 x 18.00
Media room
- Level: Second
- Dimensions: 19.00 x 12.00
Other
- Level: First
- Dimensions: 8.00 x 7.00
Heating
- Gas, Forced Air
Appliances
- Included: Dryer, Dishwasher, Gas Oven, Gas Range, Gas Water Heater, Refrigerator, Washer
- Laundry: In Basement
Features
- Separate/Formal Dining Room, Entrance Foyer, Separate/Formal Living Room, Bedroom on Main Level, Workshop
- Flooring: Hardwood, Varies
- Basement: Full
- Number of fireplaces: 1
Interior area
- Total structure area: 2,881
- Total interior livable area: 2,881 sqft
Property
Parking
- Total spaces: 1
- Parking features: Detached, Garage, Circular Driveway
- Garage spaces: 1
Features
- Exterior features: Blacktop Driveway
Lot
- Size: 12.4 Acres
- Dimensions: 1046 x 400
- Features: Rectangular, Rectangular Lot, Rural Lot
Details
- Parcel number: 0624004400000003023000
- Special conditions: Standard
Construction
Type & style
- Home type: SingleFamily
- Architectural style: Cottage
- Property subtype: Single Family Residence
Materials
- Stucco
- Foundation: Poured
Condition
- Resale
- Year built: 1935
Utilities & green energy
- Electric: Circuit Breakers
- Sewer: Septic Tank
- Water: Connected, Public
- Utilities for property: High Speed Internet Available, Water Connected
Community & HOA
Location
- Region: Frewsburg
Financial & listing details
- Price per square foot: $121/sqft
- Tax assessed value: $112,000
- Annual tax amount: $5,107
- Date on market: 11/10/2026
- Listing terms: Cash,Conventional
Estimated market value
Not available
Estimated sales range
Not available
Not available
Price history
| Date | Event | Price |
|---|---|---|
| 11/10/2026 | Listed for sale | $349,000$121/sqft |
Source:  NYSAMLSs #R1727523 Report a problem | ||
Public tax history
| Year | Property taxes | Tax assessment |
|---|---|---|
| 2025 | -- | $112,000 |
| 2024 | -- | $112,000 |
| 2023 | -- | $112,000 |
| 2022 | -- | $112,000 |
| 2021 | -- | $112,000 |
| 2020 | -- | $112,000 |
| 2019 | -- | $112,000 |
| 2018 | -- | $112,000 |
| 2017 | $1,183 | $112,000 |
| 2016 | -- | $112,000 |
| 2015 | -- | $112,000 +8.2% |
| 2014 | -- | $103,500 |
| 2013 | -- | $103,500 |
| 2011 | -- | $103,500 |
| 2010 | -- | $103,500 |
| 2009 | -- | $103,500 +8.9% |
| 2008 | -- | $95,000 |
| 2005 | -- | $95,000 |
| 2004 | -- | $95,000 |
| 2002 | -- | $95,000 |
Find assessor info on the county website
Monthly payment
Climate risks
Neighborhood: 14738

Similar homes
- $424,9003 bd3 ba2.6k sqft545 Warren Rd, Frewsburg, NY 14738For Sale
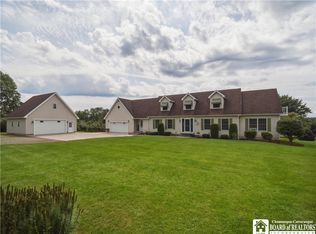
 MLS ID #R1712533, Andrew Benton, Listing by: EXP-Premier Listings Team. NYSAMLSs
- $339,9004 bd2 ba2.2k sqft25 Valley View Dr, Frewsburg, NY 14738For Sale
 MLS ID #R1714935, Richard & Julia McMahon, Listing by: Real Estate Advantage. NYSAMLSs
- $275,0003 bd2 ba1.6k sqft946 Oak Hill Rd, Frewsburg, NY 14738For Sale
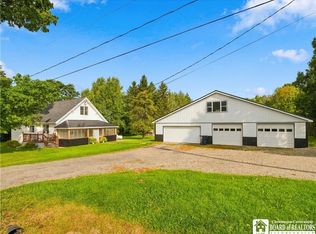 MLS ID #R1713266, Daniel Terhune, Listing by: Century 21 Turner Brokers. NYSAMLSs
- $390,0003 bd2 ba2.6k sqft1078 Wheelock Rd, Kennedy, NY 14747For Sale
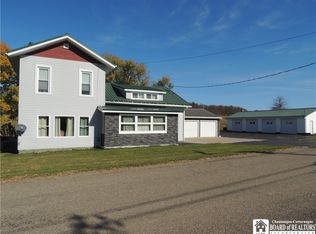 MLS ID #R1725128, James Johnson, Listing by: Real Estate Advantage. NYSAMLSs
- $369,0004 bd2 ba2.6k sqft2650 Christy Ln, Jamestown, NY 14701For SaleMLS ID #R1685136, Daniel Terhune, Listing by: Century 21 Turner Brokers. NYSAMLSs
- $349,9003 bd3 ba2.2k sqft4241 Cowing Rd, Lakewood, NY 14750For SaleMLS ID #R1710927, James Johnson, Listing by: Real Estate Advantage. NYSAMLSs
- $349,9005 bd3 ba2.4k sqft3710 Cowing Rd, Lakewood, NY 14750For SaleMLS ID #R1706787, Heather Shea-Canaley, Listing by: ERA Team VP Real Estate. NYSAMLSs
- $379,0003 bd2 ba1.6k sqft1667 28th Creek Rd, Falconer, NY 14733For SaleMLS ID #R1726313, Tammy Martous-Wilcox, Listing by: Howard Hanna Holt - Lakewood. NYSAMLSs
- $187,9003 bd2 ba2.9k sqft62 Ivory St, Frewsburg, NY 14738For SaleMLS ID #R1697610, Daniel Terhune, Listing by: Century 21 Turner Brokers. NYSAMLSs
- $239,9004 bd2 ba1.5k sqft16 Mattison St, Frewsburg, NY 14738For SaleMLS ID #R1697624, Daniel Terhune, Listing by: Century 21 Turner Brokers. NYSAMLSs
- $299,0005 bd3 ba2.4k sqft5241 Thornton Rd, Gerry, NY 14740For SaleMLS ID #R1711513, AnnaMarie Bennett, Listing by: ERA Team VP Real Estate. NYSAMLSs
- $344,9004 bd3 ba2.2k sqft147 W Summit St, Lakewood, NY 14750For SaleMLS ID #R1721837, Sarah Hallberg, Listing by: Lake Homes Realty. NYSAMLSs
- $299,0004 bd2 ba2.6k sqft3036 W Lake Rd N, Ashville, NY 14710For SaleMLS ID #R1711278, William Burley, Listing by: Century 21 Turner Brokers. NYSAMLSs
- $359,9005 bd3 ba2.8k sqft518 Lakeview Ave, Jamestown, NY 14701For SaleMLS ID #R1706519, Andrea Eckman, Listing by: Century 21 Turner Brokers. NYSAMLSs
- $310,0005 bd3 ba3k sqft3981 Route 394, Randolph, NY 14772For SaleMLS ID #R1684815, Tonya Studley, Listing by: ERA Team VP Real Estate. NYSAMLSs
