Custom-Built Country Retreat on 13 Acres. 2025 Roof! Inspired by the thoughtful design philosophy of Sara Susanka, author of The Not So Big House, this one-of-a-kind custom-built residence proves that a home can feel warm, inviting, and intimate while offering more than 5,500 total square feet of space. Situated on approximately 13 acres of open countryside bordered by mature trees, this home offers a rare combination of privacy, functionality, and room to grow. Enjoy fall evenings on the screened in porch looking over the front fields. Designed with multigenerational living in mind, the home features two primary suites, including a private main-level in-law wing complete with its own living room. This flexible layout provides an exceptional opportunity for extended family, long-term guests, or anyone seeking comfortable main-level accommodations with added privacy.The upper level offers three bedrooms and two full bathrooms, while the expansive unfinished basement provides tremendous potential for additional living space, recreation, a workshop, or storage. The property's approximately 13 acres create endless opportunities to enjoy the outdoors, with expansive cleared areas framed by trees and a generous garden area ready for its next owners vision. Approximately 11 acres are currently in agricultural use, and a John Deere tractor may convey with the right offer. Thoughtful mechanical features include a water heater replaced in 2022, a new well pump and pressure tank installed in 2023, and two HVAC systems approximately 5 and 10 years old. The dual-fuel heating setup incorporates propane heat at approximately 35°F for efficient cold-weather comfort. One HVAC system serves the upper level, while the other serves the main level and basement. Generac Generator with a backup propane tank gives the home that added layer of comfort if needed. Floor plan is at the end of the photos
For sale
$999,999
13940 Aden Rd, Nokesville, VA 20181
4beds
3,536sqft
Single Family Residence
Built in 2007
13.02 Acres Lot
$975,400 Zestimate®
$283/sqft
$-- HOA
What's special
Expansive unfinished basementCustom-built residenceGenerous garden areaBordered by mature treesTwo primary suites
- 3 days
- 1,092
- 136
Zillow last checked:
Listing updated:
Listed by:
James Bartolozzi 571-276-0140,
RE/MAX Gateway (703) 652-5777
Source: Bright MLS,MLS#: VAPW2133274
Facts & features
Interior
Bedrooms & bathrooms
- Bedrooms: 4
- Bathrooms: 4
- Full bathrooms: 3
- 1/2 bathrooms: 1
- Main level bathrooms: 2
- Main level bedrooms: 1
Basement
- Description: Percent Finished: 0.0
- Area: 2016
Heating
- Heat Pump, Electric, Propane
Cooling
- Central Air, Electric
Appliances
- Included: Microwave, Dishwasher, Dryer, Washer, Freezer, Oven/Range - Electric, Refrigerator, Water Heater, Water Conditioner - Owned, Electric Water Heater
Features
- Primary Bath(s), Recessed Lighting, Sound System, Walk-In Closet(s)
- Flooring: Wood
- Basement: Interior Entry,Walk-Out Access,Unfinished,Full
- Number of fireplaces: 1
- Fireplace features: Screen, Gas/Propane
Interior area
- Total structure area: 5,552
- Total interior livable area: 3,536 sqft
- Finished area above ground: 3,536
- Finished area below ground: 0
Video & virtual tour
Property
Parking
- Total spaces: 4
- Parking features: Asphalt, Driveway
- Uncovered spaces: 4
Accessibility
- Accessibility features: None
Features
- Levels: Three
- Stories: 3
- Patio & porch: Porch
- Exterior features: Play Equipment
- Pool features: None
Lot
- Size: 13.02 Acres
Details
- Additional structures: Above Grade, Below Grade
- Parcel number: 7692000153
- Zoning: A1
- Special conditions: Standard
Construction
Type & style
- Home type: SingleFamily
- Architectural style: Farmhouse/National Folk
- Property subtype: Single Family Residence
Materials
- HardiPlank Type
- Foundation: Slab
Condition
- New construction: No
- Year built: 2007
Utilities & green energy
- Sewer: Private Septic Tank
- Water: Well
Community & HOA
Community
- Subdivision: None Available
HOA
- Has HOA: No
Location
- Region: Nokesville
Financial & listing details
- Price per square foot: $283/sqft
- Tax assessed value: $957,400
- Annual tax amount: $9,122
- Date on market: 10/29/2026
- Listing agreement: Exclusive Right To Sell
- Ownership: Fee Simple
Estimated market value
$975,400
$927,000 - $1.02M
$4,226/mo
Price history
| Date | Event | Price |
|---|---|---|
| 10/29/2026 | Listed for sale | $999,999$283/sqft |
Source:  Bright MLS #VAPW2133274 Report a problem | ||
Public tax history
| Year | Property taxes | Tax assessment |
|---|---|---|
| 2025 | $7,333 +3.9% | $958,800 +6.7% |
| 2024 | $7,061 +2.2% | $899,000 +8.7% |
| 2023 | $6,909 -4.1% | $827,000 +4.3% |
| 2022 | $7,205 +3.8% | $793,100 +14.9% |
| 2021 | $6,939 +7.4% | $690,200 +6.9% |
| 2020 | $6,463 +102.9% | $645,900 -0.6% |
| 2019 | $3,185 -47.9% | $649,800 +3.2% |
| 2018 | $6,115 -0.3% | $629,500 -13.3% |
| 2017 | $6,134 +2.3% | $726,100 +17.8% |
| 2016 | $5,997 +24.6% | $616,500 +15.6% |
| 2015 | $4,815 | $533,400 +5.1% |
| 2014 | $4,815 | $507,600 +1.8% |
| 2013 | -- | $498,800 -1.4% |
| 2012 | -- | $506,100 -0.5% |
| 2010 | -- | $508,400 -3.5% |
| 2009 | -- | $527,100 -25.9% |
| 2008 | -- | $711,700 |
Find assessor info on the county website
Monthly payment
Est. payment
Payment breakdown
Explore the cost of this home by adjusting the details. Changes won't be saved.Climate risks
Neighborhood: 20181
Nearby schools
Schools provided by the listing agent
- Elementary: The Nokesville School
- Middle: The Nokesville School
- District: Prince William County Public Schools
Source: Bright MLS. This data may not be complete. We recommend contacting the local school district to confirm school assignments for this home.
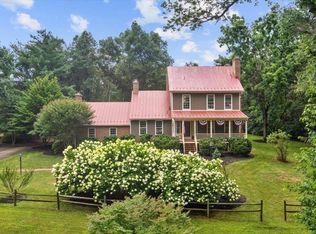
Similar homes
- $895,0005 bd5 ba3.9k sqft10705 Parkgate Dr, Nokesville, VA 20181For Sale

 MLS ID #VAPW2129608, Tim Kotlowski, Long & Foster Real Estate, Inc.. Bright MLS
- $860,0005 bd4 ba4k sqftAshley Ridge Hoa, Nokesville, VA 20181For Sale
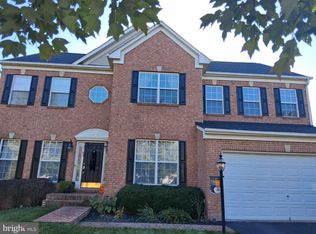 MLS ID #VAPW2133120, Bob Frazier, Samson Properties. Bright MLS
- $945,0004 bd4 ba3.3k sqft7938 Sly Fox Ln, Manassas, VA 20112For Sale
 MLS ID #VAPW2133250, Shahab Sariri, Redfin Corporation. Bright MLS
- $849,9994 bd4 ba3.4k sqft14023 Flagtree Pl, Manassas, VA 20112For Sale
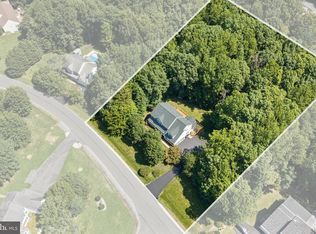 MLS ID #VAPW2133466, Ashley Kopecky, Samson Properties. Bright MLS
- $899,9005 bd4 ba3.7k sqft10904 Manley Rd, Nokesville, VA 20181For SaleMLS ID #VAPW2131694, Vanessa Gregg, Pearson Smith Realty, LLC. Bright MLS
- $1,099,0004 bd5 ba4.1k sqft13741 Orlando Rd, Nokesville, VA 20181New ConstructionMLS ID #VAPW2112644, Theresa Cassi-Hook, Coldwell Banker Elite. Bright MLS
- $849,9005 bd5 ba4.8k sqft6380 Ruskin Row Pl, Woodbridge, VA 22193For SaleMLS ID #VAPW2133094, Amanda Downs, Samson Properties. Bright MLS
- $999,0005 bd4 ba4.7k sqft10274 Horizon View Ct, Nokesville, VA 20181For SaleMLS ID #VAPW2125294, Mustafa Okandan, Samson Properties. Bright MLS
- $599,9504 bd3 ba2.8k sqft14590 Leary St, Nokesville, VA 20181For SaleMLS ID #VAPW2132316, Mary Ann Bendinelli, Weichert, REALTORS. Bright MLS
- $785,0004 bd3 ba2.2k sqft12509 Nokesville Rd, Nokesville, VA 20181For SaleMLS ID #VAPW2132362, Ligia Gonzalez, Spring Hill Real Estate, LLC.. Bright MLS
- $750,0003 bd3 ba2.3k sqft8126 King Arthurs Ct, Manassas, VA 20112For SaleMLS ID #VAPW2133440, Annette Greco, Samson Properties. Bright MLS
- $824,9005 bd4 ba3.3k sqft8119 Whitting Dr, Manassas, VA 20112For SaleMLS ID #VAPW2133014, Lauren Wiley, Serhant. Bright MLS
- $1,025,0003 bd3 ba2.6k sqft13212 Bristow Rd, Nokesville, VA 20181New ConstructionMLS ID #VAPW2131102, Patricia Stronko, Real Property Management Pros. Bright MLS
- $979,0004 bd3 ba4.7k sqftFernbrook, Manassas, VA 20112For SaleMLS ID #VAPW2129404, Connie Bowe, Fathom Realty. Bright MLS
- $899,0005 bd5 ba3.8k sqft8109 Counselor Rd, Manassas, VA 20112For SaleMLS ID #VAPW2131018, Tricia Filbert, Samson Properties. Bright MLS
- $1,450,0004 bd5 ba4.6k sqft13725 Orlando Rd, Nokesville, VA 20181New ConstructionMLS ID #VAPW2112638, Theresa Cassi-Hook, Coldwell Banker Elite. Bright MLS
- $865,0004 bd4 ba4.3k sqft11340 Trenton Ct, Bristow, VA 20136For SaleMLS ID #VAPW2132592, Zonia Garcia, Berkshire Hathaway HomeServices PenFed Realty. Bright MLS
- $825,0004 bd4 ba3.5k sqft8104 Whitting Dr, Manassas, VA 20112For SaleMLS ID #VAPW2130616, Wes Stearns, M.O. Wilson Properties. Bright MLS
- $699,9004 bd3 ba2.2k sqft8804 Doug Dr, Nokesville, VA 20181For SaleMLS ID #VAPW2129676, David Luckenbaugh, Samson Properties. Bright MLS
