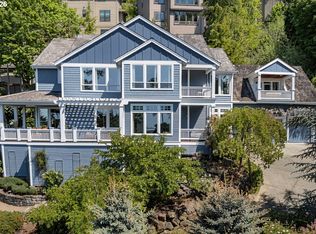
Designed by architect Tim Merrill and inspired by the timeless work of Charles Eames, this custom-built Northwest contemporary blends authentic mid-century modern architecture with the warmth and livability of the Pacific Northwest. Set among the trees in Park Ridge Estates off Skyline Blvd, the home is filled with natural light from walls of windows, soaring vaulted ceilings, skylights, and a dramatic 2-story atrium entry. Rich natural materials including wide plank white oak floors, walnut built-ins, exposed wood beams, wool carpet, stone, and quartz create a warm, design-forward aesthetic throughout, while authentic MCM lighting including George Nelson Bubble lamps, Le Klint pendants, and Isamu Noguchi fixtures reinforce the home’s architectural character. The multi-level floor plan offers 5 bedrooms, 3 full and 2 half baths, multiple living spaces, and seamless indoor-outdoor connections across 3 decks and stone patios. The living and dining rooms share a see-through gas fireplace, built-ins, and deck access, while the sunroom features a striking Malm wood-burning fireplace. The kitchen includes a Sub-Zero refrigerator, Dacor double ovens, built-in microwave, 6-burner gas cooktop, Bosch dishwasher, quartz countertops, pantry, and eat-up peninsula. The private primary wing includes a balcony, office, sitting area, walk-in closet, jetted soaking tub, double sinks, and abundant natural light. The lower level offers additional bedrooms, flexible living space, a Rais Scandinavian wood-burning stove, and patio access. Outside, Ipe decking, a mahogany entry deck, clear cedar siding, mature trees, native landscaping, added fencing, hot tub, and multiple outdoor living spaces create a setting deeply connected to nature. Located near Forest Park Wildwood Trail, Rocky Point Mountain Biking, more, with convenient commuting to Intel & Nike. 2-Car Garage. Updates: AC (2021), Roof (2022), 400A electrical service with 50A EV charging, generator inlet and interlock. [Home Energy Score = 2. HES Report at https://rpt.greenbuildingregistry.com/hes/OR10247714]
Active
Price cut: $74K (7/9)
$1,675,000
13948 NW Country Woods Ln, Portland, OR 97231
5beds
5,595sqft
:
Get pre-qualified$12,049/mo
Residential, Single Family Residence
Built in 2004
1.05 Acres Lot
$-- Zestimate®
$299/sqft
$44/mo HOA
What's special
Multiple outdoor living spacesMultiple living spacesHot tubAuthentic mid-century modern architectureCustom-built northwest contemporaryIpe deckingMahogany entry deck
- 79 days |
- 1,486 |
- 150 |
Zillow last checked:
Listing updated:
Listed by:
Shannon Janssen 503-784-8097,
Coldwell Banker Bain
Source: RMLS (OR),MLS#: 492168234
Facts & features
Interior
Bedrooms & bathrooms
- Bedrooms: 5
- Bathrooms: 5
- Full bathrooms: 3
- Partial bathrooms: 2
- Main level bathrooms: 1
Rooms
- Room types: Sun Room, Utility Room, Loft, Bedroom 2, Bedroom 3, Dining Room, Family Room, Kitchen, Living Room, Primary Bedroom
Primary bedroom
- Features: Closet Organizer, Deck, Nook, Double Closet, Double Sinks, High Ceilings, Jetted Tub, Suite, Vaulted Ceiling, Walkin Closet, Walkin Shower, Wallto Wall Carpet
- Level: Upper
- Area: 437
- Dimensions: 23 x 19
Bedroom 2
- Features: Bathroom, Vaulted Ceiling, Walkin Closet, Wallto Wall Carpet
- Level: Upper
- Area: 225
- Dimensions: 15 x 15
Bedroom 3
- Features: Bathroom, Closet, Vaulted Ceiling, Wallto Wall Carpet
- Level: Upper
- Area: 195
- Dimensions: 15 x 13
Dining room
- Features: Bookcases, Builtin Features, Fireplace, Hardwood Floors, Sliding Doors, High Ceilings
- Level: Main
- Area: 196
- Dimensions: 14 x 14
Family room
- Features: Patio, High Ceilings, Wallto Wall Carpet, Wood Stove
- Level: Lower
- Area: 391
- Dimensions: 23 x 17
Kitchen
- Features: Builtin Range, Builtin Refrigerator, Dishwasher, Eat Bar, Gourmet Kitchen, Hardwood Floors, Microwave, Pantry, Builtin Oven, Double Oven, Quartz
- Level: Main
- Area: 196
- Width: 14
Living room
- Features: Builtin Features, Deck, Fireplace, Hardwood Floors
- Level: Main
- Area: 460
- Dimensions: 23 x 20
Heating
- Forced Air 95 Plus, Fireplace(s)
Cooling
- Central Air
Appliances
- Included: Built In Oven, Built-In Refrigerator, Cooktop, Dishwasher, Disposal, Double Oven, Down Draft, Gas Appliances, Microwave, Stainless Steel Appliance(s), Built-In Range, Gas Water Heater, Tank Water Heater
Features
- High Ceilings, High Speed Internet, Quartz, Vaulted Ceiling(s), Built-in Features, Closet, Sink, Bathroom, Walk-In Closet(s), Bookcases, Eat Bar, Gourmet Kitchen, Pantry, Closet Organizer, Nook, Double Closet, Double Vanity, Suite, Walkin Shower
- Flooring: Hardwood, Tile, Wall to Wall Carpet
- Doors: Sliding Doors
- Basement: Daylight,Exterior Entry,Finished
- Number of fireplaces: 3
- Fireplace features: Gas, Wood Burning, Wood Burning Stove
Interior area
- Total structure area: 5,595
- Total interior livable area: 5,595 sqft
Video & virtual tour
Property
Parking
- Total spaces: 2
- Parking features: Driveway, Garage Door Opener, Attached, Oversized
- Attached garage spaces: 2
- Has uncovered spaces: Yes
Features
- Stories: 3
- Patio & porch: Covered Patio, Deck, Patio, Porch
- Exterior features: Water Feature, Yard, Exterior Entry
- Has spa: Yes
- Spa features: Free Standing Hot Tub, Bath
- Has view: Yes
- View description: Seasonal, Trees/Woods
Lot
- Size: 1.05 Acres
- Features: Cul-De-Sac, Greenbelt, Private, Terraced, Trees, Wooded, Sprinkler, Acres 1 to 3
Details
- Parcel number: R233978
- Zoning: RF
Construction
Type & style
- Home type: SingleFamily
- Architectural style: Custom Style
- Property subtype: Residential, Single Family Residence
Materials
- Cedar
- Roof: Composition
Condition
- Resale
- New construction: No
- Year built: 2004
Utilities & green energy
- Gas: Gas
- Sewer: Septic Tank
- Water: Public
Community & HOA
Community
- Security: Security System Leased
- Subdivision: Forest Park
HOA
- Has HOA: Yes
- HOA fee: $525 annually
Location
- Region: Portland
Financial & listing details
- Price per square foot: $299/sqft
- Tax assessed value: $1,533,560
- Annual tax amount: $25,761
- Date on market: 5/7/2026
- Listing terms: Cash,Conventional
- Road surface type: Concrete, Paved
Estimated market value
Not available
Estimated sales range
Not available
Not available
Price history
| Date | Event | Price |
|---|---|---|
| 7/9/2026 | Price change | $1,675,000-4.2%$299/sqft |
Source:  RMLS (OR) #492168234 Report a problem RMLS (OR) #492168234 Report a problem | ||
| 5/7/2026 | Listed for sale | $1,749,000+36.6%$313/sqft |
Source: RMLS (OR) #492168234 Report a problem | ||
| 10/7/2016 | Sold | $1,280,000-5.2%$229/sqft |
Source: RMLS (OR) #16265035 Report a problem | ||
| 8/8/2016 | Pending sale | $1,350,000$241/sqft |
Source: Earnest & Associates Real Estate #16265035 Report a problem | ||
| 6/29/2016 | Listed for sale | $1,350,000$241/sqft |
Source: Earnest & Associates Real Estate #16265035 Report a problem | ||
| 6/13/2016 | Pending sale | $1,350,000$241/sqft |
Source: Earnest & Associates Real Estate #16265035 Report a problem | ||
| 6/3/2016 | Price change | $1,350,000-3.2%$241/sqft |
Source: Earnest & Associates Real Estate #16265035 Report a problem | ||
| 5/4/2016 | Listed for sale | $1,395,000$249/sqft |
Source: Earnest & Associates Real Estate #16265035 Report a problem | ||
| 2/20/2016 | Listing removed | $1,395,000$249/sqft |
Source: Earnest & Associates Real Estate #16265035 Report a problem | ||
| 1/30/2016 | Listed for sale | $1,395,000$249/sqft |
Source: Earnest & Associates Real Estate #16265035 Report a problem | ||
| 12/21/2015 | Listing removed | $1,395,000$249/sqft |
Source: Earnest & Associates Real Estate #15518363 Report a problem | ||
| 11/17/2014 | Listed for sale | $1,395,000+16.3%$249/sqft |
Source: Keller Williams Sunset Corridor #14658528 Report a problem | ||
| 11/13/2013 | Sold | $1,200,000+13.7%$214/sqft |
Source: RMLS (OR) #13313805 Report a problem | ||
| 7/18/2006 | Sold | $1,055,000+1010.5%$189/sqft |
Source: Public Record Report a problem | ||
| 4/5/2002 | Sold | $95,000$17/sqft |
Source: Public Record Report a problem | ||
Public tax history
| Year | Property taxes | Tax assessment |
|---|---|---|
| 2025 | $25,761 +3.7% | $956,950 +3% |
| 2024 | $24,835 +4% | $929,080 +3% |
| 2023 | $23,880 +2.2% | $902,020 +3% |
| 2022 | $23,363 +6.2% | $875,750 +3% |
| 2021 | $21,995 +12.4% | $850,250 +3% |
| 2020 | $19,572 -2.8% | $825,490 +3% |
| 2019 | $20,140 | $801,450 +3% |
| 2018 | $20,140 +2.3% | $778,110 +3% |
| 2017 | $19,696 +14% | $755,450 +3% |
| 2016 | $17,275 | $733,450 +3% |
| 2015 | $17,275 +3% | $712,090 +3% |
| 2014 | $16,779 +34.3% | $691,350 +3% |
| 2013 | $12,493 +6.8% | $671,220 +3% |
| 2012 | $11,692 -7.6% | $651,670 +3% |
| 2011 | $12,660 -5.1% | $632,690 +3% |
| 2010 | $13,347 +2.7% | $614,270 +3% |
| 2009 | $12,993 +5.9% | $596,380 +3% |
| 2008 | $12,266 +0.2% | $579,010 +3% |
| 2007 | $12,239 +11.4% | $562,150 +3% |
| 2006 | $10,990 +4.7% | $545,780 +3% |
| 2005 | $10,492 +39.4% | $529,890 +56.7% |
| 2004 | $7,524 +164.4% | $338,050 +122.4% |
| 2003 | $2,846 +3.4% | $152,030 +3% |
| 2002 | $2,751 +7.8% | $147,610 +6.1% |
| 2000 | $2,551 | $139,150 |
Find assessor info on the county website
Monthly payment
Est. payment
Payment breakdown
Explore the cost of this home by adjusting the details. Changes won't be saved.Climate risks
Neighborhood: Forest Park - Linnton
Nearby schools
GreatSchools rating
- 10/10Skyline Elementary SchoolGrades: K-8Distance: 1.9 mi
- 8/10Lincoln High SchoolGrades: 9-12Distance: 8.2 mi
Schools provided by the listing agent
- Elementary: Skyline
- Middle: Skyline
- High: Lincoln
Source: RMLS (OR). This data may not be complete. We recommend contacting the local school district to confirm school assignments for this home.
- $880,640-- bd2 ba2.6k sqft13936 NW Country Woods Ln, Portland, OR 97231Off Market
- $1,883,2005 bd5 ba5.7k sqft13943 NW Country Woods Ln, Portland, OR 97231Off Market
- $1,275,5004 bd3 ba3.9k sqft13931 NW Country Woods Ln, Portland, OR 97231Off Market
- $1,071,700-- bd2 ba2.6k sqft13936 NW Country Woods Ln, Portland, OR 97231Off Market
- $1,602,4004 bd3 ba8.5k sqft14037 NW Country Woods Ln, Portland, OR 97231Off Market
- $935,0003 bd3 ba2.8k sqft9849 NW Skyline Blvd, Portland, OR 97231Off Market
- $---- bd-- ba-- sqftLevy Code 001, Portland, OR 97231Off Market
- $1,461,2004 bd5 ba5.6k sqft9936 NW Skyview Dr, Portland, OR 97231Off Market
A local agent can set up tours, give advice and negotiate with sellers.
Similar homes
- $1,595,0005 bd5 ba5.3k sqft9309 NW Murdock St, Portland, OR 97229Active
 MLS ID #695358523, Michelle Spanu, Cascade Hasson Sotheby's International Realty. RMLS (OR)
 - $1,595,0005 bd4 ba5k sqft4633 SW Hillside Dr, Portland, OR 97221Active
 MLS ID #232770092, Suzann Baricevic Murphy, Where, Inc.. RMLS (OR)
 - $1,100,0005 bd4 ba3.7k sqft9505 NW Germantown Rd, Portland, OR 97231Active
 MLS ID #417996484, Susan Loop, Windermere Community Realty. RMLS (OR)
 - $1,299,5005 bd4 ba4.3k sqft11220 NW Ridge Rd, Portland, OR 97229Active
 MLS ID #716113548, Steve Nassar, Premiere Property Group, LLC. RMLS (OR)
 - $1,649,0004 bd3 ba4.3k sqft4035 SW Westdale Dr, Portland, OR 97221ActiveMLS ID #287104155, Andrew Pienovi, Christie's International Real Estate Evergreen. RMLS (OR)
- $1,600,0005 bd4 ba5.5k sqft5000 SW Hewett Blvd, Portland, OR 97221ActiveMLS ID #299151622, Wendy Martin, Cascade Hasson Sotheby's International Realty. RMLS (OR)
- $1,695,0004 bd3 ba3k sqft1250 SE River Forest Ln, Milwaukie, OR 97267ActiveMLS ID #669771001, Jason Gill, Premiere Property Group, LLC. RMLS (OR)
- $1,645,9004 bd5 ba4.6k sqft3046 SW Fairmount Blvd, Portland, OR 97239ActiveMLS ID #157851502, Monika Gray, Opt. RMLS (OR)
- $1,792,0005 bd6 ba8k sqft6200 SW Round Hill Way, Portland, OR 97221ActiveMLS ID #546295689, Sohee Anderson, Where, Inc. RMLS (OR)
- $1,699,0006 bd4 ba4.9k sqft3617 Wauna Vista Dr, Vancouver, WA 98661ActiveMLS ID #405710026, Kolleen Bump, Windermere/Crest Realty Co. RMLS (OR)
- $1,775,0004 bd4 ba4k sqft1550 SW Mitchell St, Portland, OR 97239ActiveMLS ID #426049515, Marisa Swenson, Modern Homes Collective. RMLS (OR)
- $1,750,0004 bd5 ba4.9k sqft1515 S Radcliffe Ct, Portland, OR 97219ActiveMLS ID #259017868, Andrew Berlinberg, Keller Williams Realty Professionals. RMLS (OR)
- $1,995,0004 bd5 ba4.3k sqft3926 SW Martins Ln, Portland, OR 97239ActiveMLS ID #591137406, Tracy Hasson, Cascade Hasson Sotheby's International Realty. RMLS (OR)
- $1,100,0005 bd6 ba4.2k sqft7324 NW Penridge Rd, Portland, OR 97229ActiveMLS ID #205461720, Bradley Thurman, Windermere Realty Trust. RMLS (OR)
- $1,895,0004 bd5 ba4.5k sqft2780 SW Talbot Rd, Portland, OR 97201ActiveMLS ID #254089930, Patrick J. Henry, P.C., Coldwell Banker Bain. RMLS (OR)
- $1,320,0005 bd4 ba3.6k sqft1234 SW 57th Ave, Portland, OR 97221ActiveMLS ID #603338453, Mercede Azizi, Archibald Relocation. RMLS (OR)
- $1,725,0003 bd3 ba3.2k sqft5202 SW Burton Dr, Portland, OR 97221ActiveMLS ID #427344862, Marisa Swenson, Modern Homes Collective. RMLS (OR)
- $1,200,0005 bd4 ba3.4k sqft4500 W Burnside Rd, Portland, OR 97210ActiveMLS ID #151774397, Chris Suarez, Keller Williams Sunset Corridor. RMLS (OR)
- $1,699,0005 bd3 ba4.6k sqft14230 Dolph Ct, Lake Oswego, OR 97034ActiveMLS ID #274649680, Anna West, Harnish Company Realtors. RMLS (OR)
- $1,550,0005 bd4 ba3.7k sqft416 NW Hermosa Blvd, Portland, OR 97210ActiveMLS ID #294501508, Declan O'Connor, Cascade Hasson Sotheby's International Realty. RMLS (OR)
