Set along the Willamette River on a beautifully landscaped 0.95-acre parcel with 139’ of river frontage, this rare single-level home offers a unique blend of architectural significance, privacy, and stunning water views both up and down the river. Originally built in 1940 and attributed to renowned architect Van Evera Bailey, the home showcases timeless design, thoughtful craftsmanship, and signature elements including exposed beams, distinctive built-ins, and a charming Dutch door. With 3012 sq ft of living space, the home features a well-designed layout with distinct yet connected living areas. The primary suite is privately situated in its own wing, offering a peaceful retreat with a spa-like bath featuring a jetted tub and expansive walk-in shower. Just outside, a serene Japanese-inspired Zen garden—crafted with Honduran mahogany and Ipe wood decking—creates a quiet outdoor extension of the space. The adjacent sunroom with floor to ceiling windows is another exceptional space to enjoy the views in warmth and natural lighting. On the opposite side of the home, additional bedrooms, bathrooms, and flex-living spaces provide room for guests, work, or multi-generational living. Architectural details throughout—including statement fireplace features and unique interior elements—add warmth and character.The grounds are truly exceptional, thoughtfully curated with mature landscaping, a koi pond, a fenced garden wrapped in white grapevines, and a rich variety of plantings including Japanese and butterfly maples, honey locust, service berry, jasmine, clematis, and seasonal blooms. There is a majestic oak tree that has become a signature of the property and a landmark for those using the river. Meandering spaces invite exploration, while the setting offers privacy and a connection to nature. A seasonal private beach further enhances the riverfront lifestyle. A rare opportunity to own a property with this level of setting, history, and presence on the Willamette River.
Pending
$1,695,000
1250 SE River Forest Ln, Milwaukie, OR 97267
4beds
3,012sqft
Residential, Single Family Residence
Built in 1940
0.95 Acres Lot
$-- Zestimate®
$563/sqft
$-- HOA
What's special
Statement fireplace featuresTimeless designKoi pondDistinctive built-insThoughtful craftsmanshipSeasonal private beachPeaceful retreat
- 34 days |
- 1,437 |
- 98 |
Likely to sell faster than
Zillow last checked:
Listing updated:
Listed by:
Jason Gill 503-319-5634,
Premiere Property Group, LLC,
Teresa Coon 503-890-8282,
Premiere Property Group, LLC
Source: RMLS (OR),MLS#: 669771001
Facts & features
Interior
Bedrooms & bathrooms
- Bedrooms: 4
- Bathrooms: 3
- Full bathrooms: 3
- Main level bathrooms: 3
Rooms
- Room types: Sun Room, Entry, Utility Room, Bedroom 2, Bedroom 3, Dining Room, Family Room, Kitchen, Living Room, Primary Bedroom
Primary bedroom
- Features: Bathroom, Closet Organizer, Deck, Exterior Entry, Skylight, Ensuite, Granite, Tile Floor, Vaulted Ceiling, Walkin Closet, Walkin Shower, Wallto Wall Carpet
- Level: Main
- Area: 342
- Dimensions: 19 x 18
Bedroom 2
- Features: Beamed Ceilings, Builtin Features, Wallto Wall Carpet
- Level: Main
- Area: 176
- Dimensions: 16 x 11
Bedroom 3
- Features: Beamed Ceilings, Walkin Closet, Wallto Wall Carpet
- Level: Main
- Area: 110
- Dimensions: 10 x 11
Dining room
- Features: Beamed Ceilings, Formal, Wallto Wall Carpet
- Level: Main
- Area: 132
- Dimensions: 12 x 11
Family room
- Features: Beamed Ceilings, Great Room, Hardwood Floors, Wood Stove
- Level: Main
- Area: 162
- Dimensions: 18 x 9
Kitchen
- Features: Beamed Ceilings, Builtin Features, Builtin Refrigerator, Cook Island, Dishwasher, Eat Bar, Great Room, Hardwood Floors, Instant Hot Water, Pantry, Double Oven, Granite
- Level: Main
- Area: 220
- Width: 10
Living room
- Features: Beamed Ceilings, Builtin Features, Exterior Entry, Fireplace, Great Room, High Ceilings, Wallto Wall Carpet
- Level: Main
- Area: 375
- Dimensions: 25 x 15
Heating
- Forced Air, Fireplace(s)
Cooling
- Central Air
Appliances
- Included: Built In Oven, Built-In Refrigerator, Dishwasher, Disposal, Double Oven, Stainless Steel Appliance(s), Trash Compactor, Washer/Dryer, Instant Hot Water, Gas Water Heater
Features
- Central Vacuum, High Ceilings, Sound System, Built-in Features, Closet, Sink, Beamed Ceilings, Walk-In Closet(s), Formal, Great Room, Cook Island, Eat Bar, Pantry, Granite, Bathroom, Closet Organizer, Vaulted Ceiling(s), Walkin Shower, Tile
- Flooring: Hardwood, Laminate, Tile, Wall to Wall Carpet, Wood, Slate
- Windows: Double Pane Windows, Skylight(s)
- Basement: Crawl Space
- Number of fireplaces: 2
- Fireplace features: Gas, Wood Burning, Wood Burning Stove
Interior area
- Total structure area: 3,012
- Total interior livable area: 3,012 sqft
Video & virtual tour
Property
Parking
- Total spaces: 4
- Parking features: Driveway, Garage Door Opener, Attached, Detached
- Attached garage spaces: 4
- Has uncovered spaces: Yes
Accessibility
- Accessibility features: Garage On Main, Ground Level, Main Floor Bedroom Bath, Natural Lighting, One Level, Utility Room On Main, Walkin Shower, Accessibility
Features
- Levels: One
- Stories: 1
- Patio & porch: Deck, Patio
- Exterior features: Garden, Gas Hookup, Water Feature, Yard, Exterior Entry
- Has spa: Yes
- Spa features: Bath
- Has view: Yes
- View description: River, Territorial
- Has water view: Yes
- Water view: River
- Waterfront features: River Front
- Body of water: Willamette River
Lot
- Size: 0.95 Acres
- Features: Private, Sprinkler, SqFt 20000 to Acres1
Details
- Additional structures: GasHookup, SecondGarage, Workshop
- Parcel number: 00277934
- Other equipment: Intercom
Construction
Type & style
- Home type: SingleFamily
- Architectural style: Mid Century Modern
- Property subtype: Residential, Single Family Residence
Materials
- Stone, Wood Siding
- Roof: Composition
Condition
- Resale
- New construction: No
- Year built: 1940
Utilities & green energy
- Gas: Gas Hookup, Gas
- Sewer: Public Sewer
- Water: Public
Community & HOA
Community
- Security: Security System Owned, Security Lights
HOA
- Has HOA: No
Location
- Region: Milwaukie
Financial & listing details
- Price per square foot: $563/sqft
- Tax assessed value: $1,371,297
- Annual tax amount: $16,827
- Date on market: 7/22/2026
- Cumulative days on market: 35 days
- Listing terms: Cash,Conventional,FHA
Estimated market value
Not available
Estimated sales range
Not available
Not available
Price history
| Date | Event | Price |
|---|---|---|
| 8/9/2026 | Pending sale | $1,695,000$563/sqft |
Source:  RMLS (OR) #669771001 Report a problem RMLS (OR) #669771001 Report a problem | ||
| 7/22/2026 | Listed for sale | $1,695,000$563/sqft |
Source: RMLS (OR) #669771001 Report a problem | ||
Public tax history
| Year | Property taxes | Tax assessment |
|---|---|---|
| 2025 | $16,828 +3.7% | $890,095 +3% |
| 2024 | $16,229 +2.9% | $864,170 +3% |
| 2023 | $15,769 +5.7% | $839,000 +3% |
| 2022 | $14,918 +9.7% | $814,564 +3% |
| 2021 | $13,602 +6.3% | $790,839 +3% |
| 2020 | $12,791 +1% | $767,805 +3% |
| 2019 | $12,660 +5.6% | $745,442 +3% |
| 2018 | $11,988 | $723,730 +3% |
| 2017 | $11,988 +7.3% | $702,650 +3% |
| 2016 | $11,169 | $682,184 +3% |
| 2015 | $11,169 +5.9% | $662,315 +3% |
| 2014 | $10,550 +8.3% | $643,024 +3% |
| 2013 | $9,740 -1.7% | $624,295 +3% |
| 2012 | $9,904 -0.3% | $606,112 +3% |
| 2011 | $9,932 +5.9% | $588,458 +3% |
| 2010 | $9,382 +3.1% | $571,318 +3% |
| 2009 | $9,101 +6.5% | $554,678 +3% |
| 2008 | $8,542 +2.3% | $538,522 +3% |
| 2007 | $8,346 +13.5% | $522,837 +4.6% |
| 2006 | $7,353 +1.5% | $499,760 +3% |
| 2005 | $7,243 +3% | $485,204 +3% |
| 2004 | $7,034 +2% | $471,072 +3% |
| 2003 | $6,896 +2.1% | $457,351 +3% |
| 2002 | $6,751 +5% | $444,030 +3% |
| 2001 | $6,430 +3.5% | $431,097 +3% |
| 2000 | $6,211 | $418,541 |
Find assessor info on the county website
Monthly payment
Est. payment
Payment breakdown
Explore the cost of this home by adjusting the details. Changes won't be saved.Climate risks
Neighborhood: Oak Grove
Nearby schools
GreatSchools rating
- 3/10Riverside Elementary SchoolGrades: K-5Distance: 0.5 mi
- 2/10Alder Creek Middle SchoolGrades: 6-8Distance: 2.9 mi
- 4/10Putnam High SchoolGrades: 9-12Distance: 2 mi
Schools provided by the listing agent
- Elementary: Riverside
- Middle: Alder Creek
- High: Putnam
Source: RMLS (OR). This data may not be complete. We recommend contacting the local school district to confirm school assignments for this home.
- $1,209,8003 bd2 ba3.9k sqft16005 SE River Forest Pl, Milwaukie, OR 97267Off Market
- $726,2004 bd2 ba3.5k sqft1264 SE River Forest Ln, Milwaukie, OR 97267Off Market
- $1,255,3003 bd2 ba3.1k sqft1244 SE River Forest Ln, Milwaukie, OR 97267Off Market

- $696,3003 bd2 ba1.5k sqft1251 SE River Forest Ln, Portland, OR 97267Off Market
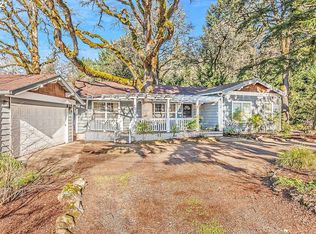
- $622,9003 bd2 ba1.5k sqft1251 SE River Forest Ln, Milwaukie, OR 97267Off Market
- $1,580,3005 bd4 ba4.9k sqft1234 SE River Forest Ln, Milwaukie, OR 97267Off Market
- $1,162,6003 bd3 ba4.1k sqft16315 SE River Forest Pl, Milwaukie, OR 97267Off Market
- $906,3004 bd4 ba3.5k sqft1237 SE River Forest Ln, Oak Grove, OR 97267Off Market
A local agent can set up tours, give advice and negotiate with sellers.
Similar homes
- $1,595,0003 bd3 ba4.2k sqft11605 S Elysium Pl, Portland, OR 97219Active

 MLS ID #557955490, Kristen Kohnstamm, Cascade Hasson Sotheby's International Realty. RMLS (OR)
 - $1,800,0004 bd4 ba4.2k sqft3328 SE Crystal Springs Blvd, Portland, OR 97202Active
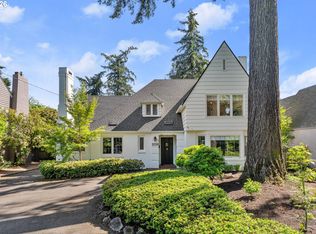 MLS ID #663108885, Michael Jacobson, Windermere Realty Trust. RMLS (OR)
 - $1,485,0004 bd3 ba3.1k sqft361 Berwick Rd, Lake Oswego, OR 97034Active
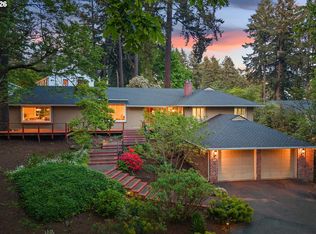 MLS ID #135879415, Terry Sprague, LUXE Forbes Global Properties. RMLS (OR)
 - $1,699,0003 bd4 ba4k sqft18108 Pilkington Rd, Lake Oswego, OR 97035Active
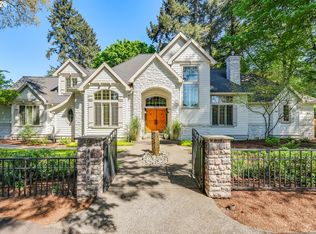 MLS ID #517422686, Chris Larsson, Real Broker. RMLS (OR)
 - $1,825,0003 bd3 ba3.5k sqft4550 Dogwood Dr, Lake Oswego, OR 97035ActiveMLS ID #162738707, Jeanie Williams, Berkshire Hathaway HomeServices NW Real Estate. RMLS (OR)
- $1,023,1763 bd3 ba2.8k sqft4520 Calaroga Dr, West Linn, OR 97068ActiveMLS ID #326751626, Richard Brooke, Premiere Property Group, LLC. RMLS (OR)
- $1,995,0005 bd3 ba3.4k sqft13344 Briarwood Ln, Lake Oswego, OR 97034ActiveMLS ID #414321084, Lynda O'Neill, John L. Scott. RMLS (OR)
- $1,950,0004 bd2 ba2.7k sqft17332 Lake Haven Dr, Lake Oswego, OR 97035ActiveMLS ID #637966999, Karie Jett, Cascade Hasson Sotheby's International Realty. RMLS (OR)
- $1,449,0005 bd3 ba3.1k sqft1488 SW Borland Rd, West Linn, OR 97068ActiveMLS ID #696849393, Cortney Robinson, Pacific Lifestyle Homes Inc. RMLS (OR)
- $1,750,0004 bd4 ba4k sqft1550 SW Mitchell St, Portland, OR 97239ActiveMLS ID #426049515, Marisa Swenson, Modern Homes Collective. RMLS (OR)
- $1,595,0004 bd4 ba4.1k sqft2925 SE Carlton St, Portland, OR 97202ActiveMLS ID #184593698, Linda Skeele, Windermere Realty Trust. RMLS (OR)
- $1,375,0004 bd3 ba2.6k sqft17606 S Dick Dr, Oregon City, OR 97045ActiveMLS ID #312328389, Alexis Halmy, Windermere Realty Trust. RMLS (OR)
- $2,095,0004 bd3 ba4.4k sqft13220 S Iron Mountain Blvd, Portland, OR 97219ActiveMLS ID #775946698, Mimi McCaslin, LUXE Forbes Global Properties. RMLS (OR)
- $2,195,0004 bd4 ba4.2k sqft920 Fairway Rd, Lake Oswego, OR 97034ActiveMLS ID #103977290, Mimi Porter, Windermere Heritage. RMLS (OR)
- $1,295,0004 bd3 ba3.6k sqft17454 Brookhurst Ct, Lake Oswego, OR 97034ActiveMLS ID #767741374, Tracy Hasson, Cascade Hasson Sotheby's International Realty. RMLS (OR)
- $1,950,0004 bd4 ba4.1k sqft3777 Parkwood Way, West Linn, OR 97068ActiveMLS ID #213019055, Kelly Miller, Knipe Realty ERA Powered. RMLS (OR)
- $1,549,0005 bd3 ba3.5k sqft18148 Pioneer Ct, Lake Oswego, OR 97034ActiveMLS ID #408158986, Debbe Crawford, eXp Realty, LLC. RMLS (OR)
- $1,599,0004 bd3 ba4.3k sqft4035 SW Westdale Dr, Portland, OR 97221ActiveMLS ID #287104155, Andrew Pienovi, Christie's International Real Estate Evergreen. RMLS (OR)
- $1,500,0005 bd5 ba4.2k sqft1300 Tyndall Ct, Lake Oswego, OR 97034ActiveMLS ID #505215135, Mark Scholz, Keller Williams Realty Portland Premiere. RMLS (OR)
- $1,995,0004 bd3 ba4.4k sqft1803 S Riverdale Rd, Portland, OR 97219ActiveMLS ID #24389809, Kristen Kohnstamm, Cascade Hasson Sotheby's International Realty. RMLS (OR)
