Resort-Style Living Meets Exceptional Indoor & Outdoor Entertaining! Welcome to this beautifully appointed single-story home in Surprise, where thoughtful upgrades, spacious living areas, and an incredible backyard retreat create the perfect Arizona lifestyle!
Step inside to discover an inviting open-concept floor plan featuring neutral tile flooring, recessed lighting, and a spacious great room highlighted by a stunning floor-to-ceiling wood-accented fireplace, built-in entertainment center, and custom cabinetry. The beautifully designed kitchen is the heart of the home, showcasing an oversized quartz island with breakfast bar seating, stainless steel appliances, gas cooktop, pot filler over stove, decorative backsplash, abundant cabinetry, and stylish pendant lighting. The generous primary suite offers a relaxing retreat with a spacious bedroom and luxurious ensuite bath featuring dual vanities, a soaking tub, and an oversized walk-in shower.
The backyard is the true showstopper! Step outside to your own private resort featuring a spectacular swimming pool with cascading waterfalls, dramatic fire bowls, and in-pool lounge seating. The impressive covered outdoor kitchen is an entertainer's dream, complete with built-in stainless steel grilling equipment, generous countertop space, and overhead lighting. Multiple covered patios, a custom pergola with comfortable seating surrounding a fire pit, and beautifully designed outdoor gathering areas create the ultimate setting for year-round Arizona entertaining.
Additional highlights include leased solar panels, low-maintenance desert landscaping, an inviting courtyard-style entry, and a dedicated side yard with artificial turf.
Whether you're hosting unforgettable poolside gatherings, enjoying a quiet evening around the fire, or simply relaxing in your own backyard paradise, this exceptional Surprise home delivers the lifestyle you've been dreaming of.
Welcome Home!
For sale
$800,000
13958 W HATFIELD Road, Surprise, AZ 85387
4beds
3,091sqft
Single Family Residence
Built in 2023
8,750 Square Feet Lot
$789,300 Zestimate®
$259/sqft
$99/mo HOA
What's special
Inviting open-concept floor planBuilt-in entertainment centerBeautifully designed kitchenLow-maintenance desert landscapingGenerous primary suiteOverhead lightingGas cooktop
- 2 days
- 199
- 24
Zillow last checked:
Listing updated:
Listed by:
Nathan C Martinez 602-430-5226,
RE/MAX Fine Properties,
Jennifer Howard 602-513-6534,
RE/MAX Fine Properties
Source: ARMLS,MLS#: 7099967
Facts & features
Interior
Bedrooms & bathrooms
- Bedrooms: 4
- Bathrooms: 3
- Full bathrooms: 3
Heating
- Forced Air, Natural Gas
Cooling
- Central Air, Programmable Thmstat
Appliances
- Included: Water Softener Owned, Built-in Microwave, Dishwasher, Disposal, Gas Range, Electric Oven, Gas Cooktop
- Laundry: Inside, Engy Star (See Rmks)
Features
- Pantry, Non-laminate Counter, Quartz Countertops, High Speed Internet, Double Vanity, Eat-in Kitchen, Breakfast Bar, Kitchen Island, Separate Shwr & Tub
- Flooring: Carpet, Tile
- Windows: Screens, Low Emissivity Windows, Double Pane Windows
- Has basement: No
- Number of fireplaces: 1
- Fireplace features: Insert, Fire Pit
Interior area
- Total structure area: 3,091
- Total interior livable area: 3,091 sqft
Video & virtual tour
Property
Parking
- Total spaces: 3
- Parking features: Garage Door Opener, Direct Access
- Garage spaces: 3
Features
- Stories: 1
- Patio & porch: Covered
- Exterior features: Private Yard, Built-in Barbecue
- Has private pool: Yes
- Pool features: Variable Speed Pump, Play Pool, Heated
- Spa features: None
- Fencing: Block
Lot
- Size: 8,750 Square Feet
- Features: North/South Exposure, Sprinklers In Rear, Sprinklers In Front, Desert Back, Desert Front, Auto Timer H2O Front, Auto Timer H2O Back
Details
- Additional structures: Gazebo
- Parcel number: 50370276
Construction
Type & style
- Home type: SingleFamily
- Architectural style: Spanish
- Property subtype: Single Family Residence
Materials
- Stucco, Wood Frame, Painted
- Roof: Tile
Condition
- Year built: 2023
Details
- Builder name: William Lyon Homes
- Warranty included: Yes
Utilities & green energy
- Sewer: Public Sewer
Community & HOA
Community
- Features: Playground, Biking/Walking Path
- Security: Security System Owned
- Subdivision: RANCHO MERCADO PARCEL A6
HOA
- Has HOA: Yes
- Services included: Maintenance Grounds
- HOA fee: $99 monthly
- HOA name: Rancho Mercado Assoc
- HOA phone: 602-437-4777
Location
- Region: Surprise
Financial & listing details
- Price per square foot: $259/sqft
- Tax assessed value: $548,000
- Annual tax amount: $2,792
- Date on market: 10/29/2026
- Listing terms: VA Loan,Cash,Conventional,FHA
- Ownership: Fee Simple
Estimated market value
$789,300
$750,000 - $829,000
$3,431/mo
Price history
| Date | Event | Price |
|---|---|---|
| 10/29/2026 | Listed for sale | $800,000+16.8%$259/sqft |
Source:  ARMLS #7099967 Report a problem | ||
| 2/26/2024 | Pending sale | $685,195+0.4%$222/sqft |
Source: ARMLS #6609995 Report a problem | ||
| 2/18/2024 | Listing removed | -- |
Source: ARMLS #6609995 Report a problem | ||
| 11/17/2023 | Sold | $682,695-0.4%$221/sqft |
Source: ARMLS #6609995 Report a problem | ||
| 10/24/2023 | Pending sale | $685,195$222/sqft |
Source: ARMLS #6609995 Report a problem | ||
| 10/17/2023 | Price change | $685,195-1.4%$222/sqft |
Source: ARMLS #6609995 Report a problem | ||
| 10/15/2023 | Price change | $695,195+1.2%$225/sqft |
Source: ARMLS #6609995 Report a problem | ||
| 10/5/2023 | Price change | $687,095-0.7%$222/sqft |
Source: ARMLS #6609995 Report a problem | ||
| 9/26/2023 | Listed for sale | $692,095$224/sqft |
Source: ARMLS #6609995 Report a problem | ||
Public tax history
| Year | Property taxes | Tax assessment |
|---|---|---|
| 2025 | $2,687 +103% | $54,800 +97.3% |
| 2024 | $1,323 +1307.7% | $27,780 +2761% |
| 2023 | $94 -9.9% | $971 -66.5% |
| 2022 | $104 +86850% | $2,895 +87.4% |
| 2021 | $0 | $1,545 |
Find assessor info on the county website
Monthly payment
Est. payment
Payment breakdown
Explore the cost of this home by adjusting the details. Changes won't be saved.Climate risks
Neighborhood: 85387
Nearby schools
Schools provided by the listing agent
- Elementary: Asante Preparatory Academy
- Middle: Asante Preparatory Academy
- High: Willow Canyon High School
- District: Dysart Unified District
Source: ARMLS. This data may not be complete. We recommend contacting the local school district to confirm school assignments for this home.

Similar homes
- $725,9904 bd4 ba3.1k sqft14054 W Desert Hollow Drive, Surprise, AZ 85387For Sale
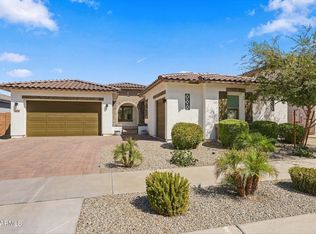 MLS ID #7079746, John Roach, Realty ONE Group. ARMLS
- $775,0004 bd3 ba3k sqft31327 N 134TH Drive, Peoria, AZ 85383For Sale
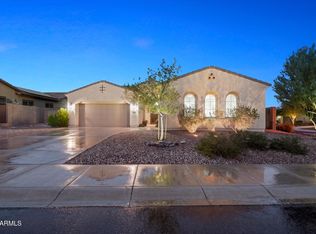 MLS ID #7067591, Nathan C Martinez, RE/MAX Fine Properties. ARMLS
- $785,0004 bd3 ba2.7k sqft9428 W FALLEN LEAF Lane, Peoria, AZ 85383For Sale
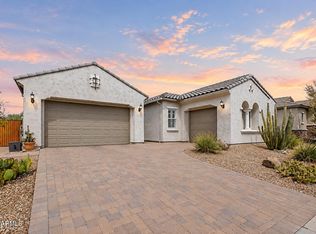 MLS ID #7074499, Radojka Lala Smith, eXp Realty. ARMLS
- $758,6004 bd4 ba3.1k sqft23769 N 169TH Avenue, Surprise, AZ 85387For Sale
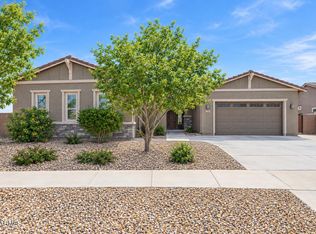 MLS ID #6998270, Carol Silvers, EPIC Home Realty. ARMLS
