Over Sized Ranch Brick built home on 1+ acre lot w/an inground saltwater pool for those hot summer NC days, hot tub for those cool fall/winter evenings, attached 2car garage, detached garage/workshop & 14' 6" tall RV shelter w/electrical hookup. Over 2,900sqft, this home has 3BR's, 2.5 baths & an oversized bonus room with a closet. Huge Family Room. Large Eat In Updated Kitchen, Gas range & custom pantry. Screened porch leads to the 30x30 covered deck which is perfect for entertaining. 2 Car detached garage/workshop w/electricity & water, perfect place for your hobbies, storage, or even a home business. Solid built home w/Ext walls are 8" concrete block reinforced w/concrete/steel, int of block is furred w/metal studs & finished w/sheetrock. 1"of insulation between sheetrock & 8"block, exterior of block has 2"rigid insulation (total of 16" from sheetrock to brick). The crawlspace is also encapsulated, ensuring that your home is warm and dry year-round. The exterior has been freshly painted; the owner suite has been updated. No HOA, County water to the house, but also has a well. Come check out this amazing estate
For sale
Price cut: $11K (9/10)
$528,900
1396 Green Path Rd, Dunn, NC 28334
3beds
2,991sqft
Single Family Residence
Built in 2003
1.18 Acres Lot
$-- Zestimate®
$177/sqft
$-- HOA
What's special
Inground saltwater poolHot tubHuge family roomGas rangeScreened porchCustom pantry
- 31 days
- 668
- 39
Zillow last checked:
Listing updated:
Listed by:
Justin Roy 248-328-5080,
Fathom Realty NC,
Rebecca Hanna 919-500-0326,
Fathom Realty NC
Source: Doorify MLS,MLS#: 10189524
Facts & features
Interior
Bedrooms & bathrooms
- Bedrooms: 3
- Bathrooms: 3
- Full bathrooms: 2
- 1/2 bathrooms: 1
- Main level bedrooms: 3
Primary bedroom
- Level: Main
Heating
- Forced Air
Cooling
- Central Air
Features
- Flooring: Carpet, Wood
- Number of fireplaces: 1
Interior area
- Total structure area: 2,991
- Total interior livable area: 2,991 sqft
- Finished area above ground: 2,991
- Finished area below ground: 0
Property
Parking
- Total spaces: 2
- Parking features: Garage
- Garage spaces: 2
Features
- Levels: One and One Half
- Stories: 1
Lot
- Size: 1.18 Acres
Details
- Parcel number: 10067072001
- Special conditions: Standard
Construction
Type & style
- Home type: SingleFamily
- Architectural style: Ranch
- Property subtype: Single Family Residence
Materials
- Brick
- Foundation: Crawlspace
- Roof: Shingle
Condition
- New construction: No
- Year built: 2003
Utilities & green energy
- Sewer: Septic Tank
- Water: Public
Community & HOA
HOA
- Has HOA: No
Location
- Region: Dunn
Financial & listing details
- Price per square foot: $177/sqft
- Tax assessed value: $476,000
- Annual tax amount: $3,455
- Date on market: 8/29/2026
- Listing agreement: Exclusive Right To Sell
- Listing terms: Cash,Conventional,FHA,VA Loan
Estimated market value
Not available
Estimated sales range
Not available
Not available
Price history
| Date | Event | Price |
|---|---|---|
| 9/10/2026 | Price change | $528,900-2%$177/sqft |
Source:  Doorify MLS #10189524 Report a problem Doorify MLS #10189524 Report a problem | ||
| 8/29/2026 | Listed for sale | $539,900+31.8%$181/sqft |
Source: Doorify MLS #10189524 Report a problem | ||
| 3/28/2024 | Sold | $409,700$137/sqft |
Source:  LPRMLS #718706 Report a problem LPRMLS #718706 Report a problem | ||
| 2/15/2024 | Pending sale | $409,700$137/sqft |
Source: LPRMLS #718706 Report a problem | ||
| 2/12/2024 | Listed for sale | $409,700$137/sqft |
Source: LPRMLS #718706 Report a problem | ||
| 2/9/2024 | Pending sale | $409,700$137/sqft |
Source: LPRMLS #718706 Report a problem | ||
| 1/23/2024 | Listed for sale | $409,700+59.2%$137/sqft |
Source: LPRMLS #718706 Report a problem | ||
| 12/9/2019 | Sold | $257,300$86/sqft |
Source: LPRMLS #606188 Report a problem | ||
| 10/23/2019 | Pending sale | $257,300$86/sqft |
Source: Elmore Realty, LLC #2229686 Report a problem | ||
| 9/10/2019 | Listed for sale | $257,300-1%$86/sqft |
Source: Elmore Realty, LLC #2229686 Report a problem | ||
| 1/1/2019 | Listed for sale | $259,900$87/sqft |
Source: Elmore Realty, LLC #2229686 Report a problem | ||
Public tax history
| Year | Property taxes | Tax assessment |
|---|---|---|
| 2025 | $3,456 +13.3% | $440,228 +2.5% |
| 2024 | $3,049 +29.7% | $429,471 +68.9% |
| 2023 | $2,352 +37.8% | $254,252 +37.8% |
| 2022 | $1,707 | $184,502 |
| 2021 | $1,707 | $184,502 |
| 2020 | $1,707 | $184,502 -19.6% |
| 2019 | -- | $229,502 +5.2% |
| 2018 | $1,978 | $218,235 |
| 2017 | $1,978 | $218,235 |
| 2016 | $1,978 -2.5% | $218,235 |
| 2015 | $2,030 | $218,235 |
| 2014 | $2,030 | $218,235 |
| 2013 | -- | $218,235 |
| 2012 | -- | -- |
| 2011 | -- | -- |
Find assessor info on the county website
Monthly payment
Est. payment
Payment breakdown
Explore the cost of this home by adjusting the details. Changes won't be saved.Climate risks
Neighborhood: 28334
Nearby schools
Schools provided by the listing agent
- Elementary: Sampson - Midway Elementary
- Middle: Sampson - Midway Middle
- High: Sampson - Midway High
Source: Doorify MLS. This data may not be complete. We recommend contacting the local school district to confirm school assignments for this home.
Similar homes
- $510,0003 bd3 ba2.8k sqft24 Clubhouse Drive, Dunn, NC 28334For Sale
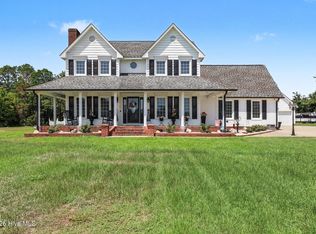
 MLS ID #100597930, Kyle Rank, Mark Spain Real Estate. Hive MLS
 - $499,5003 bd3 ba3.6k sqft530 Turlington Rd, Dunn, NC 28334For Sale
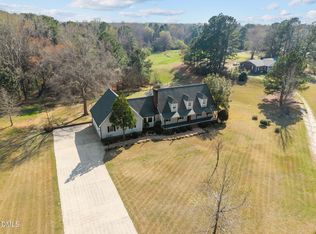
 MLS ID #10152707, Gail Dragon. Doorify MLS
 - $599,9003 bd4 ba3.6k sqft269 Sandy Ridge Rd, Dunn, NC 28334For Sale
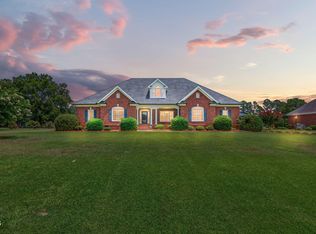 MLS ID #10179218, April Stephens. Doorify MLS
 - $400,0004 bd4 ba2.8k sqft248 Mar Joy Dr, Dunn, NC 28334For Sale
 MLS ID #10190766, Lindsey Edith Elmore Godwin. Doorify MLS
 - $410,0003 bd3 ba2k sqft3409 Plain View Highway, Dunn, NC 28334For SaleMLS ID #100599903, Jennifer Franklin, EXP Realty LLC - C. Hive MLS
- $340,0004 bd3 ba1.7k sqft134 Old Oak Ln, Dunn, NC 28334For SaleMLS ID #10179239, Stephen Patrick Veal. Doorify MLS
- $385,0004 bd3 ba2.7k sqft7128 N Carolina Dr #242, Dunn, NC 28334For SaleMLS ID #10180927, Kandy Benton. Doorify MLS
- $509,0005 bd3 ba3k sqft499 Jumping Run Rd, Dunn, NC 28334For SaleMLS ID #10175758, Dawn Hall. Doorify MLS
- $340,0003 bd3 ba1.8k sqft400 Thorndale Dr, Dunn, NC 28334For SaleMLS ID #10187360, Meagan Perry. Doorify MLS
- $374,9994 bd2 ba2.2k sqft724 Iris Bryant Road, Dunn, NC 28334For SaleMLS ID #100587788, Susan Abshire, Coldwell Banker Howard Perry and Walston N Raleigh. Hive MLS
- $340,0004 bd2 ba2k sqft604 W Divine St, Dunn, NC 28334For SaleMLS ID #10195532, Christopher Webb. Doorify MLS
- $270,0003 bd2 ba2k sqft105 Jones Dr, Dunn, NC 28334For SaleMLS ID #10183650, Aaron Corrigan. Doorify MLS
- $579,8953 bd4 ba3.2k sqft303 N Lincoln Street, Benson, NC 27504For SaleMLS ID #100559651, Shannon Starling-Parker, HTR Southern Properties. Hive MLS
- $269,9003 bd2 ba1.6k sqft209 N Watauga Ave, Dunn, NC 28334For SaleMLS ID #10190299, Lauren Weathers. Doorify MLS
- $549,8993 bd3 ba2.5k sqft3199 State Highway 55 W, Coats, NC 27521For SaleMLS ID #10193276, Katie Thomas. Doorify MLS
- $649,0003 bd2 ba2.1k sqft602 W Broad Street, Swansboro, NC 28584For SaleMLS ID #100601260, Jennifer Rollins, Carolina Real Estate Group. Hive MLS
- $390,0004 bd2 ba1.8k sqft388 Turlington Rd, Dunn, NC 28334For SaleMLS ID #10185272, Courtney Lynn Allee. Doorify MLS
- $300,0003 bd2 ba1.6k sqft210 S General Lee Ave, Dunn, NC 28334For SaleMLS ID #10079752, Linsey Dale. Doorify MLS
- $399,0003 bd2 ba1.6k sqft390 Comanche Dr, Erwin, NC 28339For SaleMLS ID #10188419, Ashley Hum. Doorify MLS
