Set at the end of a quiet cul-de-sac in North Ranch Proper, this 5 bedroom, 6.5 bath home has undergone more than $1 million in renovations, recently completed in 2025. Bright, modern interiors are defined by soaring ceilings, expansive black-framed windows and curated lighting. A double-height entry introduces the interiors with a sculptural chandelier and architectural detailing. From here, the floor plan moves into a formal dining room designed to accommodate an impressive number of guests, along with a spacious family room featuring a fireplace, custom bookshelves, integrated workspaces, and large windows overlooking the grounds. The renovated kitchen is centered around a spacious island and appointed with a full Wolf range with double ovens, Sub-Zero refrigerator, pot filler, instant hot-water faucet, extensive cabinetry, and generous prep space. Mountain views beyond the kitchen window bring the surrounding landscape into the heart of the home. The primary suite offers its own fireplace, automated blackout shades, his and hers walk-in closet, and a spacious bath with dual sinks, a separate vanity, an oversized shower, and a jetted soaking tub designed to maintain the water temperature. An adjoining private gym and secondary laundry setup further enhance the suite, while a full laundry room with built-in lockers serves the rest of the home. Four additional bedrooms with ensuite bathrooms and walk-in closets, and an expansive game and media room provide flexibility for family, guests, work, and recreation. Plumbing is already in place within the game room, creating the potential to adapt the space into an in-law or guest suite with an additional bathroom. Outside, the pool and spa are set against a backdrop of open mountain views and mature privacy hedging, with a dedicated full bathroom conveniently serving the pool area. Newly installed landscaping, fruit trees, drip irrigation, and multiple outdoor areas for dining, lounging, and play extend the living experience beyond the interiors. An expansive motor court includes an in-ground basketball hoop and access to the three-car garage. Additional improvements include a new entry gate, updated exterior lighting, new plumbing fixtures and appliances, three HVAC systems, and two gas-and-wood-burning fireplaces. Whole-home DoorBird access and a customized ADT security system provide remote entry, video and microphone capability, individual access codes, three cameras, and monitoring at every window and exterior door. Just minutes from North Ranch Country Club, the home is ideally positioned for convenient access to the club and the dining, recreation, and amenities of North Ranch and Westlake Village.
For sale
$5,450,000
1396 Kingsboro Ct, Westlake Village, CA 91362
5beds
6,111sqft
Residential, Single Family Residence
Built in 1986
0.47 Acres Lot
$5,129,300 Zestimate®
$892/sqft
$42/mo HOA
What's special
- 31 days |
- 826 |
- 32 |
Zillow last checked:
Listing updated:
Listed by:
Peter Padden DRE # 02008340 805-637-5938,
Carolwood Estates 310-623-3600,
Shaun Alan-Lee DRE # 01955694 310-975-5208,
Carolwood Estates
Source: CLAW,MLS#: 26861889
Facts & features
Interior
Bedrooms & bathrooms
- Bedrooms: 5
- Bathrooms: 7
- Full bathrooms: 6
- 1/2 bathrooms: 1
Rooms
- Room types: Dining Room, Gym, Family Room, Formal Entry, Living Room, Powder, Rec Room, Walk-In Closet, Walk-In Pantry
Bedroom
- Features: Walk-In Closet(s)
- Level: Lower,Main
Bathroom
- Features: Shower and Tub, Powder Room, Remodeled
Heating
- Zoned
Cooling
- Zoned
Appliances
- Included: Bar Ice Maker, Dishwasher, Dryer, Freezer, Disposal, Ice Maker, Range/Oven, Refrigerator, Washer, Microwave, Water Line to Refrigerator
- Laundry: Laundry Area, Laundry Closet Stacked
Features
- Formal Dining Rm, Kitchen Island, Family Kitchen, Family Room
- Flooring: Wood
- Has fireplace: Yes
- Fireplace features: Family Room
Interior area
- Total structure area: 6,111
- Total interior livable area: 6,111 sqft
Property
Parking
- Total spaces: 5
- Parking features: Attached, Driveway, Garage - 3 Car, Concrete, Driveway Gate, Garage, Garage Is Attached, Guest
- Attached garage spaces: 3
- Uncovered spaces: 2
Features
- Levels: Two
- Stories: 2
- Pool features: In Ground, Safety Fence
- Spa features: In Ground
- Has view: Yes
- View description: Hills, Mountain(s)
- Waterfront features: None
Lot
- Size: 0.47 Acres
Details
- Additional structures: None
- Parcel number: 6900230075
- Zoning: RPD1.5
- Special conditions: Standard
Construction
Type & style
- Home type: SingleFamily
- Architectural style: Modern
- Property subtype: Residential, Single Family Residence
Condition
- Updated/Remodeled
- Year built: 1986
Community & HOA
Community
- Security: Gated, Alarm System
HOA
- Has HOA: Yes
- HOA fee: $125 quarterly
Location
- Region: Westlake Village
Financial & listing details
- Price per square foot: $892/sqft
- Tax assessed value: $3,463,782
- Date on market: 7/21/2026
Estimated market value
$5,129,300
$4.87M - $5.39M
$15,655/mo
Price history
| Date | Event | Price |
|---|---|---|
| 7/21/2026 | Listed for sale | $5,450,000+70.3%$892/sqft |
Source:  CLAW #26861889 Report a problem CLAW #26861889 Report a problem | ||
| 3/9/2022 | Sold | $3,200,000-8.6%$524/sqft |
Source:  CSMAOR #221005875 Report a problem CSMAOR #221005875 Report a problem | ||
| 1/29/2022 | Pending sale | $3,500,000$573/sqft |
Source:  CRMLS #221005875 Report a problem CRMLS #221005875 Report a problem | ||
| 11/4/2021 | Listed for sale | $3,500,000$573/sqft |
Source: CRMLS #221005875 Report a problem | ||
Public tax history
| Year | Property taxes | Tax assessment |
|---|---|---|
| 2026 | -- | $3,463,782 +2% |
| 2025 | $36,327 +4.7% | $3,395,865 +2% |
| 2024 | $34,685 | $3,329,280 +2% |
| 2023 | $34,685 +195.8% | $3,264,000 +207.1% |
| 2022 | $11,727 +1.8% | $1,062,936 +2% |
| 2021 | $11,519 +4.6% | $1,042,095 +1% |
| 2020 | $11,012 +2.7% | $1,031,412 +2% |
| 2019 | $10,720 +2.1% | $1,011,189 +2% |
| 2018 | $10,502 +2% | $991,362 +2% |
| 2017 | $10,295 +1% | $971,925 +2% |
| 2016 | $10,191 +1.8% | $952,868 +1.5% |
| 2015 | $10,014 +1.5% | $938,557 +2% |
| 2014 | $9,868 | $920,173 +0.5% |
| 2013 | -- | $916,017 +2% |
| 2012 | -- | $898,057 +2% |
| 2011 | -- | $880,449 +0.5% |
| 2009 | -- | $875,949 +4% |
| 2007 | -- | $841,937 +2% |
| 2006 | -- | $825,429 +2% |
| 2005 | -- | $809,245 +3.9% |
| 2003 | -- | $778,839 +2% |
| 2002 | -- | $763,569 +2% |
| 2001 | $7,835 +0.9% | $748,598 +2% |
| 2000 | $7,763 | $733,921 |
Find assessor info on the county website
Monthly payment
Est. payment
Payment breakdown
Explore the cost of this home by adjusting the details. Changes won't be saved.Climate risks
Neighborhood: 91362
Getting around
2 / 100
Car-DependentNearby schools
GreatSchools rating
- 9/10Westlake Hills Elementary SchoolGrades: K-5Distance: 1.9 mi
- 6/10Colina Middle SchoolGrades: 6-8Distance: 2.6 mi
- 10/10Westlake High SchoolGrades: 9-12Distance: 2.1 mi
Schools provided by the listing agent
- District: Conejo Valley Unified School District
Source: CLAW. This data may not be complete. We recommend contacting the local school district to confirm school assignments for this home.
- $3,719,5006 bd5 ba5.1k sqft1408 Kingsboro Ct, Westlake Village, CA 91362Off Market
- $2,594,6004 bd4 ba4k sqft1372 Kingsboro Ct, Westlake Village, CA 91362Off Market
- $3,168,9005 bd5 ba5.1k sqft1408 Kinsboro Ct, Westlake Village, CA 91362Off Market
- $3,017,5004 bd4 ba5.1k sqft1384 Kingsboro Ct, Westlake Village, CA 91362Off Market
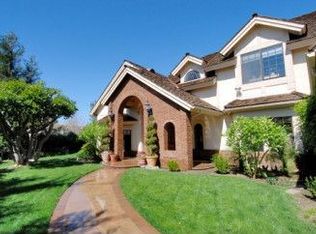
- $3,295,5006 bd6 ba4.5k sqft1420 Kingsboro Ct, Thousand Oaks, CA 91362Off Market
- $2,181,8003 bd3 ba3.6k sqft4866 Floresta Ct, Westlake Village, CA 91362Off Market
- $3,294,7004 bd5 ba4.3k sqft4892 Floresta Ct, Westlake Village, CA 91362Off Market
- $3,500,0004 bd5 ba3.9k sqft4821 Valley Spring Dr, Thousand Oaks, CA 91362Sold
A local agent can set up tours, give advice and negotiate with sellers.
Similar homes
- $4,500,0006 bd7 ba5.5k sqft5001 Lakeview Canyon Rd, Westlake Village, CA 91362For Sale
 MLS ID #BB26083314, Jasmin Iskandaryan, Real Brokerage Technologies. CRMLS
 - $4,750,0005 bd6 ba5.5k sqft498 Lakeview Canyon Rd, Westlake Village, CA 91362For Sale
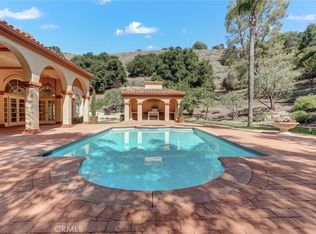 MLS ID #SR26123524, Rosanna Falocco, Dalton Wade, Inc.. CRMLS
 - $3,999,0004 bd4 ba4.6k sqft4514 Rayburn St, Westlake Village, CA 91362For Sale
 MLS ID #SR26163044, Jim Pascucci, Pinnacle Estate Properties, Inc.. CRMLS
 - $4,395,0005 bd5 ba4.8k sqft1285 Falling Star Ave, Westlake Village, CA 91362For Sale
 MLS ID #26864133, Joshua Altman DRE # 01764587, Douglas Elliman of California, Inc.. CLAW
 - $3,699,0005 bd5 ba6.4k sqft1377 Pathfinder Ave, Westlake Village, CA 91362For SaleMLS ID #OC26109606, Robert Luecke, ShopProp Inc. CRMLS
- $5,395,0005 bd7 ba6.6k sqft2546 Oakshore Dr, Westlake Village, CA 91361For SaleMLS ID #SR22185843, Troy Rosen, Compass. CRMLS
- $4,350,0005 bd6 ba5.1k sqft210 Lake Sherwood Dr, Thousand Oaks, CA 91361For SaleMLS ID #226003973, Nicole Van Parys & Gary Nesen Team, Engel & Voelkers, Westlake Village. CSMAOR
- $4,950,0005 bd6 ba7.4k sqft29475 Malibu View Ct, Agoura Hills, CA 91301For SaleMLS ID #226003928, Derek Jensen, Coldwell Banker Realty. CSMAOR
- $3,185,0003 bd5 ba4.7k sqft1719 School House Cir, Thousand Oaks, CA 91362For SaleMLS ID #226003489, Karen R Hawkins, Equity Union Real Estate. CSMAOR
- $5,295,0004 bd5 ba5.1k sqft224 Lake Sherwood Dr, Thousand Oaks, CA 91361For SaleMLS ID #226003238, Nicole Van Parys & Gary Nesen Team, Engel & Voelkers, Westlake Village. CSMAOR
- $4,299,0005 bd7 ba7k sqft13784 Pacific Breeze Dr, Camarillo, CA 93012For SaleMLS ID #V1-38295, Rosemary Allison, Coldwell Banker Realty. CRMLS
- $6,215,0006 bd7 ba6.2k sqft1005 Cheshire Hills Ct, Thousand Oaks, CA 91361For SaleMLS ID #SR26085986, Stacie Jennings, Twin Oaks Realty. CRMLS
- $5,695,0004 bd6 ba5.1k sqft290 Lake Sherwood Dr, Thousand Oaks, CA 91361For SaleMLS ID #226001469, Nicole Van Parys & Gary Nesen Team, Engel & Voelkers, Westlake Village. CSMAOR
- $7,499,9506 bd7 ba7k sqft2111 High Knoll Cir, Westlake Village, CA 91362New ConstructionMLS ID #226000322, Jordan Cohen, RE/MAX ONE. CSMAOR
- $3,800,0005 bd6 ba6.1k sqft4006 Hunt Club Ct, Agoura Hills, CA 91301For SaleMLS ID #226003981, Perry N Abourisk, Keller Williams Westlake Village. CSMAOR
- $5,749,0006 bd7 ba6.8k sqft2116 Shadow Creek Dr, Agoura Hills, CA 91301For SaleMLS ID #226003534, David McLaughlin, Keller Williams Westlake Village. CSMAOR
- $3,220,0005 bd6 ba5.3k sqft2033 Waterside Cir, Westlake Village, CA 91362For SaleMLS ID #SR26074195, Nathan Butcher, eXp Realty of California Inc.. CRMLS
- $5,950,0005 bd6 ba6.6k sqft25217 Eldorado Meadow Rd, Hidden Hills, CA 91302For SaleMLS ID #26828113, Tomer Fridman DRE # 01750717, Christie's International Real Estate SoCal. CLAW
- $3,250,0004 bd4 ba3.5k sqft2431 Sapra St, Thousand Oaks, CA 91362For SaleMLS ID #226003757, Scott Ange, RE/MAX ONE. CSMAOR
- $5,300,0006 bd7 ba6.6k sqft5474 Amber Cir, Calabasas, CA 91302For SaleMLS ID #26842111, Dorita Yaroushlim DRE # 01935225, Beverly & Company Luxury Properties. CLAW
Local buyer's agents are ready to help
