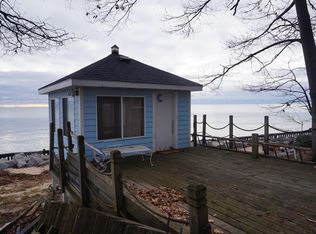
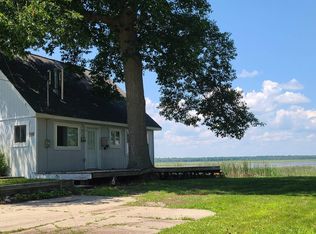
Captivating Shoreline Living on Lake Huron! Unplug and unwind at this delightful 2-bedroom, 1.5-bathroom Lake Huron cottage, where every day begins with endless blue horizon views and stunning freshwater sunrises. Whether you're searching for a low-maintenance summer home, a peaceful year-round haven, or an incredible income producing direct rental, this property delivers on every front. Step inside to a warm and inviting interior that maximizes space and comfort. The living area captures natural light and scenic water views, while the functional layout easily accommodates family and guests with two restful bedrooms and a split 1.5 bath setup. The highlight of this offering is its total turnkey condition: all personal property conveys with the home, allowing you to start enjoying the waterfront lifestyle from day one without missing a beat. Outside, step onto the lawn and take in the cool lake breeze. The property includes a functional detached shed for extra storage, ideal for kayaks, paddleboards, and lawn chairs. Opportunities to own direct waterfront on Lake Huron in completely move-in-ready condition are rare. Start making lifelong lakefront memories!
For sale
$305,000
1396 N Us Highway 23, East Tawas, MI 48730
2beds
960sqft
Single Family Residence
Built in 1950
6,969 Square Feet Lot
$207,900 Zestimate®
$318/sqft
$-- HOA
What's special
Warm and inviting interiorStunning freshwater sunrisesTwo restful bedroomsFunctional layoutEndless blue horizon views
- 3 days |
- 877 |
- 57 |
Zillow last checked:
Listing updated:
Listed by:
ROBYN PARRIS C:989-278-6296,
STERLING PROPERTIES 989-362-4585
Source: NGLRMLS,MLS#: 1949259
Facts & features
Interior
Bedrooms & bathrooms
- Bedrooms: 2
- Bathrooms: 2
- Full bathrooms: 1
- 1/2 bathrooms: 1
Primary bedroom
- Dimensions: 9.25 x 9.58
Primary bathroom
- Features: Shared
Kitchen
- Dimensions: 8.83 x 7.25
Living room
- Dimensions: 17.25 x 9.42
Heating
- Forced Air, Natural Gas
Appliances
- Included: Refrigerator, Oven/Range, Other
- Laundry: Lower Level
Features
- Other
- Has fireplace: No
- Fireplace features: None
Interior area
- Total structure area: 960
- Total interior livable area: 960 sqft
- Finished area above ground: 480
- Finished area below ground: 480
Property
Parking
- Parking features: None, Asphalt
Accessibility
- Accessibility features: Accessible Approach with Ramp, Handicap Access
Features
- Levels: Two
- Stories: 2
- Has view: Yes
- View description: Water
- Water view: Water
- Waterfront features: Great Lake
- Body of water: Lake Huron
- Frontage type: Waterfront
- Frontage length: 56
Lot
- Size: 6,969 Square Feet
- Dimensions: 56 x 168
- Features: Sloped, Subdivided
Details
- Additional structures: Shed(s)
- Parcel number: 03200710000800
- Zoning description: Residential
Construction
Type & style
- Home type: SingleFamily
- Property subtype: Single Family Residence
Materials
- Block, Vinyl Siding
- Foundation: Block, Slab
- Roof: Asphalt
Condition
- New construction: No
- Year built: 1950
Utilities & green energy
- Sewer: Private Sewer
- Water: Private
Community & HOA
Community
- Features: None
- Subdivision: Butler Heights
HOA
- Services included: None
Location
- Region: East Tawas
Financial & listing details
- Price per square foot: $318/sqft
- Tax assessed value: $98,400
- Annual tax amount: $2,581
- Price range: $305K - $305K
- Date on market: 8/13/2026
- Cumulative days on market: 3 days
- Listing agreement: Exclusive Right Sell
- Listing terms: Conventional,Cash
- Ownership type: Private Owner
- Road surface type: Asphalt
Estimated market value
$207,900
$193,000 - $225,000
$1,690/mo
Price history
| Date | Event | Price |
|---|---|---|
| 8/13/2026 | Listed for sale | $305,000+69.4%$318/sqft |
Source:  NGLRMLS #1949259 Report a problem NGLRMLS #1949259 Report a problem | ||
| 9/1/2022 | Sold | $180,000$188/sqft |
Source: Public Record Report a problem | ||
Public tax history
| Year | Property taxes | Tax assessment |
|---|---|---|
| 2025 | -- | -- |
| 2024 | $2,581 +155.7% | $74,200 +16.9% |
| 2023 | $1,009 +5.4% | $63,500 +8.9% |
| 2022 | $957 +5.9% | $58,300 +13.9% |
| 2021 | $904 | $51,200 +2.8% |
| 2020 | $904 | $49,800 -7.3% |
| 2019 | -- | $53,700 -5.1% |
| 2018 | -- | $56,600 +11.6% |
| 2017 | -- | $50,700 |
| 2016 | -- | $50,700 +1.6% |
| 2015 | -- | $49,900 -3.9% |
| 2014 | -- | $51,900 +4.6% |
| 2013 | -- | $49,600 +1.6% |
| 2012 | -- | $48,800 |
| 2011 | -- | $48,800 -8.1% |
| 2010 | -- | $53,100 |
Find assessor info on the county website
Monthly payment
Est. payment
Payment breakdown
Explore the cost of this home by adjusting the details. Changes won't be saved.Climate risks
Neighborhood: 48730
Nearby schools
GreatSchools rating
- 6/10Tawas Area Middle SchoolGrades: 5-8Distance: 8.1 mi
- 7/10Tawas Area High SchoolGrades: 9-12Distance: 8.1 mi
- 8/10Clara B. Bolen Elementary SchoolGrades: PK-4Distance: 8.1 mi
Schools provided by the listing agent
- District: Tawas Area Schools
Source: NGLRMLS. This data may not be complete. We recommend contacting the local school district to confirm school assignments for this home.
- $231,200-- bd-- ba-- sqft1400 N Us Highway 23, East Tawas, MI 48730Off Market
- $375,0003 bd2 ba1.1k sqft1370 N Us Highway 23, East Tawas, MI 48730Sold
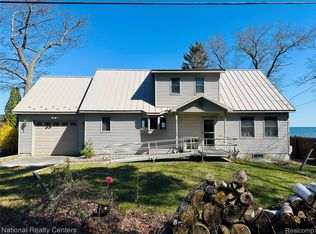
- $575,0003 bd3 ba3.3k sqft1390 N Us Highway 23, East Tawas, MI 48730For Sale
- $314,600-- bd-- ba-- sqft1418 N Us Highway 23, East Tawas, MI 48730Off Market
- $374,8003 bd3 ba1.6k sqft1408 N Us Highway 23, East Tawas, MI 48730Off Market
- $336,0003 bd3 ba1.6k sqft1408 N Us 23, East Tawas, MI 48730Off Market
- $195,4003 bd2 ba1.1k sqft1370 N Us 23, East Tawas, MI 48730Off Market
- $345,3003 bd2 ba2.2k sqft1371 N Us Highway 23, East Tawas, MI 48730Off Market
A local agent can set up tours, give advice and negotiate with sellers.
Similar homes
- $189,0002 bd2 ba1.1k sqft1791 Columbine St, East Tawas, MI 48730For Sale
 MLS ID #201841914, Amanda DeMeyers, Houghton Lake Realty. WWMLS
 - $355,0002 bd2 ba1.3k sqft1204 S Lorenz Rd, Tawas City, MI 48763For Sale By Owner
- $449,9002 bd1 ba1k sqftVl Knute Rd, East Tawas, MI 48730For Sale

 MLS ID #26035380, Jeff Chilman, Whitetail Properties Real Estate, LLC. MichRIC
 - $245,0002 bd1 ba1k sqft1035 Cranberry Pike, East Tawas, MI 48730For Sale
 MLS ID #1947929, DANIELLE HINDLE. NGLRMLS
 - $159,0002 bd1 ba960 sqft3694 Kirkland Dr, East Tawas, MI 48730For SaleMLS ID #088-26-0038, Sharon Carruthers, Heritage House Realty, Oscoda/AuSable. RMLS Multi-List
- $199,9002 bd2 ba1.1k sqft1015 E Lincoln St APT 21, East Tawas, MI 48730For SaleMLS ID #1949337, SHANNONE BONDIE. NGLRMLS
- $199,9002 bd2 ba1.1k sqft1015 E Lincoln St, East Tawas, MI 48730For Sale
 MLS ID #77080072373, SHANNONE BONDIE, STERLING PROPERTIES. Realcomp II
 - $299,0002 bd1 ba1k sqft2096 Timber Trl, National City, MI 48748For SaleMLS ID #1946969, KATHERINE DEMETER. NGLRMLS
- $329,9002 bd1 ba1k sqft429 Hamilton Rd, Tawas City, MI 48763For SaleMLS ID #1946936, MELANIE HAYES. NGLRMLS
- $230,0003 bd2 ba1.1k sqft412 Wadsworth St, East Tawas, MI 48730For SaleMLS ID #1937865, KAREN HAGLUND. NGLRMLS
- $300,0002 bd3 ba1.1k sqft112 E Park St, Oscoda, MI 48750For Sale
 MLS ID #50205842, Cesar Ortega, Ayre/Rhinehart Bay REALTORS. MiRealSource
 - $294,9002 bd1 ba1.3k sqft134 Harbor St, Oscoda, MI 48750For SaleMLS ID #201838695, Blake Wallace, Northern Lakes Properties. WWMLS
- $169,0003 bd1 ba1.3k sqft1008 Clifford St, East Tawas, MI 48730For SaleMLS ID #1945537, DAN VANSICKLE. NGLRMLS
- $164,9002 bd1 ba760 sqft117 Warren Ave, East Tawas, MI 48730For SaleMLS ID #1948155, SCOTT LINGO. NGLRMLS
- $215,0003 bd1 ba720 sqft975 N Huron St #8, East Tawas, MI 48730For SaleMLS ID #1947285, SHERYL SCHONSCHACK. NGLRMLS
- $215,0003 bd1 ba720 sqft975 N Huron St, East Tawas, MI 48730For SaleMLS ID #77080070356, SHERYL SCHONSCHACK, TAWAS TEAM REALTY. Realcomp II
- $325,0002 bd2 ba1.1k sqft7589 E Cedar Lake Dr, Greenbush, MI 48738For SaleMLS ID #1947035, VALORIE MOELLER. NGLRMLS
- $179,9002 bd1 ba1k sqft805 Rainbow Dr, East Tawas, MI 48730For SaleMLS ID #20261031886, Moe Kassem, EXP Realty Main. Realcomp II
- $214,0003 bd1 ba1.2k sqft815 E State St, East Tawas, MI 48730For SaleMLS ID #1943953, DEBBIE TOBIN. NGLRMLS
- $275,0002 bd2 ba900 sqft3888 S #F-41, Mikado, MI 48745For SaleMLS ID #201838818, Karen Godi, Real Estate One of Alpena. WWMLS
