This charming Chalet on Tawas Lake offers breathtaking views, the most relaxing sounds of nature and the feeling of peace most second home buyers are looking. The second floor is an open loft style measuring 12 x 17 at standing height, being counted as a second bedroom with most stunning views of the lake On the first floor you will find One bedroom measuring 13 x10, a walk in shower with a bench seat. The living room, dining and kitchen aren open concept to optomize every stunning view and adorned in wood and slate tile throughout. Come decorate and call this place home!
For sale
$245,000
1035 Cranberry Pike, East Tawas, MI 48730
2beds
1,010sqft
:
Get pre-qualified$1,665/mo
Single Family Residence
Built in 2003
8,712 Square Feet Lot
$237,300 Zestimate®
$243/sqft
$-- HOA
What's special
Breathtaking views
- 26 days |
- 2,782 |
- 109 |
Zillow last checked:
Listing updated:
Listed by:
DANIELLE HINDLE OSCODA:989-739-9129,
REAL ESTATE ONE NORTHEAST 989-739-9129
Source: NGLRMLS,MLS#: 1947929
Facts & features
Interior
Bedrooms & bathrooms
- Bedrooms: 2
- Bathrooms: 1
- 3/4 bathrooms: 1
- Main level bathrooms: 1
- Main level bedrooms: 1
Primary bedroom
- Level: Main
- Area: 130
- Dimensions: 13 x 10
Bedroom 2
- Level: Upper
- Area: 130
- Dimensions: 13 x 10
Primary bathroom
- Features: Shared
Dining room
- Level: Main
- Area: 70
- Dimensions: 10 x 7
Kitchen
- Level: Main
- Area: 40
- Dimensions: 8 x 5
Living room
- Level: Main
- Area: 192
- Dimensions: 16 x 12
Heating
- Forced Air, Natural Gas
Appliances
- Included: Refrigerator, Oven/Range, Dryer, Gas Water Heater
- Laundry: Main Level
Features
- Other
- Flooring: Tile, Wood
- Basement: Crawl Space
- Has fireplace: No
- Fireplace features: None
Interior area
- Total structure area: 1,010
- Total interior livable area: 1,010 sqft
- Finished area above ground: 1,010
- Finished area below ground: 0
Video & virtual tour
Property
Parking
- Total spaces: 2
- Parking features: Detached, Concrete
- Garage spaces: 2
Accessibility
- Accessibility features: None
Features
- Levels: Two
- Stories: 2
- Patio & porch: Deck
- On waterfront: Yes
- Waterfront features: Inland Lake
- Body of water: Tawas Lake
- Frontage length: 80
Lot
- Size: 8,712 Square Feet
- Dimensions: 80 x 75 x 40 x 80
- Features: Level, Subdivided
Details
- Additional structures: None
- Parcel number: 033P3000101400 & 033
- Zoning description: Residential
Construction
Type & style
- Home type: SingleFamily
- Architectural style: Chalet
- Property subtype: Single Family Residence
Materials
- Frame, Stone, Wood Siding
- Foundation: Block
- Roof: Asphalt
Condition
- New construction: No
- Year built: 2003
Utilities & green energy
- Sewer: Other
- Water: Private
Community & HOA
Community
- Features: None
- Subdivision: Pleasant View sub
HOA
- Services included: None
Location
- Region: East Tawas
Financial & listing details
- Price per square foot: $243/sqft
- Tax assessed value: $3,000
- Annual tax amount: $1,642
- Price range: $245K - $245K
- Date on market: 7/13/2026
- Cumulative days on market: 27 days
- Listing agreement: Exclusive Right Sell
- Listing terms: Conventional,Cash,FHA,VA Loan
- Ownership type: Private Owner
- Road surface type: Concrete
Estimated market value
$237,300
$225,000 - $249,000
$1,733/mo
Price history
| Date | Event | Price |
|---|---|---|
| 7/13/2026 | Listed for sale | $245,000+24.4%$243/sqft |
Source:  NGLRMLS #1947929 Report a problem NGLRMLS #1947929 Report a problem | ||
| 3/4/2022 | Sold | $197,000$195/sqft |
Source: NGLRMLS #1893472 Report a problem | ||
| 2/1/2022 | Contingent | $197,000$195/sqft |
Source: NGLRMLS #1893472 Report a problem | ||
| 1/16/2022 | Listed for sale | $197,000$195/sqft |
Source: NGLRMLS #1893472 Report a problem | ||
| 12/16/2021 | Pending sale | $197,000$195/sqft |
Source: NGLRMLS #1893472 Report a problem | ||
| 9/28/2021 | Listed for sale | $197,000$195/sqft |
Source: NGLRMLS #1893472 Report a problem | ||
Public tax history
| Year | Property taxes | Tax assessment |
|---|---|---|
| 2025 | $1,642 +1.7% | $84,500 +25.6% |
| 2024 | $1,615 +66% | $67,300 -6.4% |
| 2023 | $973 -43.3% | $71,900 +27.3% |
| 2022 | $1,715 +3.8% | $56,500 -2.6% |
| 2021 | $1,653 | $58,000 +15.5% |
| 2020 | $1,653 | $50,200 +11.1% |
| 2019 | -- | $45,200 +8.7% |
| 2018 | -- | $41,600 -11.7% |
| 2017 | -- | $47,100 |
| 2016 | -- | $47,100 +0.2% |
| 2015 | -- | $47,000 +4.9% |
| 2014 | -- | $44,800 +11.4% |
| 2013 | -- | $40,200 -2.7% |
| 2012 | -- | $41,300 |
| 2011 | -- | $41,300 -1.2% |
| 2010 | -- | $41,800 |
Find assessor info on the county website
Monthly payment
Est. payment
Payment breakdown
Explore the cost of this home by adjusting the details. Changes won't be saved.Climate risks
Neighborhood: 48730
Nearby schools
GreatSchools rating
- 6/10Tawas Area Middle SchoolGrades: 5-8Distance: 3.3 mi
- 7/10Tawas Area High SchoolGrades: 9-12Distance: 3.3 mi
- 8/10Clara B. Bolen Elementary SchoolGrades: PK-4Distance: 3.4 mi
Schools provided by the listing agent
- District: Tawas Area Schools
Source: NGLRMLS. This data may not be complete. We recommend contacting the local school district to confirm school assignments for this home.
- $110,100-- bd-- ba-- sqft1039 Cranberry Pike, East Tawas, MI 48730Off Market
- $195,800-- bd-- ba-- sqft1031 Cranberry Pike, East Tawas, MI 48730Off Market
- $129,0003 bd1 ba801 sqft1029 Cranberry Pike, East Tawas, MI 48730Off Market
- $242,600-- bd-- ba-- sqft1043 Cranberry Pike, East Tawas, MI 48730Off Market
- $36,400-- bd-- ba-- sqft1026 Cranberry Pike, East Tawas, MI 48730Off Market
- $177,4003 bd1 ba1.2k sqft1023 Cranberry Pike, East Tawas, MI 48730Off Market
- $151,900-- bd-- ba-- sqft1044 Cranberry Pike, East Tawas, MI 48730Off Market
- $96,300-- bd-- ba-- sqft1021 Cranberry Pike, East Tawas, MI 48730Off Market
A local agent can set up tours, give advice and negotiate with sellers.
Similar homes
- $189,0002 bd2 ba1.1k sqft1791 Columbine St, East Tawas, MI 48730For Sale
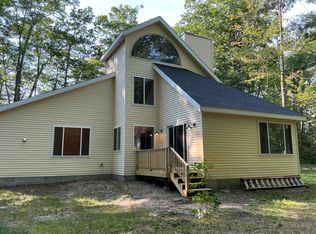
 MLS ID #201841914, Amanda DeMeyers, Houghton Lake Realty. WWMLS
 - $230,0003 bd2 ba1.1k sqft412 Wadsworth St, East Tawas, MI 48730For Sale
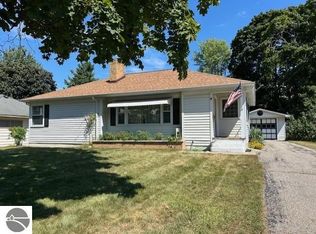 MLS ID #1937865, KAREN HAGLUND. NGLRMLS
 - $219,0003 bd1 ba1.2k sqft815 E State St, East Tawas, MI 48730For Sale
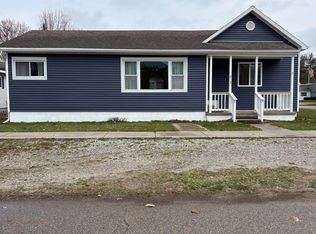 MLS ID #1943953, DEBBIE TOBIN. NGLRMLS
 - $164,9002 bd1 ba760 sqft117 Warren Ave, East Tawas, MI 48730For Sale
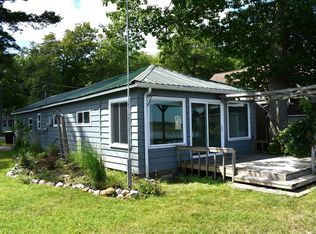 MLS ID #1948155, SCOTT LINGO. NGLRMLS
 - $169,0003 bd1 ba1.3k sqft1008 Clifford St, East Tawas, MI 48730For SaleMLS ID #1945537, DAN VANSICKLE. NGLRMLS
- $179,9002 bd1 ba1k sqft805 Rainbow Dr, East Tawas, MI 48730For Sale
 MLS ID #20261031886, Moe Kassem, EXP Realty Main. Realcomp II
 - $155,0002 bd1 ba672 sqft1180 Cranberry Pike, East Tawas, MI 48730For SaleMLS ID #1943746, JEFFREY HUTCHISON. NGLRMLS
- $239,9003 bd1 ba1k sqft1045 3rd St, Tawas City, MI 48763For Sale
 MLS ID #50217218, Kristie McCleary, Key Realty One LLC in Monroe. MiRealSource
 - $189,9002 bd2 ba1.1k sqft1025 E Lincoln St, East Tawas, MI 48730For SaleMLS ID #1947352, ANGIE JONES. NGLRMLS
- $189,9002 bd2 ba1.1k sqft1025 E Lincoln St, East Tawas, MI 48730For SaleMLS ID #77080070426, ANGIE JONES, CENTURY 21 SIGNATURE REALTY. Realcomp II
- $159,9003 bd1 ba1k sqft601 E Westover St, East Tawas, MI 48730For SaleMLS ID #1942900, KELLY FRANK. NGLRMLS
- $215,0003 bd1 ba720 sqft975 N Huron St, East Tawas, MI 48730For SaleMLS ID #77080070356, SHERYL SCHONSCHACK, TAWAS TEAM REALTY. Realcomp II
- $215,0003 bd1 ba720 sqft975 N Huron St #8, East Tawas, MI 48730For SaleMLS ID #1947285, SHERYL SCHONSCHACK. NGLRMLS
- $--3 bd2 ba1.2k sqft2073 Lake Rd, National City, MI 48748AuctionAuction.com 2
- $224,0002 bd1 ba800 sqft7201 Loud Dr, Oscoda, MI 48750For SaleMLS ID #50217487, Robert Kluck, Professional Leasing & Sales LLC. MiRealSource
- $239,9003 bd2 ba1.2k sqft1921 N Huron Rd, Tawas City, MI 48763For SaleMLS ID #1945592, ANGIE JONES. NGLRMLS
- $224,9002 bd1 ba900 sqft3622 Little Island Dr, National City, MI 48748For SaleMLS ID #201841500, Chris Bahoura, Community Choice Realty. WWMLS
- $125,0003 bd2 ba1.1k sqft2143 Ruth St, East Tawas, MI 48730For SaleMLS ID #201841605, Lynn Leinonen, KW Northern Michigan Team Partners. WWMLS
- $249,9003 bd3 ba1.4k sqft7468 E Cedar Lake Dr, Greenbush, MI 48738For SaleMLS ID #1948196, KAREN HAGLUND. NGLRMLS
- $245,0003 bd2 ba1.1k sqft7395 Crestwood Dr, Oscoda, MI 48750For SaleMLS ID #20261039152, Janet Mass, American Homes and Realty. Realcomp II
