"UPDATED THROUGHOUT! This stunning property boasts a metal roof and all appliances staying with the sale! The pièce de résistance is the 24x24 garage with electric. But that's just the beginning...
Imagine waking up to breathtaking views of the 160+ acre lake, complete with electric motors, docks with power, and a gorgeous white sand beach with a floating dock. Take a dip in the Olympic-size pool or let the kiddos splash in the children's pool. When hunger strikes, grab a bite at the concession stand or catch the food truck on weekends during the summer. And on Saturday nights, enjoy live music at the beach - it's the ultimate party destination!
This incredible development has it all: a party center, large playgrounds, picnic pavilions, basketball, Pickleball, and tennis courts, plus a baseball field. With multiple boat launch points and campgrounds with electric and water hookups, you'll never run out of ways to enjoy the great outdoors . Plus, we're proud to host community events like the annual 5K charity run, massive garage sales, and an epic 4th of July fireworks display.
All roads have been redone in the past four years, ensuring easy access to all the amenities. Don't miss out on this incredible opportunity - schedule your private showing today and make this dream property yours!
Pending
$209,900
1397 Brandy Ln, West Salem, OH 44287
2beds
1,120sqft
Single Family Residence
Built in 1979
0.79 Acres Lot
$-- Zestimate®
$187/sqft
$111/mo HOA
What's special
Olympic-size poolTennis courtsMultiple boat launch pointsDocks with powerBaseball fieldLarge playgroundsPicnic pavilions
- 174 days |
- 59 |
- 2 |
Zillow last checked:
Listing updated:
Listed by:
Dennis D Bielinski 440-785-9001 dennisbielinski@remax.net,
RE/MAX Revealty
Source: MLS Now,MLS#: 5188525 Originating MLS: Akron Cleveland Association of REALTORS
Originating MLS: Akron Cleveland Association of REALTORSFacts & features
Interior
Bedrooms & bathrooms
- Bedrooms: 2
- Bathrooms: 2
- Full bathrooms: 1
- 1/2 bathrooms: 1
- Main level bathrooms: 2
- Main level bedrooms: 2
Primary bedroom
- Level: First
- Dimensions: 18 x 9
Bedroom
- Level: First
- Dimensions: 16 x 8
Eat in kitchen
- Level: First
- Dimensions: 12 x 16
Living room
- Level: First
- Dimensions: 10 x 17
Heating
- Baseboard, Electric
Cooling
- Other
Features
- Has basement: No
- Number of fireplaces: 1
Interior area
- Total structure area: 1,120
- Total interior livable area: 1,120 sqft
- Finished area above ground: 1,120
Video & virtual tour
Property
Parking
- Total spaces: 2
- Parking features: Detached, Garage
- Garage spaces: 2
Features
- Levels: One
- Stories: 1
Lot
- Size: 0.79 Acres
Details
- Additional parcels included: D11005
- Parcel number: D11005D005200
Construction
Type & style
- Home type: SingleFamily
- Architectural style: Ranch
- Property subtype: Single Family Residence
Materials
- Brick
- Roof: Metal
Condition
- Year built: 1979
Utilities & green energy
- Sewer: Public Sewer
- Water: Public
Community & HOA
Community
- Subdivision: Cinnamon Lake
HOA
- Has HOA: Yes
- Services included: None
- HOA fee: $1,329 annually
- HOA name: Cinnamon Lake Association
Location
- Region: West Salem
Financial & listing details
- Price per square foot: $187/sqft
- Tax assessed value: $127,090
- Annual tax amount: $1,850
- Date on market: 2/23/2026
- Cumulative days on market: 174 days
Estimated market value
Not available
Estimated sales range
Not available
Not available
Price history
| Date | Event | Price |
|---|---|---|
| 7/8/2026 | Pending sale | $209,900$187/sqft |
Source:  MLS Now #5188525 Report a problem MLS Now #5188525 Report a problem | ||
| 5/1/2026 | Price change | $209,900-4.2%$187/sqft |
Source: MLS Now #5188525 Report a problem | ||
| 4/10/2026 | Price change | $219,000-4.7%$196/sqft |
Source: MLS Now #5188525 Report a problem | ||
| 4/3/2026 | Price change | $229,900-2%$205/sqft |
Source: MLS Now #5188525 Report a problem | ||
| 3/17/2026 | Price change | $234,500-2.1%$209/sqft |
Source: MLS Now #5188525 Report a problem | ||
| 2/23/2026 | Listed for sale | $239,500+65.2%$214/sqft |
Source: MLS Now #5188525 Report a problem | ||
| 11/29/2021 | Sold | $145,000+3.6%$129/sqft |
Source: MLS Now #4320203 Report a problem | ||
| 10/4/2021 | Pending sale | $139,900$125/sqft |
Source: MLS Now #4320203 Report a problem | ||
| 9/27/2021 | Listed for sale | $139,900+50.4%$125/sqft |
Source: MLS Now #4320203 Report a problem | ||
| 4/22/2019 | Sold | $93,000-2%$83/sqft |
Source:  MAR #10221298 Report a problem MAR #10221298 Report a problem | ||
| 2/15/2019 | Listed for sale | $94,900+321.8%$85/sqft |
Source: Coldwell Banker Ward Real Estate #221298 Report a problem | ||
| 5/27/2011 | Sold | $22,500-42.8%$20/sqft |
Source: Public Record Report a problem | ||
| 5/28/2010 | Sold | $39,334$35/sqft |
Source: Public Record Report a problem | ||
Public tax history
| Year | Property taxes | Tax assessment |
|---|---|---|
| 2025 | $1,851 +1.9% | $44,480 |
| 2024 | $1,817 -0.8% | $44,480 |
| 2023 | $1,830 +22.2% | $44,480 +40% |
| 2022 | $1,497 -0.5% | $31,770 |
| 2021 | $1,505 | $31,770 |
| 2020 | $1,505 +9.8% | $31,770 +16.8% |
| 2019 | $1,370 -1.1% | $27,210 |
| 2018 | $1,385 +3.4% | $27,210 |
| 2017 | $1,339 +5% | $27,210 +13% |
| 2016 | $1,275 +0.7% | $24,080 |
| 2015 | $1,267 +2% | $24,080 +6.2% |
| 2013 | $1,243 +18.6% | $22,670 |
| 2012 | $1,048 +0.3% | $22,670 |
| 2011 | $1,045 -14.2% | $22,670 -15% |
| 2010 | $1,217 | $26,660 |
Find assessor info on the county website
Monthly payment
Est. payment
Payment breakdown
Explore the cost of this home by adjusting the details. Changes won't be saved.Climate risks
Neighborhood: 44287
Nearby schools
GreatSchools rating
- 8/10Mapleton Elementary SchoolGrades: PK-5Distance: 4.4 mi
- 7/10Mapleton Middle SchoolGrades: 6-8Distance: 4.3 mi
- 6/10Mapleton High SchoolGrades: 9-12Distance: 4.3 mi
Schools provided by the listing agent
- District: Black River LSD - 5201
Source: MLS Now. This data may not be complete. We recommend contacting the local school district to confirm school assignments for this home.
- $205,7003 bd1 ba1.4k sqft1317 Brandy Ln, West Salem, OH 44287Off Market
- $4,980-- bd-- ba-- sqft1317 Brandy Ln, West Salem, OH 44287Off Market
- $20,100-- bd-- ba-- sqft1320 Brandy Ln, West salem, OH 44287Off Market
- $4,000-- bd-- ba-- sqft1320 Brandy Ln, West salem, OH 44287Off Market
- $205,600-- bd-- ba-- sqft1373 Saffron Dr, West salem, OH 44287Off Market
- $277,4003 bd2 ba1.7k sqft1396 Saffron Dr, West Salem, OH 44287Off Market
- $289,3003 bd2 ba1.5k sqft1320 Brandy Ln, West Salem, OH 44287Off Market
- $246,0003 bd2 ba-- sqft1395 Saffron Dr, West Salem, OH 44287Sold
A local agent can set up tours, give advice and negotiate with sellers.
A local lender can help you make sure your offer is ready when you are.
Similar homes
- $199,9003 bd2 ba1.2k sqft1373 Saffron Dr, West Salem, OH 44287For Sale
 MLS ID #5215981, Ron Sermak Sermak, CENTURY 21 DePiero & Associates, Inc.. MLS Now
 - $269,9003 bd3 ba1.3k sqft3127 Acuminata Dr, West Salem, OH 44287For Sale
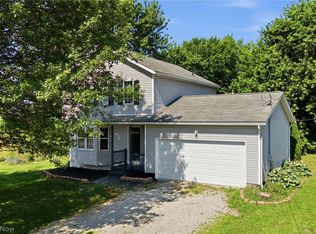 MLS ID #5226368, Kristin Horst, RE/MAX First Realty, LLC. MLS Now
 - $275,0002 bd2 ba1.5k sqft1197 Ginko Dr, West Salem, OH 44287For Sale
 MLS ID #5229127, Tracy Jones, Keller Williams Elevate. MLS Now
 - $299,9993 bd2 ba1.5k sqft2172 Tarragon Dr, West Salem, OH 44287For Sale
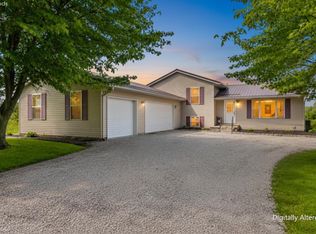 MLS ID #20263087, Kyle M. Recker, Howard Hanna - Port Clinton. Firelands MLS
 - $205,0003 bd2 ba1.3k sqft837 Ohio St, Ashland, OH 44805For SaleMLS ID #5235570, Jenna Kistler, Howard Hanna. MLS Now
- $195,0003 bd2 ba1.3k sqft19971 Indian Hollow Rd, Wellington, OH 44090For SaleMLS ID #5231072, Cole Belter, RE/MAX Crossroads Properties. MLS Now
- $219,9003 bd1 ba1.2k sqft40871 State Route 18, Wellington, OH 44090For SaleMLS ID #5214400, Samantha R Sprouse, Howard Hanna. MLS Now
- $219,5002 bd1 ba988 sqft348 Fox Lake Rd, Wooster, OH 44691For SaleMLS ID #5216066, John Ertl, RES Real Estate Services, LLC. MLS Now
- $199,9003 bd2 ba1.5k sqft220 Diamond St, Ashland, OH 44805For SaleMLS ID #5232585, Tracy Jones, Keller Williams Elevate. MLS Now
- $289,9992 bd1 ba1.1k sqft10971 Franchester Rd, West Salem, OH 44287For SaleMLS ID #5226051, Gregory Chandler, Howard Hanna. MLS Now
- $--3 bd2 ba1.6k sqft134 Union St, Wellington, OH 44090AuctionAuction.com 2
- $219,5003 bd2 ba1.1k sqft28 Elmwood Dr, Greenwich, OH 44837For SaleMLS ID #20262836, Frank Van Dresser, Jr., RE/MAX Quality Realty - Norwal. Firelands MLS
- $210,0002 bd1 ba780 sqft1612 Old Columbus Rd, Wooster, OH 44691For SaleMLS ID #5233188, Lauren B Mingay, RE/MAX Showcase. MLS Now
- $240,0003 bd2 ba1k sqft130 W Main St, Seville, OH 44273For SaleMLS ID #5234599, Jen Wiles, The Danberry Co.. MLS Now
- $230,0002 bd2 ba1.3k sqft4044 Avon Lake Rd, Litchfield, OH 44253For SaleMLS ID #5232502, Loraine Borway, RE/MAX Market Solutions. MLS Now
- $199,0002 bd3 ba1.2k sqft1031 Washington St, Wooster, OH 44691For SaleMLS ID #5222659, Randal Miller, Howard Hanna Real Estate Services. MLS Now
- $279,9003 bd2 ba1.5k sqft618 Us Route 224, Sullivan, OH 44880For SaleMLS ID #9074094, Kaleb Packer. MAR
- $175,0003 bd1 ba825 sqft120 Coulter St, Creston, OH 44217For SaleMLS ID #5233693, Lauren B Mingay, RE/MAX Showcase. MLS Now
- $278,9003 bd1 ba1k sqft214 State Route 511, Nova, OH 44859For SaleMLS ID #5191894, William D Frawley, Howard Hanna. MLS Now
- $175,0002 bd1 ba1.3k sqft388 Prospect St, Wellington, OH 44090For SaleMLS ID #5215418, Cheryl M Cook, Real of Ohio. MLS Now
