
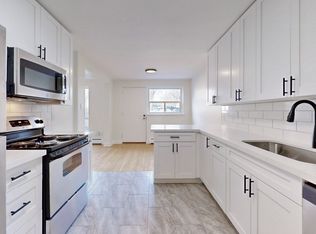
A wonderful family home in the heart of Edenbridge - Humber Valley! Rarely available 4-bedroom end-unit townhome in a quiet, family-oriented community surrounded by beautifully landscaped grounds. Generous principal rooms and spacious bedrooms provide plenty of room for a growing family, working from home and entertaining. The living room walks out to a private patio, creating an ideal extension of the living space for outdoor enjoyment. Primary bedroom includes ensuite and walk-in closet. The finished lower level offers a comfortable recreation room with fireplace - perfect for family movie nights, playtime or a home office. Enjoy the outdoor pool and lounge area, private driveway and single-car parking, plus ample storage throughout. Close to top-rated schools, parks, shopping, transportation and everyday amenities. A wonderful opportunity to put down roots in a welcoming family community.
For sale
C$789,000
1397 Royal York Rd #17, Toronto, ON M9A 4Y9
4beds
3baths
Townhouse
Built in ----
-- sqft lot
$-- Zestimate®
C$--/sqft
C$845/mo HOA
What's special
Generous principal roomsSpacious bedroomsPrivate patioPrimary bedroom includes ensuitePrivate drivewaySingle-car parkingAmple storage throughout
- 1 day
- 35
- 4
Zillow last checked:
Listing updated:
Listed by:
SOTHEBY'S INTERNATIONAL REALTY CANADA
Source: TRREB,MLS®#: W13820954 Originating MLS®#: Toronto Regional Real Estate Board
Originating MLS®#: Toronto Regional Real Estate BoardFacts & features
Interior
Bedrooms & bathrooms
- Bedrooms: 4
- Bathrooms: 3
Primary bedroom
- Level: Upper
- Dimensions: 3.9 x 3.4
Bedroom 2
- Level: Upper
- Dimensions: 2.6 x 2.8
Bedroom 3
- Level: Upper
- Dimensions: 2.9 x 3.7
Bedroom 4
- Level: Upper
- Dimensions: 3 x 2.7
Dining room
- Level: Main
- Dimensions: 2.6 x 2.2
Kitchen
- Level: Main
- Dimensions: 2.6 x 2.7
Living room
- Level: Main
- Dimensions: 6.7 x 3.3
Recreation
- Level: Lower
- Dimensions: 6.7 x 4.4
Heating
- Forced Air, Gas
Cooling
- Central Air
Appliances
- Laundry: Inside
Features
- Other
- Basement: Finished
- Has fireplace: Yes
Interior area
- Living area range: 1400-1599 null
Video & virtual tour
Property
Parking
- Total spaces: 2
- Parking features: Private
- Has garage: Yes
Features
- Stories: 2
- Patio & porch: Patio
- Exterior features: Landscaped, Open Balcony
- Waterfront features: None
Lot
- Features: Public Transit, School, Golf, Place Of Worship, Library, Park
- Topography: Flat
Details
- Parcel number: 111930017
Construction
Type & style
- Home type: Townhouse
- Property subtype: Townhouse
Materials
- Brick
- Foundation: Brick
Community & HOA
HOA
- Amenities included: Outdoor Pool, BBQs Allowed, Visitor Parking
- Services included: Cable TV Included, Building Insurance Included, Parking Included, Common Elements Included
- HOA fee: C$845 monthly
- HOA name: YCC
Location
- Region: Toronto
Financial & listing details
- Annual tax amount: C$4,082
- Date on market: 9/23/2026
Price history
Price history is unavailable.
Public tax history
Tax history is unavailable.
Climate risks
Neighborhood: Edenbridge
Nearby schools
GreatSchools rating
No schools nearby
We couldn't find any schools near this home.

Similar homes
- C$638,0004 bd3 ba-- sqft2063 Weston Rd #14, Toronto, ON M9N 1X7For Sale
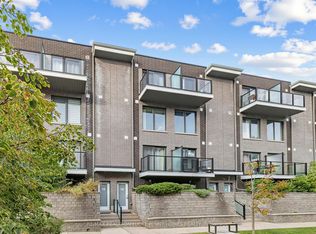 MLS ID #W13809376, RE/MAX REALTRON LUCKY PENNY HOMES REALTY. TRREB
 - C$899,0004 bd3 ba-- sqft26 Roxaline St, Toronto, ON M9P 2Y9For Sale
 MLS ID #W13822250, REAL BROKER ONTARIO LTD.. TRREB
 - C$999,0004 bd2 ba-- sqft22 Ridgemount Rd, Toronto, ON M9P 1C5For Sale
 MLS ID #W13809756, SAGE REAL ESTATE LIMITED. TRREB
 - C$999,0004 bd2 ba-- sqft28 Landron Cres, Toronto, ON M9P 1K7For Sale
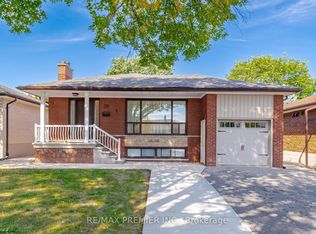 MLS ID #W13818486, RE/MAX PREMIER INC.. TRREB
