Stunning Victorian Estate on 20.55 waterfront acres! Luxurious residence boasting 5487 SF, 4 bedrooms, 3 bathrooms, Great Room living w/9' coffered ceilings, frml living rm w/FR doors to large patio. frml dining rm, gourmet oak kitchen w/replica stove/oven-island w/eating bar, immense family rm w/wet bar-Fr doors to viewing decks-FP, spacious primary bdrm-jetted tub-walk-in closet, heat pump & 4 car garage. The manicured grounds feature a gated entry-2 rail fence-creek frontage-pond w/covered bridge, 2740 SF shop w/kitchen-half bath-720 SF awning-144 SF porch, a 2350 SF shop w/half bath utility rm- 12,000 lb car lift & 720 SF RV carport w/hook-ups. The 2 shops are on a separate .54 acre commercial parcel.
Active
$1,449,900
1397 State Route 506, Van Nuys, WA 98593
4beds
5,187sqft
Residential, Single Family Residence
Built in 1992
20.55 Acres Lot
$-- Zestimate®
$280/sqft
$-- HOA
What's special
Heat pumpCreek frontageManicured groundsGated entry
- 461 days
- 233
- 28
Zillow last checked:
Listing updated:
Listed by:
Dean Gehrman 360-431-9735,
John L. Scott Real Estate
Source: RMLS (OR),MLS#: 301279736
Facts & features
Interior
Bedrooms & bathrooms
- Bedrooms: 4
- Bathrooms: 3
- Full bathrooms: 2
- Partial bathrooms: 1
- Main level bathrooms: 2
Rooms
- Room types: Utility Room, Entry, Office, Bedroom 2, Bedroom 3, Dining Room, Family Room, Kitchen, Living Room, Primary Bedroom
Primary bedroom
- Level: Main
Bedroom 2
- Level: Upper
Bedroom 3
- Level: Upper
Dining room
- Level: Main
Family room
- Level: Upper
Kitchen
- Level: Main
Living room
- Level: Main
Office
- Level: Main
Heating
- Forced Air, Heat Pump, Other
Cooling
- Central Air, Heat Pump
Appliances
- Included: Built In Oven, Dishwasher, Double Oven, Free-Standing Refrigerator, Microwave, Plumbed For Ice Maker, Trash Compactor, Electric Water Heater, Tank Water Heater
- Laundry: Laundry Room
Features
- Ceiling Fan(s), High Ceilings, Plumbed For Central Vacuum, Kitchen Island, Tile
- Flooring: Hardwood, Wall to Wall Carpet
- Windows: Double Pane Windows, Vinyl Frames
- Basement: None
- Number of fireplaces: 1
- Fireplace features: Electric, Stove
Interior area
- Total structure area: 5,187
- Total interior livable area: 5,187 sqft
Property
Parking
- Total spaces: 4
- Parking features: Covered, Off Street, RV Access/Parking, RV Boat Storage, Garage Door Opener, Detached
- Garage spaces: 4
Features
- Levels: Two
- Stories: 2
- Patio & porch: Covered Deck, Porch
- Exterior features: Garden, RV Hookup, Yard
- Has spa: Yes
- Spa features: Bath
- Fencing: Fenced
- Has view: Yes
- View description: Creek/Stream, Pond, Territorial
- Has water view: Yes
- Water view: Creek/Stream,Pond
- Waterfront features: Creek, Pond
Lot
- Size: 20.55 Acres
- Features: Level, Orchard(s), Pasture, Sloped, Trees, Acres 20 to 50
Details
- Additional structures: Greenhouse, RVHookup, RVBoatStorage, SecondGarage
- Parcel number: 012595002001
- Zoning: SFR
Construction
Type & style
- Home type: SingleFamily
- Architectural style: Victorian
- Property subtype: Residential, Single Family Residence
Materials
- Vinyl Siding, Wood Composite
- Foundation: Concrete Perimeter
- Roof: Composition
Condition
- Resale
- New construction: No
- Year built: 1992
Utilities & green energy
- Gas: Propane
- Sewer: Standard Septic
- Water: Well
- Utilities for property: DSL
Community & HOA
HOA
- Has HOA: No
Location
- Region: Van Nuys
Financial & listing details
- Price per square foot: $280/sqft
- Tax assessed value: $1,316,400
- Annual tax amount: $9,377
- Date on market: 6/15/2025
- Listing terms: Cash,Conventional,VA Loan
- Road surface type: Paved
Estimated market value
Not available
Estimated sales range
Not available
Not available
Price history
| Date | Event | Price |
|---|---|---|
| 6/10/2026 | Listed for sale | $1,449,900+115.3%$280/sqft |
Source:  RMLS (OR) #301279736 Report a problem RMLS (OR) #301279736 Report a problem | ||
| 4/30/2010 | Sold | $673,280-38.2%$130/sqft |
Source: Public Record Report a problem | ||
| 11/30/2007 | Listing removed | $1,090,000$210/sqft |
Source: United Country Report a problem | ||
| 11/12/2007 | Listed for sale | $1,090,000$210/sqft |
Source: United Country Report a problem | ||
Public tax history
| Year | Property taxes | Tax assessment |
|---|---|---|
| 2025 | $11,038 +9.5% | $1,316,400 +12.3% |
| 2024 | $10,080 +7.5% | $1,172,100 +2% |
| 2023 | $9,377 +20.9% | $1,149,500 +29.5% |
| 2021 | $7,757 +0.2% | $887,400 +7.8% |
| 2020 | $7,739 -3.2% | $823,000 -2.5% |
| 2019 | $7,994 +1022.7% | $844,200 +9.8% |
| 2018 | $712 | $768,800 +15.5% |
| 2017 | $712 -89.3% | $665,700 +8.1% |
| 2016 | $6,658 +8.9% | $615,800 +10.9% |
| 2015 | $6,113 +1.5% | $555,200 +8.2% |
| 2013 | $6,025 | $513,250 -17.6% |
| 2011 | -- | $622,500 -7.6% |
| 2010 | -- | $673,900 |
Find assessor info on the county website
Monthly payment
Est. payment
Payment breakdown
Explore the cost of this home by adjusting the details. Changes won't be saved.Climate risks
Neighborhood: 98593
Nearby schools
Schools provided by the listing agent
- Elementary: Castle Rock
- Middle: Castle Rock
- High: Castle Rock
Source: RMLS (OR). This data may not be complete. We recommend contacting the local school district to confirm school assignments for this home.
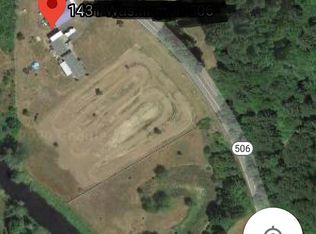
Similar homes
- $1,449,9004 bd5 ba5.1k sqft1397 State Route 506, Vader, WA 98593Active
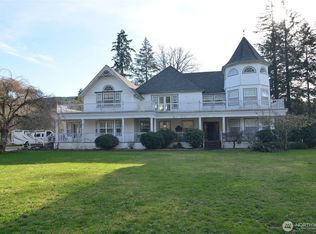 MLS ID #2348400, Dean Gehrman. NWMLS as distributed by MLS GRID
 - $1,399,0004 bd4 ba4.1k sqft190 Martin Road, Silverlake, WA 98645Active
 MLS ID #2550627, Darla M Gould. NWMLS as distributed by MLS GRID
 - $1,100,0003 bd2 ba2.8k sqft112 Plomondon Rd, Toledo, WA 98591For Sale By Owner
 FSBO-Online.com
 - $1,250,0005 bd5 ba3.8k sqft550 Ragland, Longview, WA 98632Active
 MLS ID #2553040, Christine Schott. NWMLS as distributed by MLS GRID
 - $995,0004 bd4 ba4.2k sqft262 Bunker Hill Rd, Longview, WA 98632Active
 MLS ID #273303092, Shelby Peterson, Windermere Northwest Living. RMLS (OR)
