CASH PRICE NO INCENTIVES!!!The ONLY new homes near SURPRISE CITY CENTER! Modern townhomes with gorgeous modern touches PRIME LOCATION WITHIN WALKING DISTANCE TO SHOPPING, RESTAURANTS, BALLPARK AND CITY CENTER! This thoughtfully designed home offers a functional and stylish layout. The heart of the home is the kitchen which features gorgeous MODERN SLATE CABINETS, striking WHITE MOSAIC TILE BACKSPLASH, 6x36 Plank Flooring in all the right places! Unique pocket office provides a flexible space that can easily function as a home office, study, reading room, nursery or even a secondary walk-in closet! PRIVATE FRONT PATIO features pavers and entry gate. This community features FANTASTIC AMENITIES such as HEATED COMMUNITY POOL, Dog Park, BBQ Grills, Playground, and Ramadas throughout.
For sale
Price cut: $30K (7/10)
$368,995
13975 W Luke Parkway #143, Surprise, AZ 85374
3beds
1,607sqft
:
Get pre-qualifiedN/A
Townhouse
Built in 2026
1,452 Square Feet Lot
$-- Zestimate®
$230/sqft
$199/mo HOA
What's special
Dog parkFunctional and stylish layoutRamadas throughoutHeated community poolBbq grills
- 38 days |
- 325 |
- 12 |
Zillow last checked:
Listing updated:
Listed by:
Charlotte M Allred 480-672-2138,
DRB Homes
Source: ARMLS,MLS#: 7044734
Facts & features
Interior
Bedrooms & bathrooms
- Bedrooms: 3
- Bathrooms: 3
- Full bathrooms: 2
- 1/2 bathrooms: 1
Heating
- ENERGY STAR Qualified Equipment, Natural Gas
Cooling
- Programmable Thmstat
Appliances
- Included: Gas Range, Gas Oven
- Laundry: Upper Level, Inside
Features
- Double Vanity, Upstairs, Eat-in Kitchen, Full Bth Master Bdrm
- Flooring: Carpet, Laminate
- Has basement: No
- Has fireplace: No
Interior area
- Total structure area: 1,607
- Total interior livable area: 1,607 sqft
Property
Parking
- Total spaces: 2
- Parking features: Attached
- Attached garage spaces: 2
Features
- Stories: 2
- Exterior features: Playground, Private Yard, Built-in Barbecue
- Spa features: None
- Fencing: Other
Lot
- Size: 1,452 Square Feet
- Features: Desert Front
Details
- Parcel number: 50118742
Construction
Type & style
- Home type: Townhouse
- Architectural style: Santa Barbara/Tuscan
- Property subtype: Townhouse
- Attached to another structure: Yes
Materials
- Stucco, Wood Frame
- Roof: Tile
Condition
- Year built: 2026
Details
- Builder name: DRB HOMES
- Warranty included: Yes
Utilities & green energy
- Sewer: Public Sewer
- Water: City Water
Community & HOA
Community
- Features: Pool, Playground, Biking/Walking Path
- Subdivision: Surprise City Center
HOA
- Has HOA: Yes
- Services included: Roof Repair, Maintenance Grounds, Maintenance Exterior
- HOA fee: $199 monthly
- HOA name: Surprise City Center
- HOA phone: 111-111-1111
Location
- Region: Surprise
Financial & listing details
- Price per square foot: $230/sqft
- Date on market: 6/20/2026
- Cumulative days on market: 39 days
- Listing terms: Cash,Conventional,FHA,VA Loan
- Ownership: Fee Simple
- Road surface type: Asphalt
Estimated market value
Not available
Estimated sales range
Not available
Not available
Price history
| Date | Event | Price |
|---|---|---|
| 7/10/2026 | Price change | $368,995-7.5%$230/sqft |
Source:  ARMLS #7044734 Report a problem ARMLS #7044734 Report a problem | ||
| 6/21/2026 | Listed for sale | $398,995$248/sqft |
Source: ARMLS #7044734 Report a problem | ||
Public tax history
Tax history is unavailable.
Monthly payment
Est. payment
Payment breakdown
Explore the cost of this home by adjusting the details. Changes won't be saved.Climate risks
Neighborhood: 85374
Nearby schools
GreatSchools rating
- 7/10Kingswood Elementary SchoolGrades: PK-8Distance: 1.6 mi
- 7/10Valley Vista High SchoolGrades: 7-12Distance: 1.6 mi
Schools provided by the listing agent
- Elementary: Kingswood Elementary School
- Middle: Ashton Ranch Middle School
- High: Valley Vista High School
- District: Dysart Unified District
Source: ARMLS. This data may not be complete. We recommend contacting the local school district to confirm school assignments for this home.
- $389,9952 bd3 ba1.5k sqft13975 W Luke Pkwy #170, Surprise, AZ 85374Sold
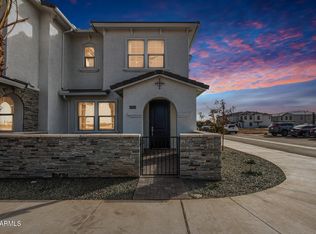
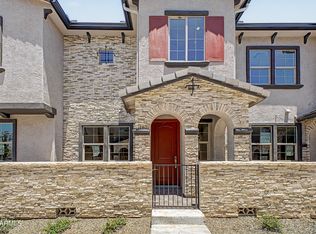
- $381,9953 bd3 ba1.6k sqft13975 W Luke Pkwy #167, Surprise, AZ 85374For Sale
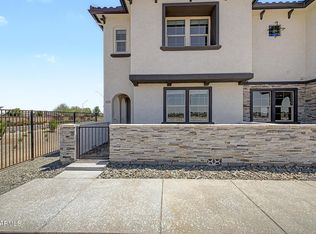
- $392,9953 bd3 ba1.8k sqft13975 W Luke Pkwy #171, Surprise, AZ 85374New Construction
- $366,3003 bd2 ba1.6k sqft16400 N 138th Ln, Surprise, AZ 85374Off Market

- $370,5004 bd2 ba1.6k sqft16298 N 138th Ln, Surprise, AZ 85374Off Market
- $401,0004 bd2 ba1.7k sqft13870 W Young St, Surprise, AZ 85374Sold
- $270,0003 bd2 ba1.1k sqft16408 N 138th Ln, Surprise, AZ 85374Sold
- $371,7003 bd2 ba1.6k sqft13873 W Bola Dr, Surprise, AZ 85374Off Market
A local agent can set up tours, give advice and negotiate with sellers.
Similar homes
- $381,9953 bd3 ba1.6k sqft13975 W Luke 167 Parkway, Surprise, AZ 85374For SaleMLS ID #7044419, Charlotte M Allred, DRB Homes. ARMLS
- $392,9953 bd3 ba1.8k sqft13975 W Luke 171 Parkway, Surprise, AZ 85374New ConstructionARMLS
- $392,9953 bd3 ba1.8k sqft13975 W Luke Pkwy, Surprise, AZ 85374New Construction
 DRB Homes
 - $409,9993 bd2 ba1.4k sqft13466 N 142ND Drive, Surprise, AZ 85379For Sale
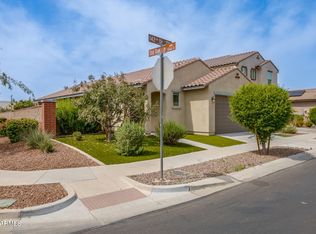 MLS ID #7006949, Ricci Lasco, Century 21 Northwest. ARMLS
 - $390,0003 bd3 ba1.9k sqft14116 W BRONCO Trail, Surprise, AZ 85387For SaleMLS ID #7025601, Nicholas A Ortega, West USA Realty. ARMLS
- $465,0003 bd2 ba1.5k sqft17244 W DAHLIA Drive, Surprise, AZ 85388For SaleMLS ID #7058420, Jennifer Williams, Towne Brokerage Services, Inc. ARMLS
- from $405,2403 bd2 ba1.5k sqftViolet Plan, North Copper Canyon, Surprise, AZ 85387New ConstructionAshton Woods Homes
- $359,0003 bd2 ba1.3k sqft18177 W SOFT WIND Drive, Surprise, AZ 85387New ConstructionARMLS
- $399,9903 bd3 ba1.8k sqft17341 W VILLA CHULA Lane, Surprise, AZ 85387New ConstructionARMLS
- $364,9993 bd3 ba1.7k sqft2516 N STONE HILL Road, Buckeye, AZ 85396For SaleMLS ID #7013836, Natalie J Worden, Gentry Real Estate. ARMLS
- $399,0003 bd2 ba1.3k sqft5853 W SELDON Lane, Glendale, AZ 85302For SaleMLS ID #7046559, Christopher Vlad, HomeSmart Realty. ARMLS
- $350,0003 bd2 ba1.1k sqft5207 W PARADISE Drive, Glendale, AZ 85304For SaleMLS ID #7048070, Marleny Gomez, HomeSmart. ARMLS
- $415,9993 bd3 ba2k sqft18363 W Whispering Wind Drive, Surprise, AZ 85387For SaleMLS ID #7012785, Jessica A Dotta, Long Realty Unlimited. ARMLS
- $415,0005 bd3 ba2.2k sqft7264 N 128TH Avenue, Glendale, AZ 85307For SaleMLS ID #7016901, Twila Lukavich, Libertas Real Estate. ARMLS
- $389,9903 bd2 ba1.2k sqft1134 N 60th Drive, Phoenix, AZ 85043For SaleMLS ID #7046877, Ray Saigh, American Realty Brokers. ARMLS
- from $416,2403 bd2 ba1.5k sqftViolet Plan, Visara, Surprise, AZ 85387New ConstructionAshton Woods Homes
- $446,0003 bd2 ba1.9k sqft17438 W CHARTER OAK Road, Surprise, AZ 85388For SaleMLS ID #7021628, Jerry Cravens, Russ Lyon Sotheby's International Realty. ARMLS
- $389,9993 bd3 ba1.8k sqft5818 W ENCINAS Lane, Phoenix, AZ 85043For SaleMLS ID #7053153, Jennifer Asis, Real Estate Collection. ARMLS
- $419,9004 bd3 ba1.8k sqft11921 W MONTE VISTA Road, Avondale, AZ 85392For SaleMLS ID #7052971, John F Ray, West USA Realty. ARMLS
- $384,9902 bd2 ba1k sqft5560 N 205th Ln, Buckeye, AZ 85396New ConstructionRisewell Homes
