JUST 3.7 MILES FROM WARNER ROBINS AIR FORCE BASE, LARGE FULLY SODDED SPACIOUS LOTS, ONE LEVEL RANCH HOMES ONLY, SOUGHT AFTER VETERANS HIGH SCHOOL DISTRICT.
UP TO $10,000 seller paid closing cost
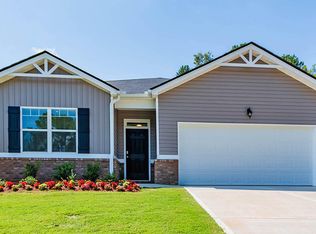
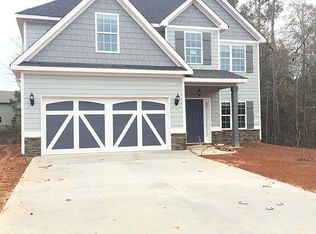
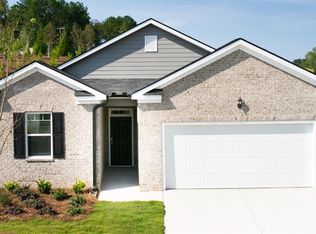
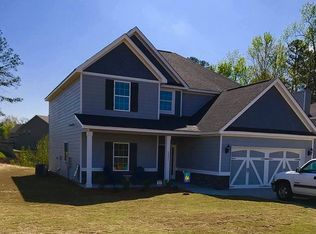
Special financing using preferred lender. This MACON ranch plan displays single level living that is both beautiful and functional. The spacious family room expands to a casual dining area and an open kitchen, everyone stays connected while entertaining and hosting the holidays. The private bedroom suite offers an oversized closet. Secondary bedrooms share a central bath and extra storage. And you will never be too far from home with Home is connected. Your new home is built with an industry leading suite of smart home products that keep you connected with the people and place you value most. Photos used for illustrative purposes and do not depict actual home, stock photos.
Pending
$255,750
1399 Adirondac Way, Bonaire, GA 31005
3beds
1,419sqft
Single Family Residence, Residential
Built in 2025
9,583 Square Feet Lot
$260,600 Zestimate®
$180/sqft
$10/mo HOA
What's special
- 544 days
- 5
- 2
Zillow last checked:
Listing updated:
Listed by:
Brett Harris 864-430-3802,
D.R. Horton Realty of Georgia, Inc
Source: MGMLS,MLS#: 179330
Facts & features
Interior
Bedrooms & bathrooms
- Bedrooms: 3
- Bathrooms: 2
- Full bathrooms: 2
Primary bedroom
- Level: First
Kitchen
- Level: First
Heating
- Electric
Cooling
- Central Air, Ceiling Fan(s)
Appliances
- Included: Built-In Microwave, Ice Maker, Dishwasher, Disposal, Electric Range, Tankless Water Heater
- Laundry: Main Level, Laundry Room
Features
- Flooring: Carpet, Vinyl
- Basement: None
- Has fireplace: No
- Fireplace features: None
- Common walls with other units/homes: No One Above,2+ Common Walls
Interior area
- Total structure area: 1,419
- Total interior livable area: 1,419 sqft
- Finished area above ground: 1,419
- Finished area below ground: 0
Property
Parking
- Total spaces: 2
- Parking features: Kitchen Level, Garage Faces Front, Garage Door Opener, Garage, Driveway
- Garage spaces: 2
- Has uncovered spaces: Yes
Features
- Levels: Multi/Split,One
- Patio & porch: Covered
- Exterior features: Rain Gutters, Private Yard, None
- Pool features: None
Lot
- Size: 9,583 Square Feet
Details
- Parcel number: ow1399265000
- Special conditions: Standard
- Horse amenities: None
Construction
Type & style
- Home type: SingleFamily
- Architectural style: Traditional
- Property subtype: Single Family Residence, Residential
- Attached to another structure: Yes
Materials
- Stone, Vinyl Siding
- Foundation: Slab
- Roof: Shingle
Condition
- New Construction,Under Construction
- New construction: Yes
- Year built: 2025
Details
- Builder name: D .R . Horton
- Warranty included: Yes
Utilities & green energy
- Sewer: Public Sewer
- Water: Public
- Utilities for property: Cable Available, Electricity Available, Phone Available, Underground Utilities, Water Available
Green energy
- Energy efficient items: HVAC, Insulation, Lighting, Thermostat, Water Heater, Windows
Community & HOA
Community
- Features: Street Lights
- Security: Security System, Fire Alarm, Secured Garage/Parking, Security System Owned, Smoke Detector(s)
- Subdivision: Blue Ridge
HOA
- Has HOA: Yes
- HOA fee: $125 annually
Location
- Region: Bonaire
Financial & listing details
- Price per square foot: $180/sqft
- Annual tax amount: $3,000
- Date on market: 4/17/2025
- Cumulative days on market: 254 days
- Listing agreement: Exclusive Right To Sell
- Listing terms: Cash,Conventional,FHA,See Remarks,VA Loan
- Electric utility on property: Yes
Estimated market value
$260,600
$237,000 - $287,000
$2,016/mo
Price history
| Date | Event | Price |
|---|---|---|
| 7/22/2025 | Pending sale | $255,750-0.3%$180/sqft |
Source:  MGMLS #179330 Report a problem MGMLS #179330 Report a problem | ||
| 6/7/2025 | Price change | $256,465-0.2%$181/sqft |
Source:  DR Horton Report a problem DR Horton Report a problem | ||
| 6/2/2025 | Price change | $257,055+0.5%$181/sqft |
Source: DR Horton Report a problem | ||
| 5/10/2025 | Pending sale | $255,750$180/sqft |
Source: CGMLS #252069 Report a problem | ||
| 3/26/2025 | Listed for sale | $255,750$180/sqft |
Source:  GAMLS #10486294 Report a problem GAMLS #10486294 Report a problem | ||
Public tax history
Tax history is unavailable.
Monthly payment
Est. payment
Payment breakdown
Explore the cost of this home by adjusting the details. Changes won't be saved.Climate risks
Neighborhood: 31005
Nearby schools
Schools provided by the listing agent
- Elementary: Bonaire Elementary
- Middle: Bonaire Middle
- High: Veterans High
Source: MGMLS. This data may not be complete. We recommend contacting the local school district to confirm school assignments for this home.
Similar homes
- $267,4813 bd2 ba1.7k sqft1110 Adirondac Way, Bonaire, GA 31005Active
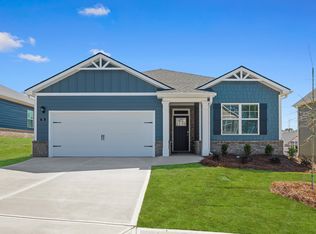
 GAMLS
GAMLS - from $253,7903 bd2 ba1.4k sqftKerry Plan, Cottages at Blue Ridge, Bonaire, GA 31005New Construction
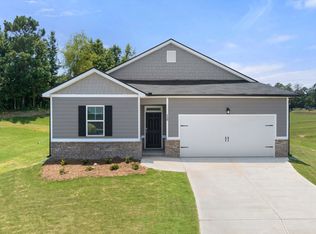 DR Horton
 - from $250,9503 bd2 ba1.4k sqftMacon Plan, Cottages at Blue Ridge, Bonaire, GA 31005New Construction
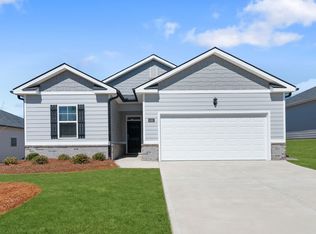 DR Horton
 - from $269,7503 bd2 ba1.7k sqftAria Plan, Cottages at Blue Ridge, Bonaire, GA 31005New Construction
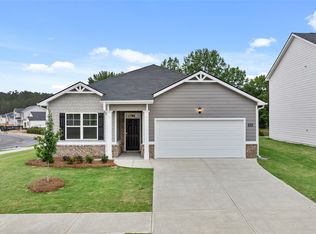 DR Horton
 - $295,3874 bd2 ba1.7k sqft1108 Adirondac Way, Bonaire, GA 31005ActiveGAMLS
- $299,0003 bd2 ba1.6k sqft105 Garrett Ln, Bonaire, GA 31005ActiveMLS ID #10797557, Christie Moss, Maximum One Platinum Realtors. GAMLS
- $314,9994 bd3 ba1.9k sqft106 Fortune Way, Bonaire, GA 31005ActiveMLS ID #10828970, Alecia Manning, Prestige Properties of Georgia. GAMLS
- $308,9004 bd2 ba1.7k sqft904 Nora Eloise Dr, Bonaire, GA 31005ActiveMLS ID #10698389, Nicole Wallace, Keller Williams Realty Middle GA. GAMLS
- $345,0004 bd3 ba2k sqft115 Newton Ln, Bonaire, GA 31005ActiveMLS ID #10821872, Lew Burdett, BHHS Georgia Properties. GAMLS
- $335,0003 bd2 ba1.8k sqft228 Flat Shoal Dr, Bonaire, GA 31005ActiveMLS ID #10831148, Tanya Pickens, Opendoor Brokerage. GAMLS
- $309,9004 bd2 ba1.9k sqft342 Creek Ridge Dr, Warner Robins, GA 31088ActiveMLS ID #10869327, Ashleigh Haller, Real Broker, LLC. GAMLS
- $275,8003 bd2 ba1.4k sqft402 Sugarloaf Pkwy, Perry, GA 31069ActiveMLS ID #10838892, Nelia Banks, Landmark Realty. GAMLS
