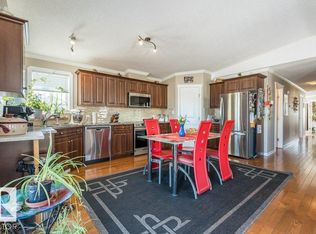
Welcome to this stunning home in the welcoming community of Hay Lakes! Offering 4 spacious bedrooms and 2 full bathrooms, this beautifully maintained property is move-in ready and perfect for families looking for comfort and convenience. The bright, functional layout is complemented by a host of recent updates, including all new kitchen appliances (2025), a new garage door (2025), furnace vents professionally cleaned and inspected (2025), and shingles replaced in 2023. Step outside to enjoy the fully fenced backyard, completed in 2022, featuring raised garden beds and plenty of space for kids, pets, and entertaining. The heated double attached garage includes a convenient doggy door leading directly to the backyard, making it ideal for pet owners. Located in the friendly community of Hay Lakes, this well-cared-for home offers the perfect combination of modern updates, functional living, and small-town charm. Don't miss your opportunity to make this exceptional property your next home!
For sale
C$359,000
14 3rd Ave S, Hay Lakes, AB T0B 1W0
4beds
1,424sqft
Single Family Residence
Built in 2000
6,098 Square Feet Lot
$-- Zestimate®
C$252/sqft
C$-- HOA
What's special
Bright functional layoutAll new kitchen appliancesFully fenced backyardRaised garden bedsHeated double attached garage
- 9 hours |
- 2 |
- 0 |
Zillow last checked:
Listing updated:
Listed by:
Keeley Ehnes, Associate,
Alberta Realty Inc.,
Joanie Johnson, Associate,
Alberta Realty Inc.
Source: courtesy of Pillar9 System,MLS®#: A2331977 Originating MLS®#: Central Alberta
Originating MLS®#: Central AlbertaFacts & features
Interior
Bedrooms & bathrooms
- Bedrooms: 4
- Bathrooms: 2
- Full bathrooms: 2
Other
- Level: Main
- Dimensions: 12`7" x 13`5"
Bedroom
- Level: Main
- Dimensions: 12`0" x 9`1"
Bedroom
- Level: Basement
- Dimensions: 12`9" x 12`1"
Bedroom
- Level: Basement
- Dimensions: 11`3" x 12`11"
Other
- Level: Main
- Dimensions: 9`1" x 4`10"
Other
- Level: Basement
- Dimensions: 8`6" x 9`6"
Other
- Level: Main
- Dimensions: 7`4" x 4`2"
Other
- Level: Basement
- Dimensions: 17`8" x 13`9"
Other
- Level: Main
- Dimensions: 25`3" x 11`10"
Laundry
- Level: Main
- Dimensions: 9`6" x 7`4"
Living room
- Level: Main
- Dimensions: 13`11" x 11`11"
Living room
- Level: Basement
- Dimensions: 24`5" x 11`4"
Heating
- Forced Air
Cooling
- None
Appliances
- Included: Dishwasher, Microwave, Refrigerator, Stove(s), Washer/Dryer
- Laundry: Laundry Room, Main Level
Features
- Bar, Built-in Features, Closet Organizers, Natural Woodwork, No Smoking Home, Open Floorplan, Pantry, Storage
- Flooring: Carpet, Hardwood, Tile
- Windows: Vinyl Windows
- Basement: Full
- Has fireplace: No
Interior area
- Total interior livable area: 1,424 sqft
Property
Parking
- Total spaces: 4
- Parking features: Double Garage Attached
- Attached garage spaces: 2
Features
- Levels: One
- Stories: 1
- Patio & porch: Porch
- Exterior features: Fire Pit, Garden, Private Yard, Storage
- Fencing: Fenced
- Frontage length: 3.35M 11`0"
Lot
- Size: 6,098 Square Feet
- Features: Corner Lot, Garden, Landscaped, Lawn, Low Maintenance Landscape, Private, Secluded
Details
- Parcel number: 57207933
- Zoning: R1
Construction
Type & style
- Home type: SingleFamily
- Architectural style: Bungalow
- Property subtype: Single Family Residence
Materials
- Vinyl Siding, Wood Frame
- Foundation: Concrete Perimeter
- Roof: Asphalt Shingle
Condition
- New construction: No
- Year built: 2000
Community & HOA
Community
- Features: Park, Playground, Sidewalks
- Subdivision: Hay Lakes
HOA
- Has HOA: No
Location
- Region: Hay Lakes
Financial & listing details
- Price per square foot: C$252/sqft
- Date on market: 7/25/2026
- Inclusions: Fridge, stove, dishwasher, microwave, washer, dryer, shed in back yard, wood shed in yard
Keeley Ehnes, Associate
Keeley Ehnes, Associate
(780) 385-5539
By pressing Contact Agent, you agree that the real estate professional identified above may call/text you about your search, which may involve use of automated means and pre-recorded/artificial voices. You don't need to consent as a condition of buying any property, goods, or services. Message/data rates may apply. You also agree to our Terms of Use. Zillow does not endorse any real estate professionals. We may share information about your recent and future site activity with your agent to help them understand what you're looking for in a home.
Price history
Price history is unavailable.
Public tax history
Tax history is unavailable.
Climate risks
Neighborhood: T0B
Nearby schools
GreatSchools rating
No schools nearby
We couldn't find any schools near this home.
- C$387,0005 bd2 ba1.2k sqft14 2nd Ave S, Hay Lakes, AB T0B1W0For Sale

- C$499,9002 bd2 ba1.2k sqft6 4th Ave N, Hay Lakes, AB T0B1W0For Sale

- C$424,9005 bd3 ba1.4k sqft15 Th Ave S #4, Hay Lakes, AB T0B1W0For Sale
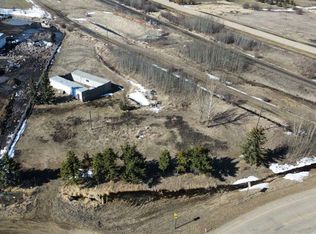
- C$149,9000.98 Acres21528A Sec Hwy #617, Camrose County, AB T0B1W0Lot/Land
- C$420,0005 bd5 ba5.5k sqft49156 Hyw #623, Camrose County, AB T4V2N1For Sale
- C$349,0003 bd2 ba2k sqft21330 S Township Road 480, Camrose County, AB T0B0G0For Sale
- C$1,750,0004 bd2 ba1.6k sqftA & B 4858 Ctr, Saint New Sarepta, AB T0B3M0For Sale
- C$329,9002 bd1 ba1k sqft49221 E Secondary Hwy #623, Camrose County, AB T0B0J0For Sale
Similar homes
- C$387,0005 bd2 ba1.2k sqft14 2nd Ave S, Hay Lakes, AB T0B 1W0For SaleMLS ID #E4493095, Tracie A Sarumowa, Exp Realty. RAE
- C$424,9005 bd3 ba1.4k sqft15 Th Ave S #4, Hay Lakes, AB T0B 1W0For SaleMLS ID #E4480411, Henry Kim, RE/MAX Excellence. RAE
- C$349,0003 bd2 ba2k sqft21330 S Township Road 480, Camrose County, AB T0B 0G0For Sale
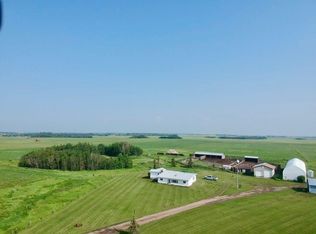 MLS ID #A2331423, Cole Walker, Associate, Cir Realty. courtesy of Pillar9 System
 - C$399,0004 bd3 ba1.3k sqft107 E Birkett St, Bittern Lake, AB T0C 0L0For Sale
 MLS ID #A2331737, Kathie Taylor, Broker, Re/Max Discover. courtesy of Pillar9 System
 - C$397,7003 bd1 ba1.4k sqft50514 Range Road 202 #126, Beaver County, AB T0B 4J1For SaleMLS ID #E4500060, Andy J Verhagen, RE/MAX Elite. RAE
- C$359,0003 bd3 ba1.3k sqft7310 S 46th Ave, Camrose, AB T4V 1X9For SaleMLS ID #A2330111, Tracy Brandingen, Associate, Re/Max Real Estate (Edmonton) Ltd.. courtesy of Pillar9 System
- C$499,9002 bd2 ba1.2k sqft6 4th Ave N, Hay Lakes, AB T0B 1W0For SaleMLS ID #E4471196, Jason Cocar, Latitude Real Estate Group. RAE
- C$359,0004 bd2 ba1k sqft4407 W 66th St, Camrose, AB T4V 2S6For SaleMLS ID #A2330479, Glenda Strauss, Associate, Re/Max Real Estate (Edmonton) Ltd.. courtesy of Pillar9 System
- C$380,0003 bd2 ba1.2k sqft50124 Range Road 203, Beaver County, AB T0B 4J2For SaleMLS ID #E4481721, Jennifer Shields, Royal Lepage Rose Country Realty. RAE
- C$380,0003 bd2 ba1.2k sqft50124 E Range Road 203, Beaver County, AB T0B 4J2For SaleMLS ID #A2300447, Dustin Rathwell, Associate Broker, Royal Lepage Rose Country Realty. courtesy of Pillar9 System
- C$379,0003 bd2 ba1.1k sqft6314 E 44a Ave, Camrose, AB T4V 0B4For SaleMLS ID #A2330615, Lisa Rohr, Associate, Re/Max Real Estate (Edmonton) Ltd.. courtesy of Pillar9 System
- C$415,0004 bd2 ba1k sqft68 E Elliott Dr, Camrose, AB T4V 3X7For SaleMLS ID #A2330879, Katie Hauser, Associate, Re/Max Real Estate (Edmonton) Ltd.. courtesy of Pillar9 System
- C$329,9002 bd1 ba1k sqft49221 E Secondary Hwy #623, Camrose County, AB T0B 0J0For SaleMLS ID #A2303850, Tylor Keller, Associate, Cir Realty. courtesy of Pillar9 System
- C$319,9004 bd2 ba1.7k sqft117 E James St, Bittern Lake, AB T0C 0L0For SaleMLS ID #A2307124, Jennifer Shields, Broker, Royal Lepage Rose Country Realty. courtesy of Pillar9 System
- C$369,9004 bd3 ba1.1k sqft5224 E 43rd St, Camrose, AB T4V 1B7For SaleMLS ID #A2326252, Jennifer Shields, Broker, Royal Lepage Rose Country Realty. courtesy of Pillar9 System
- C$339,0004 bd2 ba1k sqft169 SW Mount Pleasant Dr, Camrose, AB T4V 3H8For SaleMLS ID #A2329784, Trevor Vinet, Associate, Re/Max Real Estate (Edmonton) Ltd.. courtesy of Pillar9 System
- C$387,0004 bd3 ba1.2k sqft4513 W 73a St, Camrose, AB T4V 1X9For SaleMLS ID #A2327345, Glenda Strauss, Associate, Re/Max Real Estate (Edmonton) Ltd.. courtesy of Pillar9 System
- C$285,0003 bd2 ba1k sqft5215 W 48th St, Camrose, AB T4V 1M2For SaleMLS ID #A2330339, Keeley Ehnes, Associate, Alberta Realty Inc.. courtesy of Pillar9 System
- C$335,0004 bd2 ba1k sqft5419 W 51st St, Camrose, AB T4V 3C5For SaleMLS ID #A2318820, Trevor Vinet, Associate, Re/Max Real Estate (Edmonton) Ltd.. courtesy of Pillar9 System
- C$399,0003 bd3 ba1.4k sqft4504 E 75th St, Camrose, AB T4V 2T4For SaleMLS ID #A2329020, Lisa Rohr, Associate, Re/Max Real Estate (Edmonton) Ltd.. courtesy of Pillar9 System
