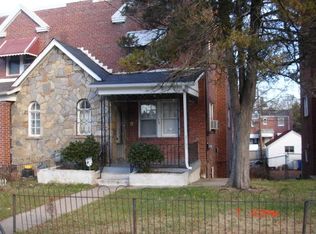
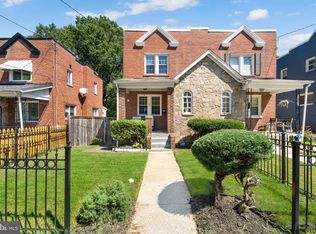
A well-located home in the Capitol View corridor of Washington, DC, offering both everyday convenience and long-term upside as the surrounding area continues to evolve. Positioned in Ward 7, this property combines neighborhood charm with easy access to transit, downtown DC, and major redevelopment projects shaping the future of the city. Inside, the home offers comfortable living space with a functional layout that makes everyday living easy. Natural light fills the main living areas, creating a welcoming environment whether you are relaxing at home or entertaining guests. The kitchen provides practical workspace and storage, while the bedrooms offer comfortable retreats with good closet space. The home also includes outdoor space that can be enjoyed for gardening, gatherings, or simply unwinding after a long day. One of the strongest advantages of 14 53rd St SE is its excellent transit access. The home is located just minutes from both the Benning Road Metro Station (Blue, Silver, and Orange lines) and the Capitol Heights Metro Station, making commuting to Downtown DC, Capitol Hill, Navy Yard, Northern Virginia, and the broader DMV region simple and convenient. Multiple Metrobus routes and nearby access to East Capitol Street, I-295, and Route 50 further enhance connectivity throughout the region. Plus, the community features several bike lanes and parks to meet the needs of various modalities. The surrounding neighborhood continues to see significant public and private investment, which makes this location particularly exciting. The property is within convenient reach of the RFK Stadium redevelopment site, where the District is planning a transformative mixed-use project that is expected to bring new housing, retail, parks, entertainment, and potentially a new stadium to the area. This redevelopment is anticipated to become a major anchor for the eastern side of the city and will further connect communities east of the river with Capitol Hill and the waterfront. Additionally, the Capitol Heights Metro station in Prince George's County, Maryland project will replace 4 acres of surface parking with over 300 affordable housing units, 10,000 square feet of retail space, and improved pedestrian access. Residents also enjoy proximity to neighborhood amenities including Fort Dupont Park, the Benning Road commercial corridor, and growing retail and dining options throughout Ward 7. For buyers looking for a well-situated Washington, DC home with strong transportation access and future neighborhood growth, 14 53rd St SE represents an opportunity to be part of an area that is continuing to move forward. Convenient. Connected. Positioned for the future.
For sale
Price cut: $31.1K (9/2)
$498,900
14 53rd St SE, Washington, DC 20019
3beds
1,607sqft
Single Family Residence
Built in 1937
3,362 Square Feet Lot
$-- Zestimate®
$310/sqft
$-- HOA
What's special
Welcoming environmentFunctional layoutComfortable living space
- 191 days
- 159
- 12
Zillow last checked:
Listing updated:
Listed by:
Brandon Scott 202-630-7976,
Keller Williams Capital Properties
Source: Bright MLS,MLS#: DCDC2249586
Facts & features
Interior
Bedrooms & bathrooms
- Bedrooms: 3
- Bathrooms: 3
- Full bathrooms: 2
- 1/2 bathrooms: 1
- Main level bathrooms: 1
Rooms
- Room types: Living Room, Kitchen
Kitchen
- Features: Balcony Access, Breakfast Bar, Breakfast Nook, Built-in Features
- Level: Main
Living room
- Level: Main
Heating
- Forced Air, Electric
Cooling
- Central Air, Electric
Appliances
- Included: Microwave, Dishwasher, Disposal, Dryer, Oven/Range - Gas, Refrigerator, Water Heater, Washer, Electric Water Heater
- Laundry: In Basement, Dryer In Unit, Washer In Unit
Features
- Built-in Features, Cedar Closet(s), Combination Kitchen/Dining, Dining Area, Open Floorplan
- Flooring: Wood
- Windows: Screens
- Basement: Full,Finished,Improved,Interior Entry,Rear Entrance,Walk-Out Access
- Has fireplace: No
Interior area
- Total structure area: 1,647
- Total interior livable area: 1,607 sqft
- Finished area above ground: 1,162
- Finished area below ground: 445
Property
Parking
- Total spaces: 1
- Parking features: Crushed Stone, Driveway
- Uncovered spaces: 1
Accessibility
- Accessibility features: None
Features
- Levels: Three
- Stories: 3
- Patio & porch: Patio
- Exterior features: Chimney Cap(s), Rain Gutters, Street Lights, Balcony
- Pool features: None
- Fencing: Full,Wood
Lot
- Size: 3,362 Square Feet
- Features: Front Yard, SideYard(s), Corner Lot/Unit, Clay, Limestone/Shale, Mixed Soil Type
Details
- Additional structures: Above Grade, Below Grade
- Parcel number: 5284//0109
- Zoning: RESIDENTIAL
- Special conditions: Standard
- Other equipment: Intercom
Construction
Type & style
- Home type: SingleFamily
- Property subtype: Single Family Residence
- Attached to another structure: Yes
Materials
- Brick
- Foundation: Brick/Mortar
- Roof: Flat
Condition
- Excellent
- New construction: No
- Year built: 1937
Utilities & green energy
- Electric: Photovoltaics Third-Party Owned
- Sewer: Public Septic
- Water: Public
- Utilities for property: Electricity Available, Natural Gas Available, Water Available, Sewer Available
Green energy
- Energy generation: PV Solar Array(s) Owned, PV Solar Array(s) Leased
Community & HOA
Community
- Security: Electric Alarm, Exterior Cameras, Motion Detectors, Smoke Detector(s), Security System
- Subdivision: Capitol View
HOA
- Has HOA: No
Location
- Region: Washington
Financial & listing details
- Price per square foot: $310/sqft
- Annual tax amount: $2,346
- Date on market: 3/24/2026
- Listing agreement: Exclusive Agency
- Listing terms: Cash,Conventional,FHA,VA Loan
- Ownership: Fee Simple
Estimated market value
Not available
Estimated sales range
Not available
$3,553/mo
Price history
| Date | Event | Price |
|---|---|---|
| 9/2/2026 | Price change | $498,900-5.9%$310/sqft |
Source:  Bright MLS #DCDC2249586 Report a problem Bright MLS #DCDC2249586 Report a problem | ||
| 3/24/2026 | Listed for sale | $529,999+3.9%$330/sqft |
Source: Bright MLS #DCDC2249586 Report a problem | ||
| 1/27/2025 | Listing removed | $2,900$2/sqft |
Source: Bright MLS #DCDC2153510 Report a problem | ||
| 8/19/2024 | Listed for rent | $2,900$2/sqft |
Source: Bright MLS #DCDC2153510 Report a problem | ||
| 8/7/2023 | Listing removed | -- |
Source: Bright MLS #DCDC2097246 Report a problem | ||
| 7/12/2023 | Price change | $2,900-9.4%$2/sqft |
Source: Bright MLS #DCDC2097246 Report a problem | ||
| 6/8/2023 | Price change | $3,200-4.5%$2/sqft |
Source: Bright MLS #DCDC2097246 Report a problem | ||
| 6/1/2023 | Listed for rent | $3,350$2/sqft |
Source: Bright MLS #DCDC2097246 Report a problem | ||
| 12/30/2020 | Sold | $510,000+2%$317/sqft |
Source: Public Record Report a problem | ||
| 12/2/2020 | Pending sale | $499,900$311/sqft |
Source: XRealty.NET LLC #DCDC492884 Report a problem | ||
| 11/24/2020 | Price change | $499,900-1.5%$311/sqft |
Source: XRealty.NET LLC #DCDC492884 Report a problem | ||
| 11/17/2020 | Price change | $507,400-1.5%$316/sqft |
Source: XRealty.NET LLC #DCDC492884 Report a problem | ||
| 11/13/2020 | Price change | $514,900-1%$320/sqft |
Source: XRealty.NET LLC #DCDC492884 Report a problem | ||
| 11/10/2020 | Price change | $519,900-1%$324/sqft |
Source: XRealty.NET LLC #DCDC492884 Report a problem | ||
| 11/6/2020 | Price change | $524,900-0.9%$327/sqft |
Source: XRealty.NET LLC #DCDC492884 Report a problem | ||
| 11/2/2020 | Price change | $529,900-0.9%$330/sqft |
Source: XRealty.NET LLC #DCDC492884 Report a problem | ||
| 10/27/2020 | Price change | $534,900-0.9%$333/sqft |
Source: XRealty.NET LLC #DCDC492884 Report a problem | ||
| 10/20/2020 | Listed for sale | $539,900+14.9%$336/sqft |
Source: XRealty.NET LLC #DCDC492884 Report a problem | ||
| 9/6/2019 | Listing removed | $469,900$292/sqft |
Source: XRealty.NET LLC #DCDC439112 Report a problem | ||
| 9/2/2019 | Price change | $469,900-0.9%$292/sqft |
Source: XRealty.NET LLC #DCDC439112 Report a problem | ||
| 8/27/2019 | Price change | $474,000-1.2%$295/sqft |
Source: XRealty.NET LLC #DCDC439112 Report a problem | ||
| 8/20/2019 | Listed for sale | $479,900+128.5%$299/sqft |
Source: XRealty.NET LLC #DCDC439112 Report a problem | ||
| 5/2/2019 | Sold | $210,000-6.5%$131/sqft |
Source: Public Record Report a problem | ||
| 7/13/2018 | Listing removed | $224,500+41.2%$140/sqft |
Source: Keller Williams Capital Properties - Bethesda/ Chevy Chase #1004506751 Report a problem | ||
| 12/16/2016 | Sold | $159,000+109.2%$99/sqft |
Source: Public Record Report a problem | ||
| 6/9/2000 | Sold | $76,000+11.1%$47/sqft |
Source: Public Record Report a problem | ||
| 12/17/1998 | Sold | $68,377$43/sqft |
Source: Public Record Report a problem | ||
Public tax history
| Year | Property taxes | Tax assessment |
|---|---|---|
| 2026 | $4,694 +0.5% | $552,190 +0.5% |
| 2025 | $4,670 +1.1% | $549,400 +1.1% |
| 2024 | $4,617 +4.1% | $543,210 +4.1% |
| 2023 | $4,434 +10.8% | $521,620 +10.8% |
| 2022 | $4,001 +77.6% | $470,760 +77.6% |
| 2021 | $2,253 -82.2% | $265,090 +4.5% |
| 2020 | $12,690 +589.7% | $253,790 +17.3% |
| 2018 | $1,840 +5.3% | $216,440 +5.3% |
| 2017 | $1,747 +10.6% | $205,480 +10.6% |
| 2016 | $1,580 +98.9% | $185,830 +12.7% |
| 2015 | $794 +3.6% | $164,840 +2.8% |
| 2014 | $766 -7.4% | $160,370 -3.6% |
| 2013 | $827 -17.4% | $166,430 -10.2% |
| 2012 | $1,001 | $185,320 |
| 2011 | $1,001 -30.5% | $185,320 -22.2% |
| 2010 | $1,442 +10% | $238,210 -6.2% |
| 2009 | $1,311 -23.4% | $253,880 +30.6% |
| 2007 | $1,710 +43.1% | $194,340 +49.6% |
| 2006 | $1,195 | $129,940 +23.8% |
| 2005 | -- | $104,960 +10% |
| 2004 | -- | $95,420 +20% |
| 2003 | -- | $79,513 +0.6% |
| 2002 | -- | $79,070 +0.6% |
| 2001 | -- | $78,627 |
Find assessor info on the county website
Monthly payment
Est. payment
Payment breakdown
Explore the cost of this home by adjusting the details. Changes won't be saved.Climate risks
Neighborhood: Capitol View
Nearby schools
Schools provided by the listing agent
- Middle: Kelly Miller
- District: District Of Columbia Public Schools
Source: Bright MLS. This data may not be complete. We recommend contacting the local school district to confirm school assignments for this home.

Similar homes
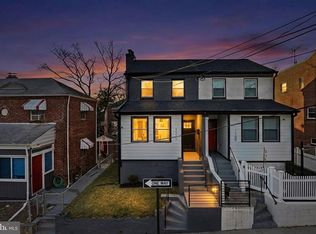
- $475,0003 bd3 ba1.5k sqft1111 Anacostia Rd SE, Washington, DC 20019For Sale
 MLS ID #DCDC2282156, Andy Hewitt, Compass. Bright MLS
 - $500,0002 bd2 ba1.2k sqft3206 Loud Pl SE, Washington, DC 20019For Sale
 MLS ID #DCDC2269358, Samantha Johnson, Keller Williams Preferred Properties. Bright MLS
 - $387,5003 bd3 ba1k sqft718 Ridge Rd SE, Washington, DC 20019For Sale
 MLS ID #DCDC2272546, Kevin Bullock, Corcoran McEnearney. Bright MLS
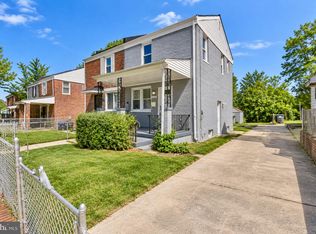
 - $375,0002 bd2 ba1.1k sqft5520 Bass Pl SE, Washington, DC 20019For Sale
 MLS ID #DCDC2282544, James McCulloch, Pearson Smith Realty, LLC. Bright MLS
 - $375,0003 bd2 ba1.6k sqft5077 Just St NE, Washington, DC 20019For SaleMLS ID #DCDC2222994, Jason Miller, Samson Properties. Bright MLS
- $475,0002 bd2 ba1.2k sqft309 35th St NE, Washington, DC 20019For SaleMLS ID #DCDC2280292, Melinda Hines, RE/MAX Realty Services. Bright MLS
- $499,9006 bd3 ba2.2k sqft708 62nd Ave, Capitol Heights, MD 20743For SaleMLS ID #MDPG2189714, Lina Guerra Flores, Elite Properties, Inc.. Bright MLS
- $360,0002 bd1 ba1.2k sqft4801 B St SE, Washington, DC 20019For SaleMLS ID #DCDC2235000, Giuliana Casu, Samson Properties. Bright MLS
- $418,0005 bd2 ba1k sqft1303 Wendover Ct, District Heights, MD 20747For SaleMLS ID #MDPG2218278, Erika Williams, Keller Williams Preferred Properties. Bright MLS
- $440,0003 bd3 ba1.3k sqft2909 Needlewood Ln, Bowie, MD 20716For SaleMLS ID #MDPG2221126, Sergey Taksis, Long & Foster Real Estate, Inc.. Bright MLS
- $599,0003 bd2 ba1.7k sqft3414 Highwood Dr SE, Washington, DC 20020For SaleMLS ID #DCDC2263198, Martin Weldon, Keller Williams Capital Properties. Bright MLS
- $480,0004 bd2 ba1.9k sqft1811 Clayton Dr, Oxon Hill, MD 20745For SaleMLS ID #MDPG2213784, Peggy Patschak, Real Estate Innovations. Bright MLS
- $499,0004 bd4 ba2.3k sqft4405 Tonquil St, Beltsville, MD 20705For SaleMLS ID #MDPG2218250, Liz Keyser, LPT Realty, LLC. Bright MLS
- $449,0002 bd1 ba1.5k sqft231 Nicholson St NE, Washington, DC 20011For SaleMLS ID #DCDC2282600, Jason Koitz, TTR Sotheby's International Realty. Bright MLS
- $559,0004 bd2 ba1.7k sqft120 Webster St NE, Washington, DC 20011For SaleMLS ID #DCDC2276974, Adelya Almetova, Coldwell Banker Realty - Washington. Bright MLS
- $430,0003 bd3 ba2.2k sqft4112 Beachcraft Ct, Temple Hills, MD 20748For SaleMLS ID #MDPG2217384, Ashley Ali, IGOLDENONE REALTY AND CONCIERGE LLC. Bright MLS
- $489,0004 bd3 ba1.1k sqft4815 Woodford Ln, Upper Marlboro, MD 20772For SaleMLS ID #MDPG2203656, Emmanuel Chimijomo, Samson Properties. Bright MLS
- $399,0004 bd2 ba2k sqft2200 15th St NE, Washington, DC 20018For SaleMLS ID #DCDC2276802, Gavin Kersellius, Coldwell Banker Realty - Washington. Bright MLS
- $620,0003 bd4 ba2.2k sqft3034 S Dakota Ave NE, Washington, DC 20018For SaleMLS ID #DCDC2267598, Edward DUMITRACHE, Pearson Smith Realty, LLC. Bright MLS
