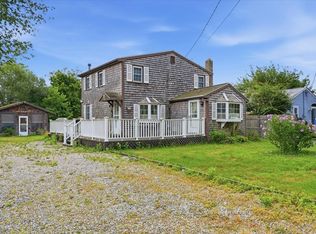
Steps to Humarock beach. Just three houses in from the ocean this year-round turnkey 2-bedroom, fully furnished, bungalow style home is a rare opportunity you won’t want to miss! The open floor plan features hardwood flooring, vaulted ceiling, gas fireplace and a 2nd floor loft area off the living room. The kitchen area has white cabinets, a gas stove, ceramic tile flooring and a breakfast bar overlooking the front seating area. The spacious bathroom is located outside the two first floor bedrooms. No need to send your laundry out as there is a separate laundry room for your convenience. Outside, you will find a generous sized trek deck with plenty of seating and wraps around the front and side of the house which leads to private outdoor shower and is perfect after a long day at the beach. Hosting a party or day at the beach with family and friends? No need to worry, there is plenty of off-street parking in front of the house for you and your guests. Whether you are looking for yourself or for an investment, this is it!
Pending
$750,000
14 Alden St, Marshfield, MA 02050
2beds
941sqft
Single Family Residence
Built in 1948
4,008 Square Feet Lot
$-- Zestimate®
$797/sqft
$-- HOA
What's special
Gas fireplaceVaulted ceilingOpen floor planPrivate outdoor showerHardwood flooringSeparate laundry roomWhite cabinets
- 24 days
- 1,572
- 81
Zillow last checked:
Listing updated:
Listed by:
Susan Musto 508-269-1576,
Keller Williams Elite 508-695-4545
Source: MLS PIN,MLS#: 73567675
Facts & features
Interior
Bedrooms & bathrooms
- Bedrooms: 2
- Bathrooms: 2
- Full bathrooms: 1
- 1/2 bathrooms: 1
- Main level bedrooms: 2
Primary bedroom
- Features: Closet, Flooring - Hardwood, Lighting - Overhead
- Level: Main,First
Bedroom 2
- Features: Closet, Flooring - Hardwood, Lighting - Overhead
- Level: Main,First
Primary bathroom
- Features: No
Kitchen
- Features: Flooring - Stone/Ceramic Tile, Breakfast Bar / Nook, Deck - Exterior, Open Floorplan, Slider, Gas Stove, Lighting - Overhead
- Level: First
Living room
- Features: Ceiling Fan(s), Vaulted Ceiling(s), Flooring - Hardwood, Open Floorplan, Recessed Lighting
- Level: First
Heating
- Forced Air, Natural Gas
Cooling
- Window Unit(s), Wall Unit(s)
Appliances
- Included: Water Heater, Range, Dishwasher, Microwave, Refrigerator, Washer, Dryer
- Laundry: Electric Dryer Hookup, Washer Hookup, First Floor
Features
- Loft
- Flooring: Tile, Carpet, Hardwood, Flooring - Wall to Wall Carpet
- Doors: Insulated Doors
- Windows: Insulated Windows
- Basement: Crawl Space
- Number of fireplaces: 1
- Fireplace features: Living Room
Interior area
- Total structure area: 941
- Total interior livable area: 941 sqft
- Finished area above ground: 941
Property
Parking
- Total spaces: 5
- Parking features: Off Street, Unpaved
- Uncovered spaces: 5
Features
- Patio & porch: Deck - Composite
- Exterior features: Deck - Composite, Storage, Outdoor Shower
- Waterfront features: Ocean, Walk to, 0 to 1/10 Mile To Beach
Lot
- Size: 4,008 Square Feet
- Features: Level
Details
- Parcel number: M:0073 B:0007 L:00040,1171340
- Zoning: RES
Construction
Type & style
- Home type: SingleFamily
- Architectural style: Bungalow
- Property subtype: Single Family Residence
Materials
- Frame
- Foundation: Block
- Roof: Shingle
Condition
- Year built: 1948
Utilities & green energy
- Electric: Circuit Breakers
- Sewer: Private Sewer
- Water: Public
- Utilities for property: for Gas Range, for Electric Dryer, Washer Hookup
Green energy
- Energy efficient items: Thermostat
Community & HOA
HOA
- Has HOA: No
Location
- Region: Marshfield
Financial & listing details
- Price per square foot: $797/sqft
- Tax assessed value: $689,700
- Annual tax amount: $6,780
- Date on market: 8/26/2026
- Listing terms: Contract
Estimated market value
Not available
Estimated sales range
Not available
Not available
Price history
| Date | Event | Price |
|---|---|---|
| 8/30/2026 | Pending sale | $750,000$797/sqft |
Source: MLS PIN #73567675 Report a problem | ||
| 8/25/2026 | Listed for sale | $750,000$797/sqft |
Source: MLS PIN #73567675 Report a problem | ||
Public tax history
Tax history is unavailable.
Monthly payment
Est. payment
Payment breakdown
Explore the cost of this home by adjusting the details. Changes won't be saved.Climate risks
Neighborhood: 02050
Similar homes
- $649,0003 bd2 ba1.3k sqft81 Furnace St, Marshfield, MA 02050For Sale
 MLS ID #73578674, Cody Rohland, The Firm. MLS PIN
 - $699,9003 bd2 ba1.1k sqft1028 Ocean St, Marshfield, MA 02050For Sale
 MLS ID #73519173, Karyn O'Neil, Abbey Realty Homes, LLC. MLS PIN
 - $649,0004 bd1 ba1.1k sqft770 S River St, Marshfield, MA 02050For Sale
 MLS ID #73575155, Brian Molisse, William Raveis R.E. & Home Services. MLS PIN
 - $799,0003 bd1 ba1.2k sqft16 Park St, Marshfield, MA 02050For Sale
 MLS ID #73565630, Shannon McDonald, Waterfront Realty Group. MLS PIN
