Imagine living in a two-story home on a third of an acre, just steps from a beautiful lake! As soon as you walk in, you'll love the open layout that connects the Great Room, Kitchen, and Dining areas. The home comes with amazing features, like 42-inch kitchen cabinets, quartz countertops, and stainless-steel appliances. The big kitchen also has a large center island with a breakfast bar. The Owner's Suite is a comfy retreat with a big walk-in closet and a private bathroom that includes two sinks, a shower, and a separate toilet area. There's even a lookout basement. The best part? No association fees! You can also pick custom finishes and colors to make the home your own. This home is in Lake Zurich, where you'll find lots of community events, parks, and recreation centers. Shopping, dining, and the lake are all nearby! Lot 1 is available for sale, and you can choose from different design options. This is a corner lot; due to the easement we cannot offer third car garage as an option. The home will be ready 8 to 10 months after signing the contract; prices are subject to change without prior notice.
Contingent
$699,900
14 Beech Dr, Lake Zurich, IL 60047
4beds
2,680sqft
:
Get pre-qualified$5,070/mo
Single Family Residence
Built in 2025
0.35 Acres Lot
$806,200 Zestimate®
$261/sqft
$-- HOA
What's special
Private bathroomCorner lotThird of an acreOpen layoutQuartz countertopsDining areasStainless-steel appliances
- 501 days |
- 20 |
- 0 |
Zillow last checked:
Listing updated:
Listed by:
Agnieszka Ryder 847-301-3100,
Coldwell Banker Realty
Source: MRED as distributed by MLS GRID,MLS#: 12307613
Facts & features
Interior
Bedrooms & bathrooms
- Bedrooms: 4
- Bathrooms: 3
- Full bathrooms: 2
- 1/2 bathrooms: 1
Rooms
- Room types: Office, Mud Room
Primary bedroom
- Features: Flooring (Carpet), Bathroom (Full)
- Level: Second
- Area: 240 Square Feet
- Dimensions: 15X16
Bedroom 2
- Features: Flooring (Carpet)
- Level: Second
- Area: 168 Square Feet
- Dimensions: 12X14
Bedroom 3
- Features: Flooring (Carpet)
- Level: Second
- Area: 144 Square Feet
- Dimensions: 12X12
Bedroom 4
- Features: Flooring (Carpet)
- Level: Second
- Area: 132 Square Feet
- Dimensions: 11X12
Dining room
- Features: Flooring (Wood Laminate)
- Level: Main
- Area: 143 Square Feet
- Dimensions: 11X13
Kitchen
- Features: Kitchen (Island, Pantry-Walk-in, Granite Counters, Pantry), Flooring (Wood Laminate)
- Level: Main
- Area: 143 Square Feet
- Dimensions: 11X13
Laundry
- Features: Flooring (Ceramic Tile)
- Level: Second
- Area: 54 Square Feet
- Dimensions: 6X9
Living room
- Features: Flooring (Wood Laminate)
- Level: Main
- Area: 272 Square Feet
- Dimensions: 16X17
Mud room
- Features: Flooring (Wood Laminate)
- Level: Main
- Area: 36 Square Feet
- Dimensions: 6X6
Office
- Features: Flooring (Wood Laminate)
- Level: Main
- Area: 156 Square Feet
- Dimensions: 12X13
Heating
- Natural Gas
Cooling
- Central Air
Appliances
- Included: Range, Microwave, Dishwasher, Disposal, Gas Cooktop, Gas Oven
- Laundry: Upper Level
Features
- Walk-In Closet(s), High Ceilings, Open Floorplan
- Flooring: Carpet
- Basement: Unfinished,Full
Interior area
- Total structure area: 3,832
- Total interior livable area: 2,680 sqft
Video & virtual tour
Property
Parking
- Total spaces: 4
- Parking features: Asphalt, Garage Door Opener, Garage Owned, Attached, Driveway, Off Site, Other, Garage
- Attached garage spaces: 2
- Has uncovered spaces: Yes
Accessibility
- Accessibility features: No Disability Access
Features
- Stories: 2
Lot
- Size: 0.35 Acres
- Dimensions: 82 X 189
- Features: Corner Lot
Details
- Parcel number: 14183290040000
- Special conditions: List Broker Must Accompany,Home Warranty
Construction
Type & style
- Home type: SingleFamily
- Property subtype: Single Family Residence
Materials
- Combination
- Foundation: Concrete Perimeter
- Roof: Asphalt
Condition
- New Construction
- New construction: Yes
- Year built: 2025
Details
- Warranty included: Yes
Utilities & green energy
- Sewer: Public Sewer
- Water: Public
Community & HOA
HOA
- Services included: None
Location
- Region: Lake Zurich
Financial & listing details
- Price per square foot: $261/sqft
- Tax assessed value: $114,941
- Annual tax amount: $2,505
- Date on market: 3/9/2025
- Ownership: Fee Simple
Estimated market value
$806,200
$750,000 - $871,000
$5,176/mo
Price history
| Date | Event | Price |
|---|---|---|
| 5/20/2026 | Listing removed | $699,900$261/sqft |
Source:  MRED as distributed by MLS GRID #12307613 Report a problem MRED as distributed by MLS GRID #12307613 Report a problem | ||
| 5/13/2025 | Contingent | $699,900$261/sqft |
Source: MRED as distributed by MLS GRID #12307613 Report a problem | ||
| 4/21/2025 | Price change | $699,9000%$261/sqft |
Source: MRED as distributed by MLS GRID #12307613 Report a problem | ||
| 3/26/2025 | Price change | $700,000+0%$261/sqft |
Source: MRED as distributed by MLS GRID #12307613 Report a problem | ||
| 3/9/2025 | Listed for sale | $699,900+4.5%$261/sqft |
Source: MRED as distributed by MLS GRID #12307613 Report a problem | ||
| 3/1/2025 | Listing removed | $670,000$250/sqft |
Source: MRED as distributed by MLS GRID #12150229 Report a problem | ||
| 12/23/2024 | Price change | $670,000-1.4%$250/sqft |
Source: MRED as distributed by MLS GRID #12150229 Report a problem | ||
| 11/18/2024 | Price change | $679,200+0%$253/sqft |
Source: MRED as distributed by MLS GRID #12150229 Report a problem | ||
| 10/12/2024 | Price change | $679,000+1.4%$253/sqft |
Source: MRED as distributed by MLS GRID #12150229 Report a problem | ||
| 9/23/2024 | Listed for sale | $669,900$250/sqft |
Source: MRED as distributed by MLS GRID #12150229 Report a problem | ||
Public tax history
| Year | Property taxes | Tax assessment |
|---|---|---|
| 2024 | $2,936 +14.7% | $39,999 +4.4% |
| 2023 | $2,560 +2.2% | $38,310 +18.2% |
| 2022 | $2,505 | $32,418 +2% |
| 2021 | -- | $31,791 |
Find assessor info on the county website
Monthly payment
Est. payment
Payment breakdown
Explore the cost of this home by adjusting the details. Changes won't be saved.Climate risks
Neighborhood: 60047
Nearby schools
GreatSchools rating
- 10/10Seth Paine Elementary SchoolGrades: K-5Distance: 1.3 mi
- 8/10Lake Zurich Middle - N CampusGrades: 6-8Distance: 2.3 mi
- 8/10Lake Zurich High SchoolGrades: 9-12Distance: 1.9 mi
Schools provided by the listing agent
- Elementary: Seth Paine Elementary School
- Middle: Lake Zurich Middle - N Campus
- High: Lake Zurich High School
- District: 95
Source: MRED as distributed by MLS GRID. This data may not be complete. We recommend contacting the local school district to confirm school assignments for this home.
- $233,283-- bd1 ba960 sqft1240 Honey Lake Rd, LAKE ZURICH, IL 60047Off Market
- $142,728-- bd-- ba-- sqft1240 Honey Lake Rd, LAKE ZURICH, IL 60047Off Market
- $150,000-- bd-- ba-- sqft26 Beech Dr, Lake Zurich, IL 60047Sold
- $332,040-- bd1 ba1.9k sqft1240 Honey Lake Rd, Lake Zurich, IL 60047Off Market
- $722,000-- bd-- ba-- sqft1211 Honey Lake Rd, Lake Zurich, IL 60047Sold
- $480,000-- bd-- ba-- sqft1205 Honey Lake Rd, Lake Zurich, IL 60047Sold
- $450,000-- bd-- ba-- sqft1215 Honey Lake Rd, Lake Zurich, IL 60047Sold
- $---- bd-- ba-- sqft1202 Honey Lake Rd, Lake Zurich, IL 60047Off Market
A local agent can set up tours, give advice and negotiate with sellers.
A local lender can help you make sure your offer is ready when you are.
Similar homes
- $665,0005 bd3 ba2.7k sqft209 Mooregate Trl, Hawthorn Woods, IL 60047Active
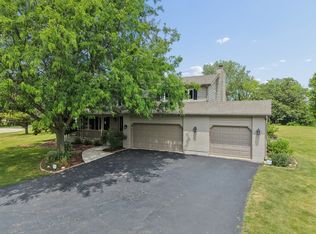 MLS ID #12590429, Michelle Nunez, ABR,CSC,E-PRO,RENE,SRES,SRS, Baird & Warner. MRED as distributed by MLS GRID
 - $799,9005 bd4 ba3.9k sqft8095 Boulder Ct, Long Grove, IL 60047New
 MLS ID #12711207, Jane Lee, RE/MAX Top Performers. MRED as distributed by MLS GRID
 - $649,0005 bd4 ba3.8k sqft251 Perth Rd, Cary, IL 60013New
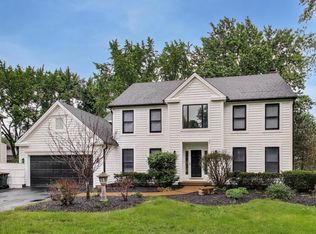 MLS ID #12697299, Robert Los, HomeSmart Connect LLC. MRED as distributed by MLS GRID
 - $699,9002 bd2 ba1.4k sqft22164 W Casa Bella Vw, Kildeer, IL 60047Active
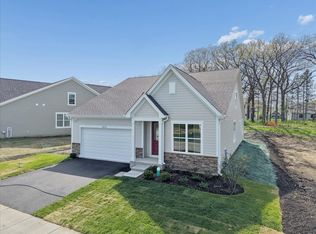 MLS ID #12702585, Scott Ottenheimer, Compass. MRED as distributed by MLS GRID
 - from $703,9904 bd3 ba3.8k sqftStockwell Plan, Hawthorn Woods Country Club, Hawthorn Woods, IL 60047New ConstructionM/I Homes
- from $698,9904 bd3 ba3.4k sqftStanton Plan, Hawthorn Woods Country Club, Hawthorn Woods, IL 60047New ConstructionM/I Homes
- $699,0003 bd3 ba3k sqft6805 Johnsburg Rd, Spring Grove, IL 60081NewMLS ID #12713154, Beth Armstrong, CSC, Berkshire Hathaway HomeServices Starck Real Estate. MRED as distributed by MLS GRID
- $450,0004 bd3 ba2.4k sqft23773 N Quentin Rd, Kildeer, IL 60047ActiveMLS ID #12700808, Magdalena Malyszko, HomeSmart Connect LLC. MRED as distributed by MLS GRID
- from $615,9904 bd3 ba2.9k sqftEaston Plan, Hawthorn Woods Country Club, Hawthorn Woods, IL 60047New ConstructionM/I Homes
- $724,9903 bd2 ba1.7k sqft1452 Somerset Pl, Barrington, IL 60010NewMLS ID #12704115, Trevor Pauling, john greene, Realtor. MRED as distributed by MLS GRID
- $850,0005 bd3 ba3k sqft26955 N Countryside Lake Dr, Mundelein, IL 60060ActiveMLS ID #12682384, Isabel Galan, @properties Christie's International Real Estate. MRED as distributed by MLS GRID
- $589,9004 bd3 ba3.5k sqft3091 Long Common Pkwy, Elgin, IL 60124NewMLS ID #12713506, Dorthy Pastorelli, SFR, Compass. MRED as distributed by MLS GRID
- $740,0004 bd3 ba2.3k sqft5502 Groveside Ln, Rolling Meadows, IL 60008ActiveMLS ID #12684341, Mark Kloss, @properties Christie's International Real Estate. MRED as distributed by MLS GRID
- $499,9004 bd3 ba2.2k sqft1912 Victoria Rd, Mundelein, IL 60060NewMLS ID #12714589, Doug Anderson, Blue Fence Real Estate Inc.. MRED as distributed by MLS GRID
- $649,7004 bd3 ba2.5k sqft600 Brookstone Rd, Grayslake, IL 60030ActiveMLS ID #12682669, Neil Gates, Chase Real Estate LLC. MRED as distributed by MLS GRID
- $599,0005 bd4 ba3.3k sqft1236 Noble Dr, Pt Barrington, IL 60010ActiveMLS ID #12689953, Matt Wiegman, Under One Realty. MRED as distributed by MLS GRID
- $569,9904 bd3 ba2.8k sqft11273 Fleetwood St, Huntley, IL 60142NewMRED as distributed by MLS GRID
- $529,9004 bd3 ba2.4k sqft1329 McIntosh Dr, Mundelein, IL 60060ActiveMLS ID #12664969, Chingis Shirabon, United Real Estate - Chicago. MRED as distributed by MLS GRID
- $679,7004 bd3 ba2.7k sqft10852 Chadsey Rd, Huntley, IL 60142ActiveMRED as distributed by MLS GRID
- $657,2814 bd3 ba2.7k sqft5270 Greenshire Cir, Lake In The Hills, IL 60156ActiveMLS ID #12631443, Mark Southwood, Home Sell Flat LLC. MRED as distributed by MLS GRID
