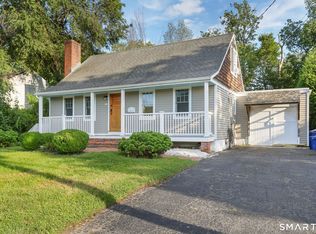
A tastefully remodeled Cape Cod style home in the vibrant East Norwalk area! This inviting 4-bedroom, 2-bathroom home features a well-appointed chef's kitchen that flows seamlessly into a cozy, open living space. Step outside to a great back deck that gets amazing natural light-perfect for grillin' or chillin'. This home offers easy access to scenic Calf Pasture Beach, Taylor Farm Dog Park, walking trails, and charming local shops. Convenient to the nearby Metro-North train station. You'll be just minutes from downtown SONO and the Saugatuck section of Westport, known for their great restaurants and nightlife. The yard features colorful perennial plantings and bountiful vegetable gardens, while the home boasts a recently updated, natural gas, HVAC system. A perfect blend of comfort, location, and lifestyle! Welcome Home!
Accepting backups
$729,000
14 Bond Street, Norwalk, CT 06855
4beds
1,457sqft
Single Family Residence
Built in 1935
6,969 Square Feet Lot
$757,300 Zestimate®
$500/sqft
$-- HOA
What's special
Colorful perennial plantingsCozy open living spaceBountiful vegetable gardens
- 19 days
- 1,134
- 137
Likely to sell faster than
Zillow last checked:
Listing updated:
Listed by:
Larry Palma (203)912-0828,
William Pitt Sotheby's Int'l 203-966-2633
Source: Smart MLS,MLS#: 24208240
Facts & features
Interior
Bedrooms & bathrooms
- Bedrooms: 4
- Bathrooms: 2
- Full bathrooms: 2
Primary bedroom
- Features: Ceiling Fan(s), Hardwood Floor
- Level: Upper
- Area: 151.2 Square Feet
- Dimensions: 12 x 12.6
Bedroom
- Features: Bookcases, Ceiling Fan(s), Full Bath, Hardwood Floor
- Level: Main
- Area: 142.8 Square Feet
- Dimensions: 11.9 x 12
Bedroom
- Features: Ceiling Fan(s), Hardwood Floor
- Level: Upper
- Area: 122.22 Square Feet
- Dimensions: 9.7 x 12.6
Bedroom
- Features: Ceiling Fan(s), Hardwood Floor
- Level: Upper
- Area: 134.4 Square Feet
- Dimensions: 11.2 x 12
Kitchen
- Features: Remodeled, Balcony/Deck, Breakfast Bar, Granite Counters, Hardwood Floor
- Level: Main
- Area: 180 Square Feet
- Dimensions: 12 x 15
Living room
- Features: Ceiling Fan(s), Combination Liv/Din Rm, Dining Area, Hardwood Floor
- Level: Main
- Area: 231.4 Square Feet
- Dimensions: 13 x 17.8
Sun room
- Features: Composite Floor
- Level: Main
- Area: 199.68 Square Feet
- Dimensions: 7.8 x 25.6
Heating
- Forced Air, Natural Gas
Cooling
- Central Air
Appliances
- Included: Gas Range, Microwave, Refrigerator, Dishwasher, Washer, Dryer, Wine Cooler, Gas Water Heater, Water Heater
- Laundry: Lower Level
Features
- Open Floorplan, Entrance Foyer, Smart Thermostat
- Basement: Full,Unfinished,Storage Space
- Attic: Pull Down Stairs
- Has fireplace: No
Interior area
- Total structure area: 1,457
- Total interior livable area: 1,457 sqft
- Finished area above ground: 1,457
Property
Parking
- Total spaces: 1
- Parking features: Detached
- Garage spaces: 1
Features
- Patio & porch: Deck
- Exterior features: Fruit Trees, Garden
- Waterfront features: Beach Access
Lot
- Size: 6,969 Square Feet
- Features: Corner Lot, Level
Details
- Additional structures: Shed(s)
- Parcel number: 235970
- Zoning: C
Construction
Type & style
- Home type: SingleFamily
- Architectural style: Cape Cod
- Property subtype: Single Family Residence
Materials
- Vinyl Siding
- Foundation: Block, Masonry
- Roof: Asphalt
Condition
- New construction: No
- Year built: 1935
Utilities & green energy
- Sewer: Public Sewer
- Water: Public
Community & HOA
Community
- Subdivision: East Norwalk
HOA
- Has HOA: No
Location
- Region: Norwalk
Financial & listing details
- Price per square foot: $500/sqft
- Tax assessed value: $458,100
- Annual tax amount: $10,949
- Date on market: 9/22/2026
Estimated market value
$757,300
$719,000 - $795,000
$4,447/mo
Price history
| Date | Event | Price |
|---|---|---|
| 9/22/2026 | Listed for sale | $729,000+31.8%$500/sqft |
Source:  Smart MLS #24208240 Report a problem Smart MLS #24208240 Report a problem | ||
| 9/2/2021 | Sold | $553,000+7.4%$380/sqft |
Source: Smart MLS #170410366 Report a problem | ||
| 6/21/2021 | Contingent | $515,000$353/sqft |
Source: Smart MLS #170410366 Report a problem | ||
| 6/14/2021 | Listed for sale | $515,000+6.6%$353/sqft |
Source: Smart MLS #170410366 Report a problem | ||
| 2/20/2020 | Listing removed | $483,000$332/sqft |
Source: Higgins Group #170231309 Report a problem | ||
| 10/17/2019 | Price change | $483,000-3.2%$332/sqft |
Source: Higgins Group #170231309 Report a problem | ||
| 9/18/2019 | Price change | $499,000-5%$342/sqft |
Source: Higgins Group #170231309 Report a problem | ||
| 9/3/2019 | Listed for sale | $525,000$360/sqft |
Source: Higgins Group #170231309 Report a problem | ||
Public tax history
| Year | Property taxes | Tax assessment |
|---|---|---|
| 2025 | $10,949 +1.5% | $458,100 |
| 2024 | $10,786 +33.2% | $458,100 +41.9% |
| 2023 | $8,097 +20.1% | $322,750 +17.5% |
| 2022 | $6,743 +2.4% | $274,700 |
| 2021 | $6,585 +0.1% | $274,700 |
| 2020 | $6,581 +2.7% | $274,700 |
| 2019 | $6,405 +9.1% | $274,700 +24.5% |
| 2018 | $5,872 +3.6% | $220,710 |
| 2017 | $5,668 +1.2% | $220,710 |
| 2015 | $5,599 +1.3% | $220,710 |
| 2014 | $5,527 +2.1% | $220,710 -9.7% |
| 2013 | $5,411 +3.8% | $244,440 |
| 2012 | $5,214 +2.8% | $244,440 |
| 2011 | $5,070 +1.1% | $244,440 |
| 2010 | $5,013 +5.6% | $244,440 |
| 2009 | $4,747 -6% | $244,440 +8.7% |
| 2008 | $5,052 +8.9% | $224,840 +5% |
| 2007 | $4,637 +4.3% | $214,060 +11.6% |
| 2006 | $4,444 -17.3% | $191,887 -10.4% |
| 2005 | $5,373 +34.3% | $214,060 +45.1% |
| 2004 | $4,001 +10.2% | $147,541 +17.7% |
| 2003 | $3,632 +5.6% | $125,370 +33.2% |
| 2001 | $3,439 +2.7% | $94,150 +19.9% |
| 2000 | $3,350 +12.7% | $78,540 +24.8% |
| 1999 | $2,973 | $62,930 |
Find assessor info on the county website
Monthly payment
Est. payment
Payment breakdown
Explore the cost of this home by adjusting the details. Changes won't be saved.Climate risks
Neighborhood: 06855
Nearby schools
Schools provided by the listing agent
- Elementary: Marvin
- Middle: Nathan Hale
- High: Norwalk
Source: Smart MLS. This data may not be complete. We recommend contacting the local school district to confirm school assignments for this home.
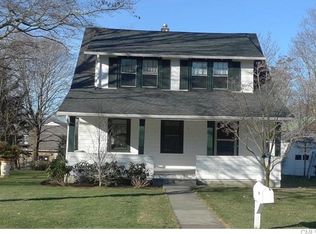

Similar homes
- $799,0003 bd2 ba1.3k sqft33 Raymond Terrace, Norwalk, CT 06855For Sale
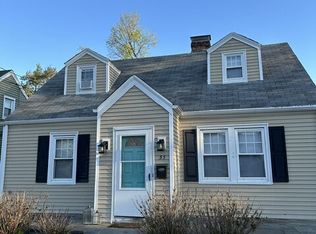
 MLS ID #24212459, Derek Greene, Derek Greene. Smart MLS
 - $649,0003 bd2 ba1.9k sqft1 Villaway Road, Norwalk, CT 06855For Sale
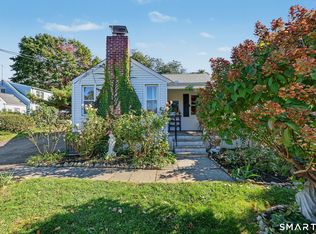 MLS ID #24212860, Shannon E. Drury, Berkshire Hathaway NE Prop.. Smart MLS
 - $685,0003 bd2 ba1.4k sqft7 Hayes Avenue, Norwalk, CT 06855For Sale
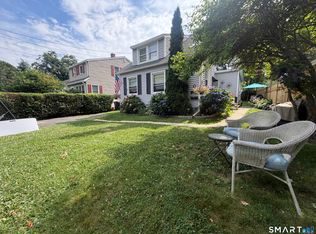 MLS ID #24212333, Monica Osorio, Realty ONE Group Connect. Smart MLS
 - $659,0003 bd1 ba1.2k sqft40 Emerson Street, Norwalk, CT 06855For Sale
 MLS ID #24204110, Pat Prenderville, Higgins Group Real Estate. Smart MLS
 - $715,0004 bd2 ba1.8k sqft39 Walter Avenue, Norwalk, CT 06851For SaleMLS ID #24207641, Rhonda Squires, Houlihan Lawrence. Smart MLS
- $795,0004 bd2 ba2.1k sqft182 West Norwalk Road, Norwalk, CT 06850For SaleMLS ID #24210579, Paul Incerto, William Raveis Real Estate. Smart MLS
- $740,0003 bd3 ba1.3k sqft14 Chipping Lane, Norwalk, CT 06854For SaleMLS ID #24185492, Deanna Hansen, Howard Hanna Rand Realty. Smart MLS
- $690,0004 bd2 ba1.7k sqft50 Creeping Hemlock Drive, Norwalk, CT 06851For SaleMLS ID #24211523, EMMANNUEL Pina, eXp Realty. Smart MLS
- $699,0004 bd3 ba2.1k sqft10 Hillwood Place, Norwalk, CT 06850For SaleMLS ID #24209131, Joe Balestriere, William Raveis Real Estate. Smart MLS
- $725,0005 bd3 ba2.1k sqft2 Lincoln Avenue, Norwalk, CT 06854For SaleMLS ID #24212339, Catherine Aaron, Berkshire Hathaway NE Prop.. Smart MLS
- $649,9003 bd2 ba1.6k sqft68 Winding Lane, Norwalk, CT 06851For SaleMLS ID #24211580, Joe Balestriere, William Raveis Real Estate. Smart MLS
- $799,0003 bd2 ba1.8k sqft23 Clara Drive, Norwalk, CT 06851For SaleMLS ID #24211124, Lisa Nuzzo, RE/MAX Heritage. Smart MLS
- $599,0004 bd2 ba1.2k sqft21 Hill Street, Norwalk, CT 06850For SaleMLS ID #24211602, Joe Balestriere, William Raveis Real Estate. Smart MLS
- $799,0003 bd4 ba1.6k sqftEast Port Ridges, Norwalk, CT 06855For SaleMLS ID #24204559, Carol McMorris, Higgins Group Real Estate. Smart MLS
- $765,0004 bd3 ba1.7k sqft47 Purdy Road East, Norwalk, CT 06850For SaleMLS ID #24206940, Randy Musiker, Compass Connecticut, LLC. Smart MLS
- $635,0004 bd2 ba1.3k sqft91 Ward Street, Norwalk, CT 06851For SaleMLS ID #24208207, Catherine Aaron, Berkshire Hathaway NE Prop.. Smart MLS
- $550,0003 bd2 ba1.1k sqft135 Stuart Avenue, Norwalk, CT 06851For SaleMLS ID #24213021, Jeff Gagliardo, Realty ONE Group Connect. Smart MLS
- $639,9993 bd2 ba2k sqft33 Assisi Way, Norwalk, CT 06854For SaleMLS ID #24211978, Derek A. Heering, Property Twins Real Estate. Smart MLS
- $795,0003 bd1 ba1.2k sqft7 Peaceful Lane, Norwalk, CT 06851For SaleMLS ID #24207790, Li-Er Fradella, Coldwell Banker Realty. Smart MLS
- $679,0003 bd2 ba1.4k sqft5 Michael Street, Norwalk, CT 06854For SaleMLS ID #24209514, David Gega, The Main Real Estate Source. Smart MLS
