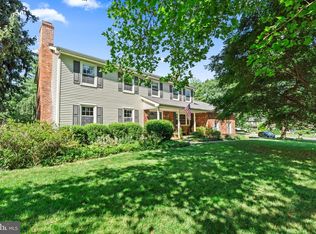
Welcome to 14 Coleman Lane - where timeless craftsmanship meets modern luxury. Situated in the heart of historic Washington's Crossing NJ, this stunning 4 bedrooms, 3 full bathroom and one half bathroom has been meticulously rebuilt from the ground up with an uncompromising commitment to quality and design! Every inch of this home has been thoughtfully renovated, featuring new framing, electrical, plumbing, 2 zone heating and air conditioning, windows, roofing, spray foam insulation, wide plank high end engineered hardwood flooring, delivering the peace of mind and efficiency of new construction while preserving the charm of its idyllic setting. You name it, it was renovated in this absolute masterpiece of a home. Outside you will find over $40,000 worth of extensive hardscaping and landscaping including boulder retaining walls, extensive plantings, 2 parking areas (located at the front and rear of home), fully fenced property, newer Norweco septic system, new well pump, backyard patio off French doors, all situated on a large lot with beautiful trees and nature surrounding. As you step inside you will find an expansive open concept floor plan highlighted by wide plank hardwood flooring, elegant coffered ceilings and columns, custom millwork, extensive lighting and tons of natural light courtesy of brand new windows. The heart of the home is the absolutely breathtaking chef's kitchen, which includes custom oak cabinetry, premium stonework (countertop and backsplash), a massive island for informal dining and story telling over your favorite foods, stainless steel appliances, which all seamlessly flow into dining and living spaces. The first floor also features a half bathroom, a custom reading room/library area, living room and even features a first floor MASTER bedroom. The first of TWO master bedrooms features a gorgeous shower, high end imported tile as well as a MASSIVE walk in closet to house even the biggest clothing collection. All closets have been built out with custom closet systems. One of the most beautiful features of this home is the massive custom staircase that leads to your second story floor. Upstairs you will find an additional sitting area, which can be used for gaming area for children, washer and dryer room, utility room, fully finished cubby holes for more storage as well as an ADDITIONAL 3 bedrooms and 2 full bathrooms! The second master bedroom located on the second floor features a large walk in closet, large bathroom with walk in shower. The last bathroom on the second floor features marble tile with a large bath tub. Large full basement perfect for extra storage or eventually finish for extra living space. Located in Hopewell township, one of the highest rated school districts in NJ, this home is THE ONE YOU'VE BEEN WAITING FOR! Priced well below similar new construction, this masterpiece will NOT last. There is nothing to do but drop your bags, unpack and make memories in your forever home!!! In a time where peace and tranquility are needed more than ever - 14 Coleman lane delivers! Call today for your private showing!
For sale
Price cut: $25K (7/24)
$875,000
14 Coleman Ln, Titusville, NJ 08560
4beds
3,595sqft
:
Get pre-qualified$6,367/mo
Single Family Residence
Built in 1936
0.76 Acres Lot
$858,900 Zestimate®
$243/sqft
$-- HOA
What's special
Massive walk in closetNew framingMassive custom staircaseBoulder retaining wallsFirst floor master bedroomExtensive plantingsCustom oak cabinetry
- 14 days |
- 1,089 |
- 58 |
Zillow last checked:
Listing updated:
Listed by:
James Lauer 609-240-9115,
RE/MAX Revolution
Source: Bright MLS,MLS#: NJME2080172
Facts & features
Interior
Bedrooms & bathrooms
- Bedrooms: 4
- Bathrooms: 4
- Full bathrooms: 3
- 1/2 bathrooms: 1
- Main level bathrooms: 4
- Main level bedrooms: 4
Basement
- Area: 0
Heating
- Central, Electric
Cooling
- Central Air, Multi Units, Electric
Appliances
- Included: Oven/Range - Electric, Dryer, Stainless Steel Appliance(s), Energy Efficient Appliances, Dishwasher, Microwave, Range Hood, Refrigerator, Water Heater
- Laundry: Upper Level
Features
- Crown Molding, Dining Area, Entry Level Bedroom, Open Floorplan, Kitchen Island, Pantry, Primary Bath(s), Recessed Lighting, Upgraded Countertops, 9'+ Ceilings
- Flooring: Engineered Wood, Wood
- Doors: Double Entry, ENERGY STAR Qualified Doors, French Doors
- Windows: Double Hung, Energy Efficient, ENERGY STAR Qualified Windows, Insulated Windows, Screens
- Basement: Full,Unfinished
- Has fireplace: No
Interior area
- Total structure area: 3,595
- Total interior livable area: 3,595 sqft
- Finished area above ground: 3,595
- Finished area below ground: 0
Property
Parking
- Parking features: Crushed Stone, Driveway
- Has uncovered spaces: Yes
Accessibility
- Accessibility features: 2+ Access Exits
Features
- Levels: Two
- Stories: 2
- Exterior features: Extensive Hardscape, Rain Gutters, Stone Retaining Walls
- Pool features: None
- Fencing: Full,Vinyl
Lot
- Size: 0.76 Acres
Details
- Additional structures: Above Grade, Below Grade
- Parcel number: 060011800035
- Zoning: R50
- Special conditions: Standard
Construction
Type & style
- Home type: SingleFamily
- Architectural style: Colonial
- Property subtype: Single Family Residence
Materials
- Spray Foam Insulation, Block, CPVC/PVC, Vinyl Siding
- Foundation: Block
- Roof: Architectural Shingle
Condition
- Excellent
- New construction: No
- Year built: 1936
- Major remodel year: 2026
Utilities & green energy
- Electric: 200+ Amp Service
- Sewer: On Site Septic
- Water: Well
Green energy
- Energy efficient items: Appliances, Construction, HVAC
Community & HOA
Community
- Subdivision: None Available
HOA
- Has HOA: No
Location
- Region: Titusville
- Municipality: HOPEWELL TWP
Financial & listing details
- Price per square foot: $243/sqft
- Tax assessed value: $214,300
- Annual tax amount: $6,966
- Date on market: 7/11/2026
- Listing agreement: Exclusive Right To Sell
- Listing terms: Cash,Conventional,FHA,VA Loan
- Exclusions: Staging Furniture
- Ownership: Fee Simple
Estimated market value
$858,900
$816,000 - $902,000
$5,340/mo
Price history
| Date | Event | Price |
|---|---|---|
| 7/24/2026 | Price change | $875,000-2.8%$243/sqft |
Source:  Bright MLS #NJME2080172 Report a problem Bright MLS #NJME2080172 Report a problem | ||
| 7/14/2026 | Price change | $899,999+0%$250/sqft |
Source:  MoreMLS #22621460 Report a problem MoreMLS #22621460 Report a problem | ||
| 7/11/2026 | Listed for sale | $899,900$250/sqft |
Source: Bright MLS #NJME2080172 Report a problem | ||
Public tax history
Tax history is unavailable.
Monthly payment
Est. payment
Payment breakdown
Explore the cost of this home by adjusting the details. Changes won't be saved.Climate risks
Neighborhood: 08560
Nearby schools
GreatSchools rating
- 8/10Bear Tavern Elementary SchoolGrades: PK-5Distance: 1.1 mi
- 6/10Timberlane Middle SchoolGrades: 6-8Distance: 3.7 mi
- 6/10Central High SchoolGrades: 9-12Distance: 3.9 mi
Schools provided by the listing agent
- High: Hopewell
- District: Hopewell Valley Regional Schools
Source: Bright MLS. This data may not be complete. We recommend contacting the local school district to confirm school assignments for this home.
- $240,0008 bd-- ba472 sqft12 Coleman Ln, Titusville, NJ 08560Sold
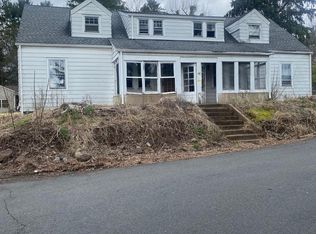
- $514,900-- bd-- ba1.6k sqft18 Coleman Ln, Titusville, NJ 08560Off Market
- $363,6003 bd1 ba1.2k sqft8 Coleman Ln, Titusville, NJ 08560Off Market
- $398,3002 bd1 ba1k sqft8 Wilfred Ave, Titusville, NJ 08560Off Market
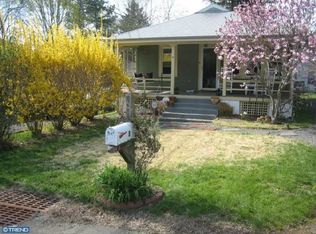
- $522,2003 bd2 ba1.5k sqft10 Wilfred Ave, Titusville, NJ 08560Off Market
- $388,800-- bd-- ba816 sqft6 Wilfred Ave, Titusville, NJ 08560Off Market
- $593,100-- bd-- ba1.9k sqft6 Coleman Ln, Titusville, NJ 08560Off Market
- $476,900-- bd-- ba1.7k sqft12 Wilfred Ave, Titusville, NJ 08560Off Market
A local agent can set up tours, give advice and negotiate with sellers.
Similar homes
- $699,0003 bd3 ba1.9k sqft1334 River Rd, Titusville, NJ 08560For Sale
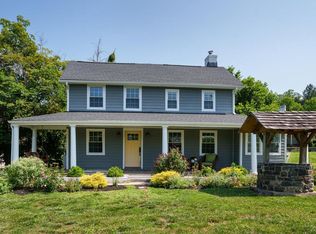
 MLS ID #NJME2080086, Anne Nosnitsky, BHHS Fox & Roach - Princeton. Bright MLS
 - $695,0004 bd4 ba3.1k sqft1181 Bear Tavern Rd, Titusville, NJ 08560For Sale
 MLS ID #NJME2075846, Jennifer E Curtis, Callaway Henderson Sotheby's Int'l-Princeton. Bright MLS
 - $825,0004 bd3 ba2.7k sqft125 Bruce Rd, Washington Crossing, PA 18977For Sale
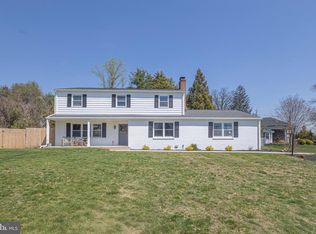 MLS ID #PABU2117564, Jay Spaziano, Jay Spaziano Real Estate. Bright MLS
 - $889,0004 bd4 ba2.4k sqft14 Springwood Dr, Lawrence Township, NJ 08648For Sale
 MLS ID #NJME2080370, Nick DeLuca, KW Empower. Bright MLS
 - $1,150,0004 bd3 ba2.9k sqft2059 Dawn Ln, Newtown, PA 18940For SaleMLS ID #PABU2126554, Nick Krivobokov, RE/MAX Centre Realtors. Bright MLS
- $850,0004 bd4 ba4k sqft1802 Yardley Morrisville Rd, Yardley, PA 19067For SaleMLS ID #PABU2114088, Gina Spaziano, Gina Spaziano Real Estate & Concierge Services. Bright MLS
- $850,0004 bd3 ba2k sqft16 Coburn Rd, Pennington, NJ 08534For SaleMLS ID #NJME2080056, Darlene Mayernik, Keller Williams Premier. Bright MLS
- $985,0004 bd3 ba2.8k sqft313 Hale St, Pennington, NJ 08534For SaleMLS ID #NJME2078120, Michelle Needham, BHHS Fox & Roach - Princeton. Bright MLS
- $1,045,0004 bd3 ba2.6k sqft106 Spencer Rd, Washington Crossing, PA 18977For SaleMLS ID #PABU2117562, Jay Spaziano, Jay Spaziano Real Estate. Bright MLS
- $979,0004 bd3 ba3.9k sqft419 Brister Rd, Bensalem, PA 19020For SaleMLS ID #PABU2126258, Brandi Barksdale, Opus Elite Real Estate. Bright MLS
- $900,0004 bd4 ba2.2k sqft2 Sutton Ct, Newtown, PA 18940For SaleMLS ID #PABU2125452, Nick DeLuca, KW Empower. Bright MLS
- $749,5004 bd4 ba4.8k sqft489 Grand Ave, Ewing, NJ 08628For SaleMLS ID #NJME2079610, Marie Collins, Keller Williams Real Estate-Langhorne. Bright MLS
- $799,0005 bd3 ba2.1k sqft132 W Welling Ave, Pennington, NJ 08534For SaleMLS ID #NJME2078400, Ingela Kostenbader, Queenston Realty, LLC. Bright MLS
- $575,0004 bd2 ba2.2k sqft10 Boxwood Ct, Ewing, NJ 08628For SaleMLS ID #NJME2080980, Stefanie Prettyman, Real Broker, LLC. Bright MLS
- $820,0005 bd4 ba3.6k sqft1132 Lindsay Ln, Jenkintown, PA 19046For SaleMLS ID #PAMC2187558, PAUL DICICCO, Roc Hous Real Estate LLC. Bright MLS
- $1,199,0004 bd3 ba3k sqft4841 Lower Mountain Rd, New Hope, PA 18938For SaleMLS ID #PABU2126400, Melanie Rush, Class-Harlan Real Estate, LLC. Bright MLS
- $799,0004 bd4 ba3.8k sqft156 Cranbury Neck Rd, Cranbury, NJ 08512For Sale
 MLS ID #2700316R, CATHERINE OCONNELL. All Jersey MLS
 - $1,150,0004 bd5 ba3.9k sqft48 Lenape Dr, New Hope, PA 18938For SaleMLS ID #PABU2125962, Joe DeLuca, Century 21 Veterans-Newtown. Bright MLS
- $1,025,0004 bd4 ba3.3k sqft3 Ridge Ave, Yardley, PA 19067For SaleMLS ID #PABU2118936, Erica Foraker, Keller Williams Real Estate-Langhorne. Bright MLS
- $924,9007 bd4 ba4k sqft209 N Bellevue Ave, Langhorne, PA 19047For SaleMLS ID #PABU2113442, Eric Lahoda, EXP Realty, LLC. Bright MLS
