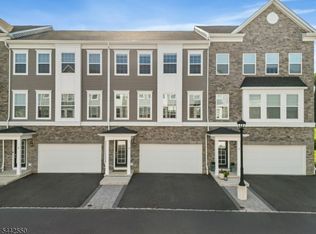
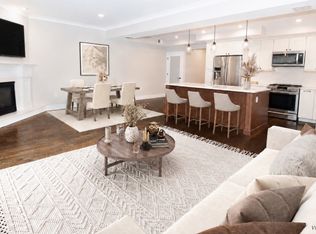
$35,000 PRICE REDUCTION! Don't miss this chance to own a 2022 NEW CONSTRCUTION EAST FACING townhome in the Collection at Morris plains, 5 mins drive to the train station to NYC! This popular 3-story Pershing Townhome is located in prestigious Morris County. Beautiful, private location overlooking trees and a small creek. This home Includes an attached 2-car garage and a WALKOUT BASEMENT with a bonus room with FULL BATHROOM that leads you to a private patio. Open concept main living space with an abundance of windows and sliding door to your own 2nd story DECK overlooking a flowing stream with lots of greenery around. Totaling 3 bedrooms and 3.5 baths this Pershing includes over 2400 sf of living space! 9ft CEILINGS & wall to wall HARDWOOD FLOORS on the main living level. Entertain in this spectacular kitchen w/ SILESTONE quartz countertops & CENTER ISLAND, shaker style cabinets, & stainless steel appliances. Enjoy function & flow in your owner's suite with a spacious walk-in closet, ensuite with double vanity & quartz countertop. The hall bath includes a double vanity sink as well for the two additional bedrooms! The laundry room is on the upper level--washer and dryer included. A dream location only minutes away from local shopping, great dining, & Morris Plains train station to NYC. Easy access to Rt 10, 287 and other major highways around. Upgrades after construction include: Designer FANS installed in all bedrooms and beautiful high-end BACKPSLASH in the kitchen!
Under contract
$775,001
14 Coogan Ct, Morris Plains Boro, NJ 07950
3beds
2,332sqft
:
Get pre-qualified$5,803/mo
Townhouse
Built in 2022
-- sqft lot
$-- Zestimate®
$332/sqft
$350/mo HOA
What's special
Center islandPrivate patioAbundance of windowsStainless steel appliancesShaker style cabinets
- 134 days |
- 88 |
- 0 |
Zillow last checked:
Listing updated:
Listed by:
Tanvini Y. Gogri 973-400-9898,
Green Estate Realty Llc
Source: GSMLS,MLS#: 4014030
Facts & features
Interior
Bedrooms & bathrooms
- Bedrooms: 3
- Bathrooms: 4
- Full bathrooms: 3
- 1/2 bathrooms: 1
Primary bedroom
- Description: Full Bath, Walk-In Closet
Bedroom 1
- Level: Second
- Area: 182
- Dimensions: 14 x 13
Bedroom 2
- Level: Second
- Area: 120
- Dimensions: 12 x 10
Bedroom 3
- Level: Second
- Area: 120
- Dimensions: 12 x 10
Primary bathroom
- Features: Stall Shower, Tub Shower
Dining room
- Features: Living/Dining Combo
- Level: First
- Area: 190
- Dimensions: 19 x 10
Family room
- Level: First
- Area: 238
- Dimensions: 17 x 14
Kitchen
- Features: Kitchen Island, Eat-in Kitchen, Pantry
- Level: First
- Area: 208
- Dimensions: 16 x 13
Basement
- Features: BathMain, GarEnter, Utility, Walkout
Heating
- 1 Unit, Forced Air, Zoned, Electric, Natural Gas
Cooling
- 1 Unit, Central Air, Zoned
Appliances
- Included: Carbon Monoxide Detector, Dishwasher, Dryer, Microwave, Range/Oven-Gas, Refrigerator, Washer, Gas Water Heater
- Laundry: Level 2
Features
- Flooring: Carpet, Tile, Wood
- Windows: Thermal Windows/Doors
- Basement: Yes,Finished,Full,Walk-Out Access
- Has fireplace: No
- Common walls with other units/homes: 2+ Common Walls,Townhouse-Interior
Interior area
- Total structure area: 2,332
- Total interior livable area: 2,332 sqft
Property
Parking
- Total spaces: 2
- Parking features: 2 Car Width, Asphalt
- Attached garage spaces: 2
- Uncovered spaces: 2
Features
- Levels: Multi Floor Unit
- Patio & porch: Deck, Patio
- Exterior features: Underground Lawn Sprinkler
- Has view: Yes
- View description: Lake/Water View
- Has water view: Yes
- Water view: Lake/Water View
Lot
- Features: Backs to Park Land, Level, Wooded
Details
- Parcel number: 2323001210000000010001C2103
Construction
Type & style
- Home type: Townhouse
- Architectural style: Custom Home
- Property subtype: Townhouse
- Attached to another structure: Yes
Materials
- Brick, Vinyl Siding
- Roof: Asphalt Shingle
Condition
- Year built: 2022
Utilities & green energy
- Sewer: Public Sewer
- Water: Public
- Utilities for property: Underground Utilities, Cable Available, Fiber Optic Available, Garbage Included
Community & HOA
Community
- Security: Carbon Monoxide Detector
- Subdivision: Collection At Morris Plains
HOA
- Has HOA: Yes
- Services included: Maintenance-Common Area, Maintenance Structure, Snow Removal
- HOA fee: $350 monthly
Location
- Region: Morris Plains
Financial & listing details
- Price per square foot: $332/sqft
- Tax assessed value: $560,200
- Annual tax amount: $14,273
- Date on market: 3/12/2026
- Ownership type: Condominium
Estimated market value
Not available
Estimated sales range
Not available
Not available
Price history
| Date | Event | Price |
|---|---|---|
| 6/11/2026 | Pending sale | $775,001$332/sqft |
Source:  GSMLS #4014030 Report a problem GSMLS #4014030 Report a problem | ||
| 5/29/2026 | Price change | $775,0010%$332/sqft |
Source: GSMLS #4014030 Report a problem | ||
| 5/27/2026 | Price change | $775,002+0%$332/sqft |
Source: GSMLS #4014030 Report a problem | ||
| 4/13/2026 | Price change | $775,001-4.3%$332/sqft |
Source: GSMLS #4014030 Report a problem | ||
| 3/12/2026 | Listed for sale | $810,002+8%$347/sqft |
Source: GSMLS #4014030 Report a problem | ||
| 10/10/2023 | Listing removed | -- |
Source:  Lennar Homes Report a problem Lennar Homes Report a problem | ||
| 9/28/2023 | Price change | $749,940-0.1%$322/sqft |
Source: Lennar Homes Report a problem | ||
| 7/16/2023 | Listed for sale | $750,940$322/sqft |
Source: Lennar Homes Report a problem | ||
Public tax history
Tax history is unavailable.
Monthly payment
Est. payment
Payment breakdown
Explore the cost of this home by adjusting the details. Changes won't be saved.Climate risks
Neighborhood: 07950
Nearby schools
GreatSchools rating
- NAMountain Way Elementary SchoolGrades: PK-2Distance: 0.7 mi
- 9/10Borough Elementary SchoolGrades: 3-8Distance: 1.3 mi
Schools provided by the listing agent
- Elementary: Mt. Way
- Middle: Borough
- High: Morristown
Source: GSMLS. This data may not be complete. We recommend contacting the local school district to confirm school assignments for this home.
- $780,940-- bd-- ba-- sqft16 Coogan Ct #2104, Morris Plains, NJ 07950Sold
- $760,0003 bd4 ba-- sqft8 Coogan Ct, Morris Plains, NJ 07950Sold

- $750,940-- bd-- ba-- sqft12 Coogan Ct #2102, Morris Plains, NJ 07950Sold
- $729,9903 bd4 ba-- sqft5 Coogan Ct, Morris Plains, NJ 07950Sold
- $780,940-- bd-- ba-- sqft10 Coogan Ct UNIT 2101, Morris Plains, NJ 07950Sold
- $780,9403 bd4 ba-- sqft10 Coogan Morris Plns, Morris Plains, NJ 07950Sold
- $764,990-- bd-- ba2.3k sqft2 McCluskey Pl UNIT 2501, Morris Plains, NJ 07950Sold
- $769,9903 bd4 ba-- sqft7 Coogan Ct, Morris Plains, NJ 07950Sold
A local agent can set up tours, give advice and negotiate with sellers.
A local lender can help you make sure your offer is ready when you are.
Similar homes
- $799,5003 bd4 ba2.4k sqft6 Coogan Ct, Morris Plains Boro, NJ 07950For Sale
 MLS ID #4038450, Rajnikant Patel, Keller Williams Elite Realtors. GSMLS
 - $639,9003 bd3 ba1.9k sqft504 Lopez Ln, Morris Plains Boro, NJ 07950For Sale
 MLS ID #4039587, Jennifer B. Woods, Exp Realty, Llc. GSMLS
 - $795,0003 bd3 ba2.1k sqft9 Shelley Pl, Morris Twp., NJ 07960For Sale
 MLS ID #4034172, Carlos Turner, Re/Max Select. GSMLS
 - $800,0003 bd3 ba1.7k sqft14 Clover Ct, Berkeley Heights Twp., NJ 07922For Sale
 MLS ID #4042900, Barbara Lewis, Keller Williams Realty. GSMLS
 - $725,0003 bd4 ba2.7k sqft33 Catamaran Ct, Mount Arlington Boro, NJ 07856For SaleMLS ID #4042323, Donna Gonabe, Re/Max House Values. GSMLS
- $710,0002 bd3 ba1.7k sqft108 Aspen Dr, Cedar Grove Twp., NJ 07009For SaleMLS ID #4034000, Jiayan Gu, Realmart Realty. GSMLS
- $929,0004 bd4 ba1.9k sqft1 Haralson Ct, Livingston Twp., NJ 07039For SaleMLS ID #4031385, Carolann Clynes, The Agency One Rock. GSMLS
- $829,0004 bd3 ba2.2k sqft20 Arnold Drive, Parsippany-Troy Hills Twp., NJ 07054For SaleMLS ID #4035627, Edison Salazar, Salazar Realty Group, Inc. GSMLS
- $685,0002 bd4 ba2.1k sqft11 ALBERT CT, Randolph Twp., NJ 07869For SaleMLS ID #4038282, Nanette Vignapiano, Re/Max House Values. GSMLS
- $625,0003 bd3 ba2k sqft54 Harvest Way, Little Falls Twp., NJ 07424For SaleMLS ID #4038300, Renee Daniels, Keller Williams Village Square. GSMLS
- $609,9003 bd4 ba2.1k sqft308 Parkview Ln, Rockaway, NJ 07866For SaleMLS ID #260004752, IAN A WOLF. HCMLS
- $709,0002 bd3 ba2.3k sqft123 Barclay Drive, Nutley Twp., NJ 07110For SaleMLS ID #4019079, Amy Pejman, Compass New Jersey Llc. GSMLS
- $822,5003 bd3 ba1.8k sqft538 W Broad St, Westfield Town, NJ 07090For SaleMLS ID #4042565, Megha Sethi, Premiumone Realty. GSMLS
- $899,9005 bd4 ba2.1k sqft385 Maxim Dr, Hopatcong Boro, NJ 07843For SaleMLS ID #4042714, Daryna Bondar, Addison Real Estate. GSMLS
- $674,9002 bd3 ba1.2k sqft3 Sadie Cir #3101, Union Twp., NJ 07083For SaleMLS ID #4036321, Sandy Etienne, Keller Williams Realty. GSMLS
- $749,0004 bd3 ba2.5k sqft151 Kiel Ave, Butler Boro, NJ 07405For SaleMLS ID #4031797, Katherine Catanzaro, Weichert Realtors. GSMLS
- $749,9993 bd3 ba1.9k sqft18 Clark Ct, Bernards Twp., NJ 07920For SaleMLS ID #4039535, Zhe Wang, Premiumone Realty. GSMLS
- $589,0003 bd3 ba1.7k sqft65 Hancock Dr, Morris Twp., NJ 07960For SaleMLS ID #4029203, Deborah Mara, Re/Max Homeland Realtors. GSMLS
- $780,0003 bd3 ba1.7k sqft11 Hampton Ct, Bernards Twp., NJ 07920For SaleMLS ID #4034089, Gary Gianakis, Kl Sotheby's Int'l. Realty. GSMLS
- $749,9006 bd3 ba3.1k sqft82 Pequannock St, Dover Town, NJ 07801For SaleMLS ID #4026904, Christian Rugel, X Realty Corp.. GSMLS
