Back on market at no fault of Seller; Buyer financing fell through. Enjoy sweeping marsh and tidal creek views and privately gated, maintenance-free Wilmington Island living. Easy access to the water for fishing or dolphin watching via the community dock behind your home in the sought-after Creekside community. Designed to embrace the coastal setting, this four bedroom, three bath home offers expansive views from the main living areas, coveted screened-in back porch, and large open rear deck, creating the perfect setting for morning coffee, outdoor dining, or watching the sunset over the tidal marsh. Inside, the open floor plan is filled with natural light and features custom built-ins, coffered ceilings, driftwood flooring, and a marble fireplace. The kitchen is designed for entertaining with a large island, custom cabinetry and high-end stone countertops, stainless steel appliances, double ovens, and a butler's pantry. One full suite is on the second floor, while the oversized primary and two other bedrooms are on the top level. Upstairs, the large primary suite offers marsh views, a spa-inspired bath, and dual walk-in closets. A spacious lower level provides additional room for storage, recreation, hobbies, or workspace like a gym or mini-putting green. Huge garage for workshop, storage, or extra vehicles; no need for space for the heavy landscaping equipment because the HOA handles your lawn maintenance! Just beyond the backyard, the community dock offers easy access for kayaking, fishing, crabbing, or simply spending time along the tidal creek. Be on the sand at Tybee Island Beach from this Wilmington Island haven in just 20 minutes. From back porch meals to front porch hangouts overlooking Creekside's single-street, gated setting, 14 Dockside creates a quiet island retreat while within easy reach of Savannah's dining, shopping, and coastal destinations.
Pending
Price cut: $10K (9/9)
$840,000
14 Dockside Dr, Savannah, GA 31410
4beds
3,913sqft
Single Family Residence
Built in 2016
4,225 Square Feet Lot
$811,200 Zestimate®
$215/sqft
$240/mo HOA
What's special
Marble fireplaceCustom built-insLarge islandStainless steel appliancesDual walk-in closetsHigh-end stone countertopsDriftwood flooring
- 138 days
- 788
- 52
Zillow last checked:
Listing updated:
Listed by:
Ruben Ramos 912-856-2244,
Daniel Ravenel Sotheby's Intl.
Source: GAMLS,MLS#: 10780957
Facts & features
Interior
Bedrooms & bathrooms
- Bedrooms: 4
- Bathrooms: 3
- Full bathrooms: 3
- Main level bathrooms: 1
- Main level bedrooms: 1
Rooms
- Room types: Family Room, Foyer, Sun Room
Heating
- Central, Electric
Cooling
- Central Air, Electric
Appliances
- Included: Dishwasher, Disposal, Dryer, Electric Water Heater, Microwave, Refrigerator, Washer
- Laundry: Other
Features
- Double Vanity, High Ceilings, Separate Shower
- Flooring: Carpet, Hardwood
- Basement: None
- Number of fireplaces: 1
- Fireplace features: Family Room, Gas Log
- Common walls with other units/homes: No Common Walls
Interior area
- Total structure area: 3,913
- Total interior livable area: 3,913 sqft
- Finished area above ground: 3,913
- Finished area below ground: 0
Video & virtual tour
Property
Parking
- Total spaces: 2
- Parking features: Garage, Garage Door Opener, Off Street
- Has garage: Yes
Features
- Levels: Two
- Stories: 2
- Patio & porch: Deck, Porch, Screened
- Exterior features: Balcony
- Has view: Yes
- View description: River
- Has water view: Yes
- Water view: River
- Waterfront features: Tidal
- Frontage type: Marsh
Lot
- Size: 4,225 Square Feet
- Features: Cul-De-Sac
Details
- Parcel number: 10043 02021
Construction
Type & style
- Home type: SingleFamily
- Architectural style: Traditional
- Property subtype: Single Family Residence
Materials
- Other
- Foundation: Block
- Roof: Composition
Condition
- Fixer
- New construction: No
- Year built: 2016
Utilities & green energy
- Sewer: Public Sewer
- Water: Public
- Utilities for property: Cable Available
Green energy
- Energy efficient items: Thermostat
Community & HOA
Community
- Features: Sidewalks, Street Lights
- Subdivision: Creekside Cottages
HOA
- Has HOA: Yes
- Services included: Private Roads
- HOA fee: $2,880 annually
Location
- Region: Savannah
Financial & listing details
- Price per square foot: $215/sqft
- Tax assessed value: $631,600
- Annual tax amount: $9,147
- Date on market: 6/5/2026
- Cumulative days on market: 138 days
- Listing agreement: Exclusive Right To Sell
- Listing terms: 1031 Exchange,Cash,Conventional,FHA,VA Loan
Estimated market value
$811,200
$771,000 - $852,000
$5,188/mo
Price history
| Date | Event | Price |
|---|---|---|
| 10/7/2026 | Pending sale | $840,000$215/sqft |
Source:  GAMLS #10780957 Report a problem GAMLS #10780957 Report a problem | ||
| 9/9/2026 | Price change | $840,000-1.2%$215/sqft |
Source: GAMLS #10780957 Report a problem | ||
| 8/7/2026 | Listed for sale | $850,000$217/sqft |
Source:  Hive MLS #SA357434 Report a problem Hive MLS #SA357434 Report a problem | ||
| 8/4/2026 | Contingent | $850,000$217/sqft |
Source: Hive MLS #SA357434 Report a problem | ||
| 6/29/2026 | Price change | $850,000-2.9%$217/sqft |
Source: GAMLS #10780957 Report a problem | ||
| 6/5/2026 | Listed for sale | $875,000$224/sqft |
Source: Hive MLS #SA357434 Report a problem | ||
| 5/30/2026 | Listing removed | $875,000$224/sqft |
Source: Hive MLS #SA354979 Report a problem | ||
| 5/28/2026 | Listed for sale | $875,000$224/sqft |
Source: Hive MLS #SA354979 Report a problem | ||
| 5/20/2026 | Listing removed | $875,000$224/sqft |
Source: Hive MLS #SA354979 Report a problem | ||
| 5/13/2026 | Price change | $875,000-2.7%$224/sqft |
Source: Hive MLS #SA354979 Report a problem | ||
| 4/30/2026 | Listed for sale | $899,000+63.5%$230/sqft |
Source: Hive MLS #SA354979 Report a problem | ||
| 12/4/2020 | Sold | $550,000+0%$141/sqft |
Source: Hive MLS #SA227171 Report a problem | ||
| 9/24/2020 | Pending sale | $549,900$141/sqft |
Source: McIntosh Realty Team LLC #227171 Report a problem | ||
| 9/17/2020 | Price change | $549,900-8.2%$141/sqft |
Source: McIntosh Realty Team LLC #227171 Report a problem | ||
| 7/22/2020 | Price change | $599,000-4.1%$153/sqft |
Source: McIntosh Realty Team LLC #227171 Report a problem | ||
| 7/2/2020 | Listed for sale | $624,900+11.6%$160/sqft |
Source: McIntosh Realty Team LLC #227171 Report a problem | ||
| 12/14/2016 | Sold | $560,000-3.4%$143/sqft |
Source: Hive MLS #SA152190 Report a problem | ||
| 1/29/2016 | Listed for sale | $579,900+1833%$148/sqft |
Source: Landmark 24 Realty, Inc #152190 Report a problem | ||
| 11/10/2015 | Sold | $30,000$8/sqft |
Source: Public Record Report a problem | ||
Public tax history
| Year | Property taxes | Tax assessment |
|---|---|---|
| 2025 | $8,510 +6.9% | $252,640 +0.8% |
| 2024 | $7,960 +9.8% | $250,720 -3% |
| 2023 | $7,248 -10.3% | $258,360 +8.9% |
| 2022 | $8,083 +3.1% | $237,280 +7.9% |
| 2021 | $7,838 +0.2% | $220,000 -2.1% |
| 2020 | $7,821 -0.3% | $224,680 |
| 2019 | $7,844 | $224,680 +3.2% |
| 2018 | $7,844 +1.7% | $217,720 -0.5% |
| 2017 | $7,711 +261.7% | $218,720 +241.8% |
| 2016 | $2,132 -50% | $64,000 |
| 2015 | $4,266 +35.5% | $64,000 |
| 2014 | $3,148 | $64,000 |
| 2013 | -- | $64,000 +477.5% |
| 2012 | -- | $11,083 -76.6% |
| 2011 | -- | $47,400 |
| 2010 | -- | $47,400 |
| 2009 | -- | $47,400 -25.9% |
| 2008 | -- | $64,000 |
| 2007 | -- | $64,000 |
| 2006 | -- | $64,000 +255.6% |
| 2005 | -- | $18,000 |
Find assessor info on the county website
Monthly payment
Est. payment
Payment breakdown
Explore the cost of this home by adjusting the details. Changes won't be saved.Climate risks
Neighborhood: 31410
Nearby schools
Schools provided by the listing agent
- Elementary: Howard
- Middle: Coastal
- High: Islands
Source: GAMLS. This data may not be complete. We recommend contacting the local school district to confirm school assignments for this home.

Similar homes
- $799,0004 bd4 ba3.2k sqft32 Falligant Avenue, Savannah, GA 31410For Sale

 MLS ID #SA362603, Kristin Brown, Keller Williams Coastal Area P. Hive MLS
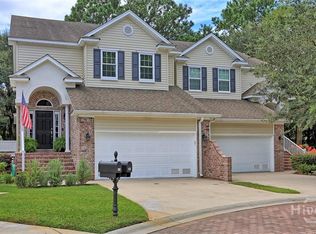
 - $599,9003 bd3 ba2.6k sqft133 Peters Quay, Savannah, GA 31410For Sale
 MLS ID #SA361155, Steven Koleno, Beycome Brokerage Realty LLC. Hive MLS
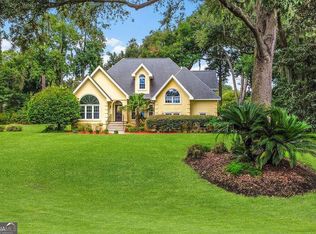
 - $749,0003 bd3 ba2.9k sqft230 Lyman Hall, Savannah, GA 31410Active
 MLS ID #10847245, Brandon Fargo, Keller Williams Realty Coastal. GAMLS
 - $699,0004 bd3 ba2.2k sqft109 Stafford Road, Savannah, GA 31410For Sale
 MLS ID #SA358558, Elizabeth K. Myers, Daniel Ravenel SIR. Hive MLS
 - $560,0003 bd2 ba2.2k sqft206 Hillary Road, Savannah, GA 31410For SaleMLS ID #SA365127, Regina L. Wages, Rawls Realty. Hive MLS
- $579,9124 bd3 ba3k sqft115 Teakwood Dr, Savannah, GA 31410ActiveMLS ID #10807965, David Johnson, eXp Realty. GAMLS
- $599,9004 bd3 ba2.7k sqft315 Gloucester Road, Savannah, GA 31410For SaleMLS ID #SA359381, Sandy McCloud, Century 21 Results. Hive MLS
- $575,0003 bd3 ba2.2k sqft1014 Walthour Road, Savannah, GA 31410For SaleMLS ID #SA364055, Sarah Joy Pounders, Engel & Volkers. Hive MLS
- $1,099,9994 bd4 ba3.3k sqft2006 Walthour Road, Savannah, GA 31410For SaleMLS ID #SA360105, Maureen O. Simmons, Re/Max Savannah. Hive MLS
- $840,0004 bd3 ba2.3k sqft12 Blackbeard Lane, Savannah, GA 31411For SaleMLS ID #SA363540, Kati Ann Wright, Realty One Group Inclusion. Hive MLS
- $775,0004 bd4 ba2.3k sqft3 Blue Crab Point, Savannah, GA 31406For SaleMLS ID #SA364127, Carolyn T. Ezelle, Daniel Ravenel SIR. Hive MLS
- $1,150,0004 bd4 ba3.3k sqft141 Grays Creek Dr, Savannah, GA 31410ActiveMLS ID #10795388, Mary Smith, Keller Williams Realty Coastal. GAMLS
- $490,0004 bd4 ba2.2k sqft148 Penn Station, Savannah, GA 31410For SaleMLS ID #SA362347, Russell Strazzella, Keller Williams Coastal Area P. Hive MLS
- $475,0003 bd3 ba2k sqft5 Lantern Lane, Savannah, GA 31410For SaleMLS ID #SA357817, Brooke Powell, Keller Williams Coastal Area P. Hive MLS
- $1,175,0005 bd5 ba4.2k sqft237 Lyman Hall, Savannah, GA 31410ActiveMLS ID #10812339, Anna Grace Lowenthal, Engel & Völkers Savannah. GAMLS
- $1,099,5004 bd3 ba3.3k sqft119 N Marsh Road, Savannah, GA 31410For SaleMLS ID #SA354701, Cheryl G. Klein, Re/Max Savannah. Hive MLS
- $579,9003 bd3 ba2.3k sqft104 Kingbird Court, Savannah, GA 31410For SaleMLS ID #SA363619, Tiffany M. Wolfe, McIntosh Realty Team LLC. Hive MLS
- $890,0004 bd5 ba4.4k sqft24 Oakcrest Drive E, Savannah, GA 31405For SaleMLS ID #SA364052, Matthew Waters, Seaport Real Estate Group. Hive MLS
- $849,0003 bd3 ba3k sqft4 Loblolly Lane, Savannah, GA 31411For SaleMLS ID #SA364529, Ginna Carroll, Daniel Ravenel SIR. Hive MLS
- $899,0004 bd4 ba3.5k sqft5 Windlass Court, Savannah, GA 31411For SaleMLS ID #SA360707, Christopher J. Edenfield, eXp Realty LLC. Hive MLS
