Skip main navigation
Off market
  • Price Unknown

    14 Eagle Dr, Colchester, NS B6L 2C5

    4beds
    2,888sqft
    SingleFamily
    Built in 1990
    0.59 Acres Lot
    $-- Zestimate®
    C$--/sqft
    C$2,567 Estimated rent

    Home value

    Not available

    Estimated sales range

    Not available

    Not available

    Loading
    Loading...

    Owner options

    List your home for rent

    C$2,567/mo

    Rent Zestimate®

    Find your next renter with Zillow Rental Manager. Plus, with online applications, you can quickly screen prospective tenants – for free.

    Learn more

    C$2,567/mo

    Rent Zestimate®

    Refinance and save

    Refinancing to a lower rate could help reduce your monthly payments and save thousands over the life of the loan.

    See today's rates

    Explore your selling options

    Work with a Zillow partner agent

    Leverage their expertise and Zillow's premium Showcase listings to get your home seen by more buyers.

    Get started

    List with your own agent

    Get your home in front of millions of buyers by listing it on Zillow.

    Learn how to do it

    Sell it yourself

    Take full control of how buyers see your home on Zillow by listing For Sale by Owner (FSBO).

    List your home

    What's special

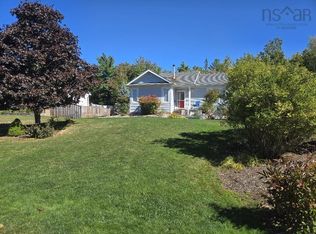
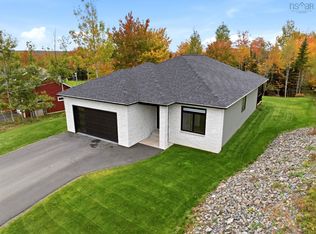
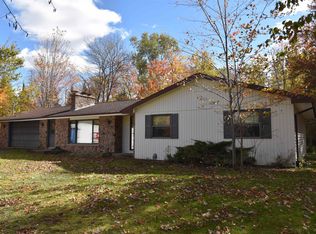
    Set on a rare double lot in the desirable Valley subdivision, this executive home offers the kind of space, presence, and flexibility that is becoming increasingly difficult to find. A circular driveway creates a welcoming first impression, while the home itself delivers a layout designed to evolve with your needs. Step inside through a grand front entrance, or opt for the everyday convenience of the mudroom, thoughtfully paired with a nearby half bath. The main level is bright and inviting, with large picture windows that fill the home with natural light. Generous living and dining areas provide room to gather and entertain, while the kitchen offers direct access to the back deck—currently screened in to allow pets to roam freely, but easily adaptable to suit your preference. A secondary living space on the main floor adds valuable flexibility, whether for a family room, play space, or quiet retreat. Upstairs, you'll find four spacious bedrooms, including a primary suite that offers more than just a place to rest. A bonus den-like area creates the perfect setting for a home office, reading nook, or private gym—whatever suits your lifestyle. The lower level remains unfinished, presenting a rare opportunity to design and build out the space exactly as you envision. With the potential to add approximately 1,100 square feet of additional living area, this is a home that can grow with you over time. With 2,888 sq. ft. of finished living space, beautiful hardwood floors, multiple living areas, a cozy electric fireplace, and an efficient geothermal heating system, this property balances comfort, function, and long-term potential. This is a home with presence, flexibility, and room to become something truly your own.

    This property is off market, which means it's not currently listed for sale or rent on Zillow. This may be different from what's available on other websites or public sources.
    Zillow last checked:

    Source: Engel & Volkers,MLS®#: 202607626MLS Logo

    Facts & features

    Interior

    Bedrooms & bathrooms
    • Bedrooms: 4
    • Bathrooms: 3
    • Full bathrooms: 2
    • 1/2 bathrooms: 1
    Heating
    • Has Heating (Unspecified Type)
    Appliances
    • Included: Dishwasher, Dryer, Washer, Refrigerator
    Features
    • High Speed Internet, Central Vacuum
    • Flooring: Hardwood
    • Basement: Yes
    • Has fireplace: Yes
    Interior area
    • Total structure area: 2,888
    • Total interior livable area: 2,888 sqft

    Property

    Parking
    • Total spaces: 1
    • Parking features: Attached, Heated Garage, Circular Driveway, Paved
    • Has garage: Yes
    Features
    • Stories: 2
    Lot
    • Size: 0.59 Acres

    Construction

    Type & style
    • Home type: SingleFamily
    Materials
    • Roof: Asphalt
    Condition
    • Year built: 1990

    Community & HOA

    Location
    • Region: Colchester

    Financial & listing details

    • Date on market: 4/16/2026
    • Lease term: Contact For Details

    Price history

    DateEventPrice
    5/9/2026Listing removedC$649,900C$225/sqft
    Source: Engel & Volkers #202607626 Report a problem
    4/28/2026Price changeC$649,900-3.7%C$225/sqft
    Source: Engel & Volkers #202607626 Report a problem
    4/16/2026Listed for saleC$674,900C$234/sqft
    Source: Engel & Volkers #202607626 Report a problem

    Public tax history

    Tax history is unavailable.

    Neighborhood: B6L

    Nearby schools

    GreatSchools rating

    No schools nearby

    We couldn't find any schools near this home.

    Schools provided by the listing agent
    • Elementary: Valley Elementary School
    • Middle: Redcliff Middle School
    • High: Cobequid Educational Centre

    Source: Engel & Volkers. This data may not be complete. We recommend contacting the local school district to confirm school assignments for this home.