Escape the city and discover this stunning year-round waterfront home, custom built in 2017 and nestled on 1.15 acres with over 182 feet of frontage on beautiful Beaver Creek. This two-storey home offers 3 bedrooms and 2 full bathrooms, including a spacious main-floor primary retreat for added convenience. The bright, open-concept kitchen, dining, and great room feature an impressive 16-foot turret ceiling, creating a spacious and inviting atmosphere. The kitchen is complete with quartz countertops, stainless steel appliances, and a brand-new refrigerator. Five walkouts, oversized windows, and a 60-foot covered porch provide seamless indoor-outdoor living while showcasing picturesque views of the expansive yard and waterfront. Additional features include a convenient utility room and a versatile workshop with its own exterior access-perfect for hobbies, storage, or projects. Step outside to your private 50-foot dock where you can enjoy fishing, swimming, kayaking, canoeing, or simply relaxing by the water. Boat enthusiasts will love the easy 15-minute ride into Crowe Lake, offering endless opportunities to explore. Whether you're searching for a full-time residence, family getaway, or peaceful retreat, this exceptional waterfront property offers the perfect blend of comfort, privacy, and natural beauty.
For sale
C$799,900
14 Fidlar Ct, Marmora And Lake, ON K0K 2M0
3beds
2baths
Single Family Residence
Built in ----
1 Square Feet Lot
$-- Zestimate®
C$--/sqft
C$-- HOA
What's special
Spacious main-floor primary retreatQuartz countertopsStainless steel appliancesBrand-new refrigeratorFive walkoutsOversized windowsConvenient utility room
- 11 days |
- 40 |
- 2 |
Zillow last checked:
Listing updated:
Listed by:
Homesmiths Real Estate Ltd.
Source: TRREB,MLS®#: X13570820 Originating MLS®#: Central Lakes Association of REALTORS
Originating MLS®#: Central Lakes Association of REALTORSFacts & features
Interior
Bedrooms & bathrooms
- Bedrooms: 3
- Bathrooms: 2
Primary bedroom
- Level: Main
- Dimensions: 4.19 x 4.26
Bedroom 2
- Level: Second
- Dimensions: 4.19 x 2.77
Bedroom 3
- Level: Second
- Dimensions: 4.19 x 3.66
Dining room
- Level: Main
- Dimensions: 3.86 x 3.85
Kitchen
- Level: Main
- Dimensions: 4.63 x 5.9
Laundry
- Level: Main
- Dimensions: 1.98 x 1.73
Living room
- Level: Main
- Dimensions: 5.3 x 5.77
Other
- Level: Second
- Dimensions: 4.17 x 3.04
Sunroom
- Level: Main
- Dimensions: 3.49 x 3.84
Utility room
- Level: Main
- Dimensions: 2.1 x 1.64
Workshop
- Level: Main
Workshop
- Level: Main
- Dimensions: 4.19 x 2.7
Heating
- Radiant, Propane
Cooling
- Wall Unit(s)
Features
- Primary Bedroom - Main Floor
- Basement: None
- Has fireplace: No
Interior area
- Living area range: 2500-3000 null
Video & virtual tour
Property
Parking
- Total spaces: 9
- Parking features: Private
- Has garage: Yes
Features
- Stories: 2
- Patio & porch: Deck, Porch
- Exterior features: Fishing, Year Round Living, Private Dock
- Pool features: None
- Has view: Yes
- View description: River
- Has water view: Yes
- Water view: River,Direct
- Waterfront features: Dock, River Access, Direct, Creek
- Body of water: Beaver Creek
Lot
- Size: 1 Square Feet
- Features: Cul de Sac/Dead End, Fenced Yard, Lake Access, River/Stream, Waterfront, Irregular Lot
Details
- Additional structures: Garden Shed, Shed
- Parcel number: 401600283
Construction
Type & style
- Home type: SingleFamily
- Property subtype: Single Family Residence
Materials
- Vinyl Siding, Stone
- Foundation: Slab
- Roof: Metal
Utilities & green energy
- Sewer: Septic
- Water: Drilled Well
Community & HOA
Location
- Region: Marmora And Lake
Financial & listing details
- Annual tax amount: C$7,362
- Date on market: 7/16/2026
Homesmiths Real Estate Ltd.
Homesmiths Real Estate Ltd.
By pressing Contact Agent, you agree that the real estate professional identified above may call/text you about your search, which may involve use of automated means and pre-recorded/artificial voices. You don't need to consent as a condition of buying any property, goods, or services. Message/data rates may apply. You also agree to our Terms of Use. Zillow does not endorse any real estate professionals. We may share information about your recent and future site activity with your agent to help them understand what you're looking for in a home.
Price history
Price history is unavailable.
Public tax history
Tax history is unavailable.
Climate risks
Neighborhood: K0K
Nearby schools
GreatSchools rating
No schools nearby
We couldn't find any schools near this home.
- C$549,9002 bd2 ba-- sqft765 Cordova Rd, Marmora And Lake, ON K0K2M0For Sale

- C$649,9003 bd3 ba-- sqft190 Beaver Creek Rd, Marmora And Lake, ON K0K2M0For Sale

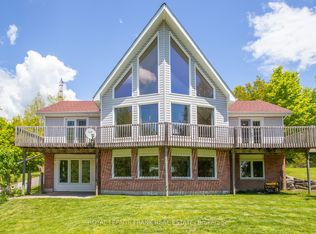
- C$699,9005 bd4 ba-- sqft884 Centre Line Rd, Marmora And Lake, ON K0K2M0For Sale
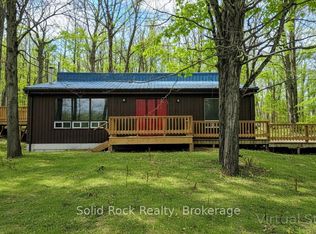
- C$729,0002 bd2 ba-- sqft132 Beaver Creek Rd, Marmora And Lake, ON K0K2M0For Sale
- C$499,9002 bd1 ba-- sqft562 Cordova Rd, Marmora And Lake, ON K0K2M0For Sale
- C$799,9003 bd2 ba-- sqft565 Cordova Rd, Marmora And Lake, ON K0K2M0For Sale
- C$849,9006 bd4 ba-- sqft297 Jones Rd, Marmora And Lake, ON K0K2M0For Sale
- C$94,9001.02 Square Feet143 Marble Point Rd, Marmora And Lake, ON K0K2M0Lot/Land
Similar homes
- C$779,9005 bd4 ba-- sqft7 Forsyth St N, Marmora And Lake, ON K0K 2M0For Sale
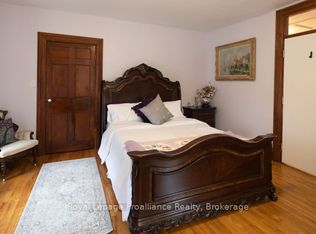 MLS ID #X13438570, Royal Lepage Proalliance Realty. TRREB
 - C$765,9993 bd3 ba-- sqft733 Marble Point Rd, Marmora And Lake, ON K0K 2M0For Sale
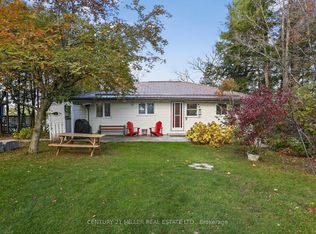 MLS ID #X12974984, CENTURY 21 MILLER REAL ESTATE LTD.. TRREB
 - C$729,0002 bd2 ba-- sqft132 Beaver Creek Rd, Marmora And Lake, ON K0K 2M0For SaleMLS ID #X13173346, Solid Rock Realty. TRREB
- C$649,9003 bd2 ba-- sqft548 Tiffen Rd, Marmora And Lake, ON K0K 2M0For Sale
 MLS ID #X13570374, Coldwell Banker Electric Realty. TRREB
 - C$899,0004 bd2 ba-- sqft192 Gulf Rd, Marmora And Lake, ON K0K 2M0For SaleMLS ID #X13050000, LPT REALTY. TRREB
- C$799,0004 bd2 ba-- sqft105 High Shore Rd, Marmora And Lake, ON K0K 2M0For SaleMLS ID #X13090216, HOMELIFE SUPERIOR REALTY INC.. TRREB
- C$549,9993 bd2 ba-- sqft219 Station Rd, Marmora And Lake, ON K0K 2M0For SaleMLS ID #X13602430, ROYAL LEPAGE TERREQUITY REALTY. TRREB
- C$874,9003 bd2 ba-- sqft1121 Cook Rd, Marmora And Lake, ON K0K 2M0For SaleMLS ID #X13422176, Homelife Superior Realty Inc.. TRREB
- C$749,0004 bd3 ba-- sqft24 N Hastings Ave, Marmora And Lake, ON K0K 2M0For SaleMLS ID #X13167816, PG DIRECT REALTY LTD.. TRREB
- C$856,0003 bd2 ba-- sqft148 Glen Ridge Rd, Marmora And Lake, ON K0K 2M0For SaleMLS ID #X13411696, Solid Rock Realty. TRREB
- C$699,9003 bd2 ba-- sqft492 C Yarrow Ln, Marmora And Lake, ON K0K 2M0For SaleMLS ID #X13082780, Century 21 Lanthorn Real Estate Ltd.. TRREB
- C$849,9006 bd4 ba-- sqft297 Jones Rd, Marmora And Lake, ON K0K 2M0For SaleMLS ID #X13040956, Exit Realty Group. TRREB
- C$649,9003 bd3 ba-- sqft190 Beaver Creek Rd, Marmora And Lake, ON K0K 2M0For SaleMLS ID #X13466748, Exp Realty. TRREB
- C$599,0005 bd2 ba-- sqft65 Forsyth St, Marmora And Lake, ON K0K 2M0For SaleMLS ID #X13572158, Homelife Superior Realty Inc.. TRREB
- C$539,9003 bd1 ba-- sqft173 High Shore Rd, Marmora And Lake, ON K0K 2M0For SaleMLS ID #X13604060, RE/MAX HALLMARK EASTERN REALTY. TRREB
- C$699,9005 bd4 ba-- sqft884 Centre Line Rd, Marmora And Lake, ON K0K 2M0For SaleMLS ID #X13016796, Royal LePage Frank Real Estate. TRREB
- C$624,9004 bd2 ba-- sqft472 Callaghan Rapids Rd, Stirling Rawdon, ON K0K 2M0For SaleMLS ID #X13562868, RE/MAX ROUGE RIVER REALTY LTD.. TRREB
- C$997,0003 bd2 ba-- sqft251 High Shore Rd, Marmora And Lake, ON K0K 2M0For SaleMLS ID #X13126926, Century 21 Lanthorn Real Estate Ltd.. TRREB
- C$629,9003 bd2 ba-- sqft139 Marble Point Rd, Marmora And Lake, ON K0K 2M0For SaleMLS ID #X13176370, Exit Realty Group. TRREB
- C$999,9904 bd2 ba-- sqft2110 13th Line E, Trent Hills, ON K0K 2M0For SaleMLS ID #X13600188, LPT Realty. TRREB
