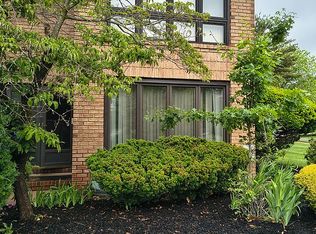
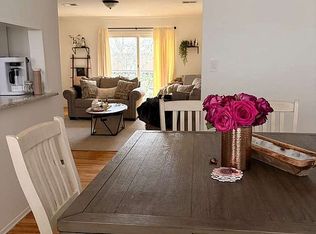
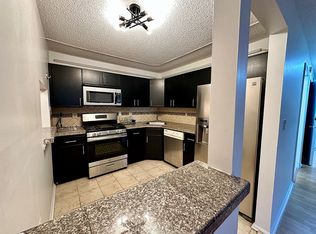
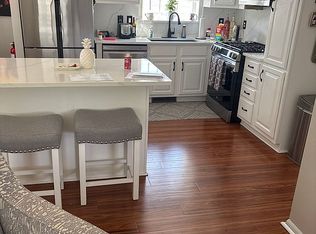
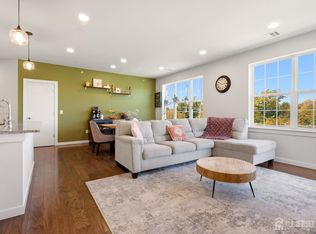
This sophisticated four-level townhome blends modern design with flexible living spaces and an ideal location. The entry level features a versatile bonus room that can serve as a home office, guest suite, playroom, fitness area, or den, along with a full bath and convenient access to the attached two-car garage. The main living level is designed for both everyday comfort and entertaining. At the heart of the home is a spacious gourmet kitchen featuring espresso cabinetry, granite countertops, stainless-steel appliances, a large center island, and pantry. The kitchen flows seamlessly into the dining and living areas and opens to a private deck with a natural gas connection for grilling. A powder room completes this level. Upstairs, the primary suite offers a relaxing retreat with a generous closet and private bath featuring a dual-sink granite vanity and an oversized stall shower. Two additional bedrooms and a full hall bathroom that provides plenty of space for family or guests. The top level adds even more versatility with an expansive great room, additional closet space, and access to a large private terraceperfect for entertaining, relaxing, or creating a second lounge or recreation area. Located in The Heights, this home offers convenient access to shopping, dining, major highways, and transportation to New York City, combining spacious townhome living with excellent commuter convenience
For sale
Price cut: $31K (10/8)
$629,000
14 Fleet St, North Brunswick, NJ 08902
3beds
2,240sqft
Townhouse
Built in 2017
1,001 Square Feet Lot
$629,200 Zestimate®
$281/sqft
$-- HOA
What's special
Versatile bonus roomAdditional closet spaceOversized stall showerFull hall bathroomPowder roomTwo additional bedroomsSpacious gourmet kitchen
- 18 days
- 678
- 40
Zillow last checked:
Listing updated:
Listed by:
MARIUM HANAFY 201-790-7140,
PRESTIGE PROPERTY GROUP MONTCL
Source: All Jersey MLS,MLS#: 2705880R
Facts & features
Interior
Bedrooms & bathrooms
- Bedrooms: 3
- Bathrooms: 4
- Full bathrooms: 3
- 1/2 bathrooms: 1
Primary bedroom
- Features: Two Sinks, Full Bath, Walk-In Closet(s)
Dining room
- Features: Living Dining Combo
Kitchen
- Features: Granite/Corian Countertops, Kitchen Island, Pantry, Eat-in Kitchen
Basement
- Area: 0
Heating
- Zoned, Forced Air
Cooling
- Central Air, Zoned
Appliances
- Included: Dishwasher, Dryer, Gas Range/Oven, Microwave, Refrigerator, Washer, Gas Water Heater
Features
- Blinds, High Ceilings, 1 Bedroom, Entrance Foyer, Library/Office, Bath Full, Storage, Utility Room, Kitchen, Bath Half, Living Room, Dining Room, 2 Bedrooms, 3 Bedrooms, Laundry Room
- Flooring: Carpet, Ceramic Tile, See Remarks, Wood
- Windows: Blinds
- Basement: Slab, None
- Has fireplace: No
Interior area
- Total structure area: 2,240
- Total interior livable area: 2,240 sqft
Video & virtual tour
Property
Parking
- Total spaces: 2
- Parking features: 2 Car Width, Asphalt, Garage, Attached, Built-In Garage, Detached, Garage Door Opener, On Street
- Attached garage spaces: 2
- Has uncovered spaces: Yes
Features
- Levels: Three Or More
- Stories: 4
- Patio & porch: Deck, Patio
- Exterior features: Deck, Patio, Sidewalk
Lot
- Size: 1,001 Square Feet
- Dimensions: 50.00 x 20.00
- Features: Near Shopping, Interior Lot, Level, Near Public Transit
Details
- Parcel number: 1400141000000522
- Zoning: TOD
Construction
Type & style
- Home type: Townhouse
- Architectural style: Townhouse
- Property subtype: Townhouse
Materials
- Roof: Asphalt
Condition
- Year built: 2017
Utilities & green energy
- Gas: Natural Gas
- Sewer: Public Available, Public Sewer
- Water: Public
- Utilities for property: Underground Utilities, Cable Connected, Electricity Connected, Natural Gas Connected
Community & HOA
Community
- Features: Jog/Bike Path, Sidewalks
HOA
- Services included: Snow Removal, Maintenance Grounds
- Additional fee info: Maintenance Expense: $267 Monthly
Location
- Region: North Brunswick
Financial & listing details
- Price per square foot: $281/sqft
- Tax assessed value: $252,600
- Annual tax amount: $16,598
- Date on market: 10/8/2026
- Ownership: Fee Simple
- Electric utility on property: Yes
Estimated market value
$629,200
$598,000 - $661,000
$3,628/mo
Price history
| Date | Event | Price |
|---|---|---|
| 10/8/2026 | Price change | $629,000-4.7%$281/sqft |
Source:  GSMLS #4057688 Report a problem GSMLS #4057688 Report a problem | ||
| 8/11/2026 | Listed for sale | $660,000+11.5%$295/sqft |
Source: Owner Report a problem | ||
| 12/15/2025 | Listing removed | $3,800$2/sqft |
Source: Zillow Rentals Report a problem | ||
| 12/5/2025 | Price change | $3,800+2.7%$2/sqft |
Source: Zillow Rentals Report a problem | ||
| 11/5/2025 | Listed for rent | $3,700-2.6%$2/sqft |
Source: Zillow Rentals Report a problem | ||
| 7/22/2025 | Listing removed | $3,800$2/sqft |
Source: Zillow Rentals Report a problem | ||
| 5/5/2025 | Listed for rent | $3,800$2/sqft |
Source: Zillow Rentals Report a problem | ||
| 6/23/2023 | Listing removed | -- |
Source: Zillow Rentals Report a problem | ||
| 5/27/2023 | Listed for rent | $3,800$2/sqft |
Source: Zillow Rentals Report a problem | ||
| 5/27/2023 | Listing removed | -- |
Source: Zillow Rentals Report a problem | ||
| 5/20/2023 | Listed for rent | $3,800$2/sqft |
Source: Zillow Rentals Report a problem | ||
| 5/12/2023 | Sold | $592,000+2.1%$264/sqft |
Source:  MoreMLS #22305033 Report a problem MoreMLS #22305033 Report a problem | ||
| 3/8/2023 | Contingent | $579,900$259/sqft |
Source: MoreMLS #22305033 Report a problem | ||
| 2/23/2023 | Listed for sale | $579,900+2.5%$259/sqft |
Source:  All Jersey MLS #2308859R Report a problem All Jersey MLS #2308859R Report a problem | ||
| 2/10/2017 | Sold | $565,600$253/sqft |
Source: Public Record Report a problem | ||
Public tax history
| Year | Property taxes | Tax assessment |
|---|---|---|
| 2025 | $16,005 | $252,600 |
| 2024 | $16,005 +1.8% | $252,600 |
| 2023 | $15,717 +3.5% | $252,600 |
| 2022 | $15,181 +2.4% | $252,600 |
| 2021 | $14,820 +1.4% | $252,600 |
| 2020 | $14,615 -12.5% | $252,600 -16.1% |
| 2019 | $16,712 +32.3% | $301,000 |
| 2018 | $12,635 +195.8% | $301,000 +276.3% |
| 2017 | $4,272 | $80,000 |
| 2016 | -- | $80,000 |
Find assessor info on the county website
Monthly payment
Est. payment
Payment breakdown
Explore the cost of this home by adjusting the details. Changes won't be saved.Climate risks
Neighborhood: 08902
Similar homes
- $595,0003 bd3 ba2k sqft1424 Hudson Cir, Highland Park, NJ 08904For Sale

 MLS ID #2705624R, DANIELLE G. GENOVESE. All Jersey MLS
 - $540,0003 bd4 ba1.6k sqft142 Riverbend Dr, North Brunswick Twp., NJ 08902For Sale
 MLS ID #4046511, Juan Lourenco, Realty Of America. GSMLS
 - $419,9002 bd3 ba1.4k sqft216 Copeley Way, North Brunswick, NJ 08902For Sale
 MLS ID #2704312R, DEEPAK BANSAL. All Jersey MLS
 - $555,0003 bd3 ba1.5k sqft748 Lorhan Dr, Piscataway, NJ 08854For Sale
 MLS ID #2706630R, JOHAIRA EXPOSITO. All Jersey MLS
 - $585,0003 bd3 ba2k sqft1423 Hudson Cir, Highland Park, NJ 08904For SaleMLS ID #2701661R, THEODORA PARKER STOKELY. All Jersey MLS
- $625,0003 bd4 ba1.8k sqft1309 Tavern Rd, Monroe Township, NJ 08831For SaleMLS ID #2705363R, MATTHEW MERRITT. All Jersey MLS
- $650,0003 bd4 ba2.2k sqft1607 Swales Ct, Monroe Township, NJ 08831For SaleMLS ID #2705832R, NICHOLAS VAUGHAN. All Jersey MLS
- $725,0003 bd3 ba2k sqft64 Andrews Way, Piscataway, NJ 08854For SaleMLS ID #2706256R, SIEMYANA M. DSOUZA. All Jersey MLS
- $819,0004 bd3 ba2.7k sqft949 Edwin St, North Brunswick, NJ 08902For SaleMLS ID #2704904R, AMRIK SINGH. All Jersey MLS
- $549,9003 bd3 ba1.6k sqft724 Lorhan Dr, Piscataway, NJ 08854For SaleMLS ID #2705008R, DEEPAK BANSAL. All Jersey MLS
- $629,0003 bd4 ba2.1k sqft128 Treymore Ct, Pennington, NJ 08534For Sale
 MLS ID #NJME2085056, Victoria Wang, Weichert Realtors - Princeton. Bright MLS
 - $629,9994 bd3 ba1.4k sqft12 Ford Ave, Somerset, NJ 08873For SaleMLS ID #2614759R, ROBERT W. LEVINE. All Jersey MLS
- $582,5003 bd3 ba1.6k sqft82 Depot Way, Dunellen, NJ 08812For SaleMLS ID #2704231R, PETER LORENZO. All Jersey MLS
