Discover the perfect balance of serenity and convenience in this well-appointed raised ranch. The interior exudes warmth, showcasing elegant hardwood flooring across the main level. The heart of the home is a stunning kitchen, thoughtfully designed with premium quartz countertops, offering both functionality and a sophisticated aesthetic. Providing a practical layout with three spacious bedrooms and two full bathrooms, this residence is designed for effortless living. Enjoy peaceful evenings on your private rear deck, or admire the picturesque city views from the front of the home. Ideally positioned for a streamlined commute and providing immediate access to local shopping hubs and facilities, this property offers an exceptional lifestyle opportunity.
Accepting backups
$490,000
14 Garry Knolls, Danbury, CT 06810
3beds
1,118sqft
Single Family Residence
Built in 1967
0.26 Acres Lot
$486,500 Zestimate®
$438/sqft
$-- HOA
What's special
- 65 days
- 405
- 26
Likely to sell faster than
Zillow last checked:
Listing updated:
Listed by:
Deepika Kalani (510)449-9519,
Howard Hanna Rand Realty 203-431-1400
Source: Smart MLS,MLS#: 24199386
Facts & features
Interior
Bedrooms & bathrooms
- Bedrooms: 3
- Bathrooms: 2
- Full bathrooms: 2
Primary bedroom
- Features: Hardwood Floor
- Level: Main
Bedroom
- Features: Hardwood Floor
- Level: Main
Bedroom
- Features: Vinyl Floor
- Level: Lower
Bathroom
- Features: Tub w/Shower, Tile Floor
- Level: Main
Bathroom
- Features: Tub w/Shower, Tile Floor
- Level: Lower
Dining room
- Features: Combination Liv/Din Rm, Hardwood Floor
- Level: Main
Kitchen
- Features: Quartz Counters, Kitchen Island, Tile Floor
- Level: Main
Living room
- Features: Bay/Bow Window, Combination Liv/Din Rm, Hardwood Floor
- Level: Main
Heating
- Baseboard, Natural Gas
Cooling
- Window Unit(s)
Appliances
- Included: Gas Range, Microwave, Refrigerator, Dishwasher, Gas Water Heater, Water Heater
- Laundry: Lower Level
Features
- Doors: French Doors
- Basement: Full,Heated,Finished,Garage Access,Interior Entry,Liveable Space
- Attic: Pull Down Stairs
- Has fireplace: No
Interior area
- Total structure area: 1,118
- Total interior livable area: 1,118 sqft
- Finished area above ground: 768
- Finished area below ground: 350
Property
Parking
- Total spaces: 1
- Parking features: Attached
- Attached garage spaces: 1
Features
- Patio & porch: Deck
- Has view: Yes
- View description: City
Lot
- Size: 0.26 Acres
- Features: Level, Sloped
Details
- Parcel number: 89325
- Zoning: RA8
Construction
Type & style
- Home type: SingleFamily
- Architectural style: Ranch
- Property subtype: Single Family Residence
Materials
- Shingle Siding, Wood Siding
- Foundation: Brick/Mortar, Concrete Perimeter, Raised
- Roof: Asphalt
Condition
- New construction: No
- Year built: 1967
Utilities & green energy
- Sewer: Public Sewer
- Water: Well
Community & HOA
Community
- Features: Medical Facilities, Near Public Transport, Shopping/Mall
HOA
- Has HOA: No
Location
- Region: Danbury
Financial & listing details
- Price per square foot: $438/sqft
- Tax assessed value: $158,620
- Annual tax amount: $4,002
- Date on market: 8/18/2026
Estimated market value
$486,500
$462,000 - $511,000
$3,280/mo
Price history
| Date | Event | Price |
|---|---|---|
| 8/21/2026 | Listed for sale | $490,000+12.6%$438/sqft |
Source:  Smart MLS #24199386 Report a problem Smart MLS #24199386 Report a problem | ||
| 9/18/2024 | Sold | $435,000+2.1%$389/sqft |
Source: Smart MLS #24025133 Report a problem | ||
| 7/20/2024 | Pending sale | $425,900$381/sqft |
Source: Smart MLS #24025133 Report a problem | ||
| 7/10/2024 | Listed for sale | $425,900$381/sqft |
Source: Smart MLS #24025133 Report a problem | ||
| 7/9/2024 | Pending sale | $425,900$381/sqft |
Source: Smart MLS #24025133 Report a problem | ||
| 6/29/2024 | Listed for sale | $425,900$381/sqft |
Source: Smart MLS #24025133 Report a problem | ||
| 6/18/2024 | Pending sale | $425,900$381/sqft |
Source: Smart MLS #24025133 Report a problem | ||
| 6/12/2024 | Listed for sale | $425,900+287.2%$381/sqft |
Source: Smart MLS #24025133 Report a problem | ||
| 12/12/2023 | Sold | $110,000+175%$98/sqft |
Source: Public Record Report a problem | ||
| 12/1/1995 | Sold | $40,000$36/sqft |
Source: Public Record Report a problem | ||
Public tax history
| Year | Property taxes | Tax assessment |
|---|---|---|
| 2025 | $3,964 +2.2% | $158,620 |
| 2024 | $3,877 +4.8% | $158,620 |
| 2023 | $3,701 -7% | $158,620 +12.5% |
| 2022 | $3,979 +2.2% | $141,000 |
| 2021 | $3,892 | $141,000 |
| 2020 | $3,892 | $141,000 |
| 2019 | $3,892 | $141,000 |
| 2018 | $3,892 +3.2% | $141,000 +8.2% |
| 2017 | $3,772 +0.9% | $130,300 |
| 2016 | $3,737 +1.5% | $130,300 |
| 2015 | $3,682 +40.1% | $130,300 +9.3% |
| 2006 | $2,628 -11.3% | $119,200 |
| 2004 | $2,963 +2.3% | $119,200 |
| 2003 | $2,895 +44.6% | $119,200 +44.7% |
| 2001 | $2,002 +16.9% | $82,400 |
| 2000 | $1,712 -19.1% | $82,400 -19.1% |
| 1999 | $2,115 | $101,800 |
Find assessor info on the county website
Monthly payment
Est. payment
Payment breakdown
Explore the cost of this home by adjusting the details. Changes won't be saved.Climate risks
Neighborhood: 06810
Similar homes
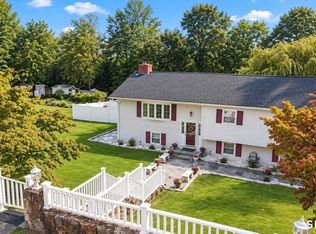
- $465,0004 bd2 ba1.1k sqft40 Hakim St Extension, Danbury, CT 06810For Sale

 MLS ID #24212651, David H. Pina, Coldwell Banker Realty. Smart MLS
 - $589,0003 bd3 ba1.6k sqft2-B Sunrise Road, Danbury, CT 06810For Sale
 MLS ID #24207158, Melanie Boucos, Pro Property Management, LLC. Smart MLS
 - $450,0003 bd2 ba1.3k sqft26 Mountainville Road, Danbury, CT 06810For Sale
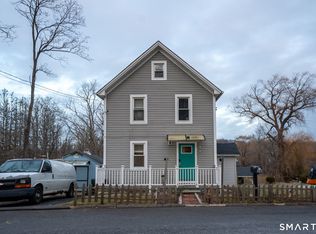 MLS ID #24145013, Josseline Rodriguez, Whitestone Real Estate Group. Smart MLS
 - $485,0003 bd1 ba1.1k sqft176 Walnut Hill Road, Bethel, CT 06801For Sale
 MLS ID #24214025, Kris Kling, Compass Connecticut, LLC. Smart MLS
 - $525,0003 bd2 ba1.4k sqft65 Barnum Road, Danbury, CT 06811For SaleMLS ID #24215084, Trish McFadden, Houlihan Lawrence. Smart MLS
- $465,0003 bd1 ba1.4k sqft38 South King Street, Danbury, CT 06811For SaleMLS ID #24201550, Britta R. Pedersen, Dream House Realty. Smart MLS
- $479,0002 bd3 ba1.6k sqftArlington Woods, Danbury, CT 06810For SaleMLS ID #24208529, Alexa Skalandunas, William Raveis Real Estate. Smart MLS
- $475,0003 bd1 ba1.1k sqft26 Midway Drive, Bethel, CT 06801For SaleMLS ID #24206717, Nilay Aykent, Real Broker CT, LLC. Smart MLS
- $450,0003 bd2 ba1.4k sqft4 Musnug Road, Danbury, CT 06811For SaleMLS ID #24203376, Heather Salaga, Houlihan Lawrence. Smart MLS
- $625,0002 bd1 ba1.1k sqft4 Carol Street, Danbury, CT 06810For SaleMLS ID #24215465, Kelley Colino, William Raveis Real Estate. Smart MLS
- $499,9002 bd2 ba1.4k sqft48 Clapboard Ridge Road, Danbury, CT 06811For SaleMLS ID #24197429, Roger Palanzo, William Raveis Real Estate. Smart MLS
- $564,0002 bd2 ba1.6k sqft19 Mountainville Road, Danbury, CT 06810For SaleMLS ID #24211352, Juliana Lima, eXp Realty. Smart MLS
- $470,0002 bd3 ba1.6k sqftArlington Woods, Danbury, CT 06810For SaleMLS ID #24184168, Diana Dibullo, Coldwell Banker Katonah. Smart MLS
- $525,0003 bd3 ba1.5k sqft14 Indian Hill Road, New Fairfield, CT 06812For SaleMLS ID #24215041, Laura Sterling, Coldwell Banker Realty. Smart MLS
- $410,0003 bd1 ba952 sqft2 Almar Drive, Bethel, CT 06801For SaleMLS ID #24212672, Patricia N. Kodz, Coldwell Banker Realty. Smart MLS
- $489,0002 bd2 ba1.4k sqft53 Wood Creek Road, New Fairfield, CT 06812For SaleMLS ID #24213293, Lisa Weisenberger, Luks Realty. Smart MLS
- $579,0003 bd2 ba1.2k sqft10 Jeanette Road, Danbury, CT 06811For SaleMLS ID #24207272, Raymond Magnani, Houlihan Lawrence. Smart MLS
- $554,9003 bd2 ba1.6k sqft9 Chimney Drive, Bethel, CT 06801For SaleMLS ID #24201222, Kim Gifford, Coldwell Banker Realty. Smart MLS
- $530,0003 bd2 ba1.3k sqft41 Elbow Hill Road, Brookfield, CT 06804For SaleMLS ID #24198844, Thais Godinho, Keller Williams Realty. Smart MLS
- $379,0002 bd2 ba1.2k sqft29 West Wooster Street, Danbury, CT 06810For SaleMLS ID #24206648, Jorge Sousa, Clearview Realty LLC. Smart MLS
