Welcome to 14 Horseshoe Drive, a classic ranch-style home that offers the perfect foundation for anyone looking to build equity through a little sweat equity. This solid residence provides the ease of single-level living and features three spacious bedrooms and 1.5 bathrooms. Throughout the main living areas, you will find original hardwood floors just waiting to be refinished to their former glory. While the home needs some TLC, it boasts great bones and essential updates, including a brand-new hot water heater for peace of mind. One of the standout features of this property is the expansive walk-out basement, which offers incredible potential for a home gym, workshop, or future finished living space with direct access to the backyard. With its sturdy construction and prime Waterbury location, this home is a fantastic opportunity for a renovation-minded buyer or an investor with a vision. Another great perk of this location is you can sit at the end of the driveway and watch the fireworks the city shoots off on July 4th and again that Post University shoots off for New Year's Day! Meet your neighbors during these great events! HIGHEST and BEST BY 5/19/26 at 6 PM
Under contract
$230,000
14 Horseshoe Drive, Waterbury, CT 06706
3beds
1,008sqft
:
Get pre-qualified$1,615/mo
Single Family Residence
Built in 1975
6,098 Square Feet Lot
$-- Zestimate®
$228/sqft
$-- HOA
What's special
Single-level livingExpansive walk-out basementThree spacious bedroomsOriginal hardwood floorsBrand-new hot water heater
- 72 days |
- 145 |
- 4 |
Likely to sell faster than
Zillow last checked:
Listing updated:
Listed by:
Kevin P. Kennedy (203)233-9675,
Coldwell Banker Realty 203-481-4571,
Laureen Kennedy 203-671-1817,
Coldwell Banker Realty
Source: Smart MLS,MLS#: 24175011
Facts & features
Interior
Bedrooms & bathrooms
- Bedrooms: 3
- Bathrooms: 2
- Full bathrooms: 1
- 1/2 bathrooms: 1
Primary bedroom
- Features: Half Bath, Hardwood Floor
- Level: Main
- Area: 143 Square Feet
- Dimensions: 13 x 11
Bedroom
- Features: Hardwood Floor
- Level: Main
- Area: 110 Square Feet
- Dimensions: 11 x 10
Bedroom
- Level: Main
- Area: 81 Square Feet
- Dimensions: 9 x 9
Kitchen
- Features: Eating Space, Vinyl Floor
- Level: Main
- Area: 144 Square Feet
- Dimensions: 9 x 16
Living room
- Features: Fireplace, Hardwood Floor
- Level: Main
- Area: 208 Square Feet
- Dimensions: 16 x 13
Heating
- Baseboard, Electric
Cooling
- Window Unit(s)
Appliances
- Included: Oven/Range, Refrigerator, Dishwasher, Electric Water Heater, Water Heater
- Laundry: Lower Level
Features
- Windows: Thermopane Windows
- Basement: Full,Unfinished
- Attic: Access Via Hatch
- Number of fireplaces: 1
Interior area
- Total structure area: 1,008
- Total interior livable area: 1,008 sqft
- Finished area above ground: 1,008
Property
Features
- Patio & porch: Deck
Lot
- Size: 6,098 Square Feet
- Features: Level
Details
- Parcel number: 1398956
- Zoning: RL
Construction
Type & style
- Home type: SingleFamily
- Architectural style: Ranch
- Property subtype: Single Family Residence
Materials
- Wood Siding
- Foundation: Concrete Perimeter
- Roof: Asphalt
Condition
- New construction: No
- Year built: 1975
Utilities & green energy
- Sewer: Public Sewer
- Water: Public
- Utilities for property: Cable Available
Green energy
- Energy efficient items: Windows
Community & HOA
Community
- Subdivision: Hopeville
HOA
- Has HOA: No
Location
- Region: Waterbury
Financial & listing details
- Price per square foot: $228/sqft
- Tax assessed value: $118,580
- Annual tax amount: $5,334
- Date on market: 5/16/2026
Estimated market value
Not available
Estimated sales range
Not available
Not available
Price history
| Date | Event | Price |
|---|---|---|
| 5/21/2026 | Pending sale | $230,000$228/sqft |
Source:  Smart MLS #24175011 Report a problem Smart MLS #24175011 Report a problem | ||
| 5/16/2026 | Listed for sale | $230,000+238.2%$228/sqft |
Source: Smart MLS #24175011 Report a problem | ||
| 9/17/2012 | Sold | $68,000-14.9%$67/sqft |
Source: Smart MLS #W1067122 Report a problem | ||
| 5/23/2012 | Price change | $79,900-5.9%$79/sqft |
Source: Coldwell Banker Realty 2000 #W1067122 Report a problem | ||
| 11/1/2011 | Listed for sale | $84,900+214.4%$84/sqft |
Source: COLDWELL BANKER REALTY 2000 #W1064474 Report a problem | ||
| 5/16/1978 | Sold | $27,000$27/sqft |
Source: Agent Provided Report a problem | ||
Public tax history
| Year | Property taxes | Tax assessment |
|---|---|---|
| 2025 | $5,334 -9% | $118,580 |
| 2024 | $5,863 -8.8% | $118,580 |
| 2023 | $6,426 +63.6% | $118,580 +81.7% |
| 2022 | $3,929 | $65,260 |
| 2021 | $3,929 0% | $65,260 |
| 2020 | $3,929 +0% | $65,260 |
| 2019 | $3,929 | $65,260 |
| 2018 | $3,929 -1.8% | $65,260 -1.8% |
| 2017 | $4,002 | $66,460 |
| 2016 | $4,002 +3.4% | $66,460 |
| 2015 | $3,869 | $66,460 |
| 2014 | $3,869 +2.2% | $66,460 |
| 2013 | $3,787 -9.9% | $66,460 -33.9% |
| 2012 | $4,201 0% | $100,470 |
| 2011 | $4,202 | $100,470 |
| 2010 | $4,202 +4.8% | $100,470 |
| 2009 | $4,011 | $100,470 |
| 2008 | $4,011 +3.5% | $100,470 +39.9% |
| 2005 | $3,876 +9.3% | $71,820 +11.2% |
| 2002 | $3,545 +48.1% | $64,610 +164% |
| 2001 | $2,393 | $24,470 |
Find assessor info on the county website
Monthly payment
Est. payment
Payment breakdown
Explore the cost of this home by adjusting the details. Changes won't be saved.Climate risks
Neighborhood: Hopeville
Nearby schools
GreatSchools rating
- 3/10Gilmartin SchoolGrades: PK-8Distance: 0.5 mi
- 1/10John F. Kennedy High SchoolGrades: 9-12Distance: 2 mi
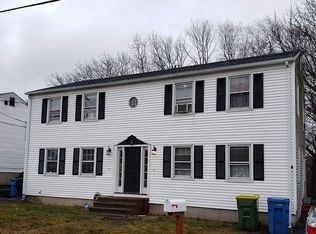
- $466,2006 bd4 ba2.3k sqft22 Horseshoe Dr, Waterbury, CT 06706Off Market
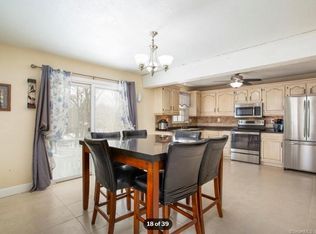
- $241,4004 bd1 ba-- sqft22 Horseshoe Dr #B, Waterbury, CT 06706Off Market
- $278,7002 bd1 ba1.3k sqft54 Alpine Ave, Waterbury, CT 06706Off Market
- $328,9003 bd1 ba1k sqft30 Horseshoe Dr, Waterbury, CT 06706Off Market
- $330,0003 bd1 ba1k sqft1 Horseshoe Dr, Waterbury, CT 06706Off Market
- $268,3003 bd1 ba1k sqft15 Horseshoe Dr, Waterbury, CT 06706Off Market
- $272,0003 bd1 ba1k sqft21 Horseshoe Dr, Waterbury, CT 06706Off Market
- $296,4003 bd1 ba1.3k sqft32 Alpine Ave, Waterbury, CT 06706Off Market
A local agent can set up tours, give advice and negotiate with sellers.
Similar homes
- $205,0003 bd2 ba1.4k sqft31 Winchester Street, Waterbury, CT 06704For Sale

 MLS ID #24182323, Linda Lopez, Coldwell Banker Realty. Smart MLS
 - $245,0003 bd2 ba1.4k sqft651 Cooke Street, Waterbury, CT 06708For Sale
 MLS ID #24192188, Muhammad Bilal, Realty Negotiations LLC. Smart MLS
 - $299,9003 bd2 ba1.1k sqft106 Townsend Avenue, Waterbury, CT 06705For Sale
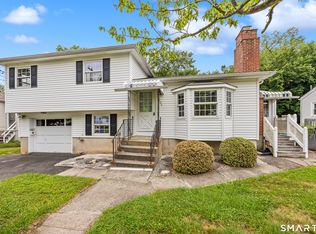 MLS ID #24193477, Philip A. Giampietro, Coldwell Banker Realty. Smart MLS
 - $189,0002 bd2 ba944 sqftBoulevard South, Waterbury, CT 06706For Sale
 MLS ID #24184071, Sara Gifford, West View Properties, LLC. Smart MLS
 - $209,9003 bd2 ba1k sqftLantern Park, Naugatuck, CT 06770For SaleMLS ID #24189251, Larry Boada, Carbutti & Co., Realtors. Smart MLS
- $175,0002 bd2 ba1.3k sqftBoulevard South, Waterbury, CT 06706For SaleMLS ID #24175739, Stephanie Kinkel, Berkshire Hathaway NE Prop.. Smart MLS
- $292,9003 bd2 ba1k sqft733 Broad Street, Meriden, CT 06450For SaleMLS ID #24161679, Ali Nabatchian, RE/MAX Heritage. Smart MLS
- $299,0003 bd2 ba1k sqft380 Farmington Avenue, Waterbury, CT 06710For SaleMLS ID #24188050, Levi Y. Judqin, Brass Moon Realty. Smart MLS
- $299,0003 bd1 ba1.4k sqft443 Highland Avenue, Waterbury, CT 06708For SaleMLS ID #24178681, Sandra Fehrs, Lamacchia Realty. Smart MLS
- $335,0002 bd2 ba1.1k sqft67 Gail Drive, Naugatuck, CT 06770For SaleMLS ID #24173004, David Hughes, Century 21 AllPoints Realty. Smart MLS
- $317,9003 bd1 ba1.1k sqft80 Grilleytown Road, Waterbury, CT 06704For SaleMLS ID #24183372, Mayer Behrend, Mary Helen Levine Real Estate LLC. Smart MLS
- $339,9004 bd2 ba1k sqft31 Damson Lane, Naugatuck, CT 06770For SaleMLS ID #24192542, Andrea Garcia, eRealty Advisors, Inc.. Smart MLS
- $269,9003 bd1 ba1.3k sqft41 Chatham Lane, Bristol, CT 06010For SaleMLS ID #24174667, Scott F. Martin, Showcase Realty, Inc.. Smart MLS
- $330,0003 bd2 ba1k sqft71 Devonwood Drive, Waterbury, CT 06708For SaleMLS ID #24187057, Levi Y. Judqin, Brass Moon Realty. Smart MLS
- $330,0003 bd2 ba1.2k sqft143 Beth Lane, Waterbury, CT 06705For SaleMLS ID #24169915, Kelly Whiteman, William Raveis Real Estate. Smart MLS
- $320,0003 bd2 ba1.1k sqft701 Bucks Hill Road, Waterbury, CT 06704For SaleMLS ID #24139663, Levi Y. Judqin, Brass Moon Realty. Smart MLS
- $269,0002 bd2 ba1.1k sqftTaft View, Waterbury, CT 06708For SaleMLS ID #24185402, Norinne M. Byrne, Calcagni Real Estate. Smart MLS
- $190,0002 bd2 ba1.1k sqftMeadow Brook East, Waterbury, CT 06705For SaleMLS ID #24188727, Jane Spino, Showcase Realty, Inc.. Smart MLS
- $324,9003 bd2 ba1.3k sqft33 Maplewood Street, Waterbury, CT 06708For SaleMLS ID #24184914, Lynn LaForme, Regency Real Estate, LLC. Smart MLS
- $249,0002 bd1 ba866 sqft60 Lee Farm Drive, Southbury, CT 06488For SaleMLS ID #24193380, Kaitlyn Walsh, William Raveis Real Estate. Smart MLS
