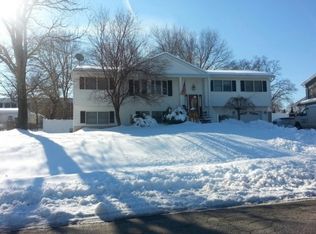
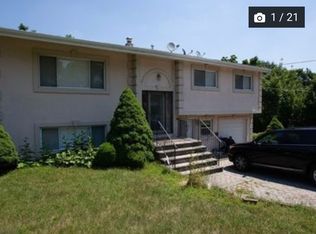
Welcome to this beautifully maintained Bi-level, offering a spacious and versatile layout in a desirable neighborhood. The main level features a comfortable living room that flows into the generously sized formal dining room addition, an ideal space for hosting gatherings.The eat-in kitchen offers plenty of cabinet and counter space, complemented by a convenient walk-in pantry for exceptional storage. Down the hallway, you'll find three bedrooms and a full bathroom, providing comfortable accommodations on the main level. The lower level adds even more versatility with a fourth bedroom, spacious family room, and second full bathroom, perfect for guests, a home office, or additional living space. This level also provides direct access to the laundry room and the attached two-car garage. Outside, enjoy the deck overlooking the large side yard, offering plenty of room for entertaining, gardening, play, or simply relaxing outdoors. A well-maintained home with a thoughtful layout and abundant storage, this property is ready for its next owners to make it their own.Conveniently located near shopping, restaurants, schools, parks, and major highways, this home offers the space, functionality, and location you've been looking for.
Active
$615,000
14 Leonard Rd, Butler Boro, NJ 07405
4beds
--sqft
Single Family Residence
Built in 1964
0.3 Acres Lot
$618,000 Zestimate®
$--/sqft
$-- HOA
What's special
Eat-in kitchenThoughtful layoutSpacious and versatile layoutAbundant storageAttached two-car garageSpacious family room
- 7 days
- 1,157
- 89
Likely to sell faster than
Zillow last checked:
Listing updated:
Listed by:
Ellen Monarque 973-725-1413,
Coldwell Banker Realty,
Roseanne Nover
Source: GSMLS,MLS#: 4053654
Facts & features
Interior
Bedrooms & bathrooms
- Bedrooms: 4
- Bathrooms: 2
- Full bathrooms: 2
Bedroom 1
- Level: First
Bedroom 2
- Level: First
Bedroom 3
- Level: First
Bedroom 4
- Level: Ground
Dining room
- Level: First
Family room
- Level: Ground
Kitchen
- Features: Eat-in Kitchen
- Level: First
Living room
- Level: First
Heating
- 1 Unit, Baseboard - Hotwater, Natural Gas
Cooling
- Central Air
Appliances
- Included: Range/Oven-Gas, Refrigerator
- Laundry: Laundry Room, Ground Level
Features
- Pantry, Bath Main, Family Room
- Flooring: Carpet, Tile, Wood
- Basement: None
- Has fireplace: No
Property
Parking
- Total spaces: 4
- Parking features: 2 Car Width, Attached Garage
- Attached garage spaces: 2
- Uncovered spaces: 4
Features
- Levels: Bi-Level
- Patio & porch: Deck
Lot
- Size: 0.3 Acres
- Dimensions: 85 x 154
Details
- Parcel number: 2303002010000000040000
Construction
Type & style
- Home type: SingleFamily
- Property subtype: Single Family Residence
Materials
- Stucco, Vinyl Siding
- Roof: Asphalt Shingle
Condition
- Year built: 1964
Utilities & green energy
- Gas: Gas In Street
- Sewer: Public Sewer
- Water: Public
- Utilities for property: Gas In Street
Community & HOA
Location
- Region: Butler
Financial & listing details
- Tax assessed value: $502,900
- Annual tax amount: $11,312
- Date on market: 9/18/2026
- Ownership type: Fee Simple
Estimated market value
$618,000
$587,000 - $649,000
$3,545/mo
Price history
| Date | Event | Price |
|---|---|---|
| 9/18/2026 | Listed for sale | $615,000+70.9% |
Source:  GSMLS #4053654 Report a problem GSMLS #4053654 Report a problem | ||
| 12/22/2003 | Sold | $359,900 |
Source: Public Record Report a problem | ||
Public tax history
| Year | Property taxes | Tax assessment |
|---|---|---|
| 2025 | $11,249 +4.5% | $450,500 +4.5% |
| 2024 | $10,762 +0.4% | $431,000 +6.7% |
| 2023 | $10,720 +0.3% | $403,900 +4.6% |
| 2022 | $10,683 +7.3% | $386,100 +48.6% |
| 2021 | $9,961 +4.9% | $259,800 |
| 2020 | $9,493 +1.3% | $259,800 |
| 2019 | $9,371 +2.6% | $259,800 |
| 2018 | $9,132 +2.7% | $259,800 |
| 2017 | $8,896 +1.6% | $259,800 |
| 2016 | $8,753 +3.2% | $259,800 |
| 2015 | $8,482 +2.3% | $259,800 |
| 2014 | $8,290 +2.8% | $259,800 |
| 2013 | $8,062 +2.5% | $259,800 |
| 2012 | $7,867 +5.1% | $259,800 |
| 2011 | $7,485 +4.7% | $259,800 |
| 2010 | $7,150 +2% | $259,800 |
| 2009 | $7,007 | $259,800 |
| 2008 | -- | $259,800 |
| 2007 | -- | $259,800 |
| 2006 | -- | $259,800 |
| 2005 | -- | $259,800 |
| 2004 | -- | $259,800 |
| 2003 | -- | $259,800 +84.4% |
| 2002 | -- | $140,900 |
| 2001 | -- | $140,900 |
Find assessor info on the county website
Monthly payment
Est. payment
Payment breakdown
Explore the cost of this home by adjusting the details. Changes won't be saved.Climate risks
Neighborhood: 07405
Nearby schools
Schools provided by the listing agent
- Elementary: Aaron Deck
Source: GSMLS. This data may not be complete. We recommend contacting the local school district to confirm school assignments for this home.
Similar homes
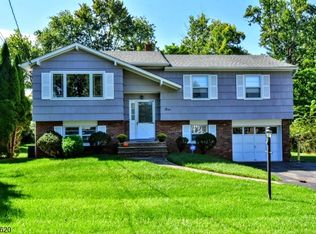
- $649,9004 bd2 ba-- sqft3 Richard Ct, Butler Boro, NJ 07405For Sale
 MLS ID #4053727, Lynn Schiffman, Terrie O'connor Realtors. GSMLS
 - $599,9004 bd2 ba-- sqft36 Maple Lake Rd, Kinnelon Boro, NJ 07405For Sale
 MLS ID #4046558, Danielle Fiorina, C-21 Crest Real Estate, Inc.. GSMLS
 - $599,0004 bd2 ba1.7k sqft84 Roosevelt Ave, Butler Boro, NJ 07405For Sale
 MLS ID #4035178, William P. Roberts, Keller Williams Metropolitan. GSMLS
 - $624,9003 bd2 ba1.7k sqft9 Morse Ave, Butler Boro, NJ 07405For Sale
 MLS ID #4046104, Aimee Boutcher, Homesmart First Advantage. GSMLS
