Wonderful home set in convenient location on 75x125 lot. Convenient to shopping, restaurants, parks, schools and town center. Lots of space throughout. Multi-zone baseboard heating. Wood floors. Detached garage. First level is complete with front porch, living room with wood-burning fireplace, dining room, kitchen, bedroom/office and main full bath. Large kitchen with stainless steel appliances and sliders to deck with steps to large yard. Second level has spacious primary bedroom with vaulted ceiling, and three additional bedrooms and full bath. Attic storage. Partial basement with laundry, storage and utility area. Continued top rated school system. Minutes to public transportation and major highways.
Under contract
$599,900
36 Maple Lake Rd, Kinnelon Boro, NJ 07405
4beds
--sqft
Single Family Residence
Built in 1954
0.27 Acres Lot
$-- Zestimate®
$--/sqft
$-- HOA
What's special
- 52 days
- 1,754
- 104
Likely to sell faster than
Zillow last checked:
Listing updated:
Listed by:
Danielle Fiorina 973-460-4352,
C-21 Crest Real Estate, Inc.
Source: GSMLS,MLS#: 4046558
Facts & features
Interior
Bedrooms & bathrooms
- Bedrooms: 4
- Bathrooms: 2
- Full bathrooms: 2
Bedroom 1
- Level: Second
Bedroom 2
- Level: Second
Bedroom 3
- Level: Second
Bedroom 4
- Level: Second
Dining room
- Features: Living/Dining Combo
- Level: First
Kitchen
- Features: Eat-in Kitchen
- Level: First
Living room
- Level: First
Basement
- Features: Laundry Room, Storage Room, Utility Room
Heating
- 1 Unit, Baseboard - Hotwater, Zoned, Oil Tank Above Ground - Inside
Cooling
- Window Unit(s)
Appliances
- Included: Dishwasher, Dryer, Range/Oven-Electric, Refrigerator, Washer, Water Softener Owned
- Laundry: In Basement
Features
- Office, Storage Room, Utility Room
- Flooring: Carpet, Tile, Wood
- Windows: Blinds, Skylight(s)
- Basement: Yes,Partial
- Number of fireplaces: 1
- Fireplace features: Living Room, Wood Burning
Property
Parking
- Total spaces: 6
- Parking features: Asphalt, Detached Garage
- Garage spaces: 1
- Uncovered spaces: 6
Features
- Patio & porch: Deck
Lot
- Size: 0.27 Acres
- Dimensions: 0.27 AC
- Features: Level
Details
- Parcel number: 2315103020000001080000
- Zoning description: Res
Construction
Type & style
- Home type: SingleFamily
- Architectural style: Colonial
- Property subtype: Single Family Residence
Materials
- Vinyl Siding
- Roof: Asphalt Shingle
Condition
- Year built: 1954
- Major remodel year: 1986
Utilities & green energy
- Gas: Gas In Street
- Sewer: Septic 3 Bedroom Town Verified
- Water: Well
- Utilities for property: Electricity Connected, Gas In Street, Cable Connected
Community & HOA
Location
- Region: Butler
Financial & listing details
- Tax assessed value: $344,000
- Annual tax amount: $10,268
- Date on market: 8/18/2026
- Ownership type: Fee Simple
- Electric utility on property: Yes
Estimated market value
Not available
Estimated sales range
Not available
Not available
Price history
| Date | Event | Price |
|---|---|---|
| 10/1/2026 | Pending sale | $599,900 |
Source:  GSMLS #4046558 Report a problem GSMLS #4046558 Report a problem | ||
| 8/12/2026 | Listed for sale | $599,900+35.7% |
Source:  NJMLS #26030602 Report a problem NJMLS #26030602 Report a problem | ||
| 5/24/2004 | Sold | $442,000+51.1% |
Source: Public Record Report a problem | ||
| 2/16/2001 | Sold | $292,500+34.8% |
Source: Public Record Report a problem | ||
| 1/2/1997 | Sold | $217,000 |
Source: Public Record Report a problem | ||
Public tax history
| Year | Property taxes | Tax assessment |
|---|---|---|
| 2026 | $9,215 +0.6% | $377,300 +2.8% |
| 2025 | $9,164 +3.8% | $367,000 +3.8% |
| 2024 | $8,829 -2.1% | $353,600 +4.1% |
| 2023 | $9,016 -0.9% | $339,700 +3.3% |
| 2022 | $9,101 -3.4% | $328,900 +33.9% |
| 2021 | $9,416 +1.5% | $245,600 |
| 2020 | $9,281 +1.3% | $245,600 -3.3% |
| 2019 | $9,162 +2.6% | $254,000 |
| 2018 | $8,928 +2.7% | $254,000 |
| 2017 | $8,697 +1.6% | $254,000 |
| 2016 | $8,557 +3.2% | $254,000 |
| 2015 | $8,293 +2.3% | $254,000 |
| 2014 | $8,105 | $254,000 |
Find assessor info on the county website
Monthly payment
Est. payment
Payment breakdown
Explore the cost of this home by adjusting the details. Changes won't be saved.Climate risks
Neighborhood: 07405
Nearby schools
Schools provided by the listing agent
- Elementary: Kiel
- Middle: Pearlmillr
- High: Kinnelon
Source: GSMLS. This data may not be complete. We recommend contacting the local school district to confirm school assignments for this home.
Similar homes
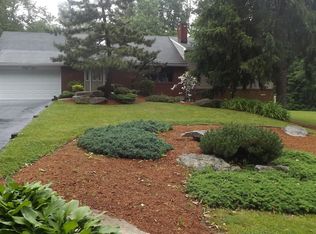
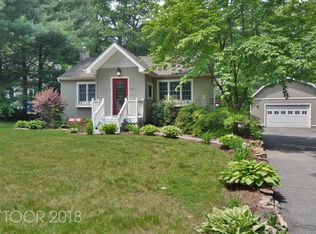
- $575,0004 bd2 ba1.7k sqft84 Roosevelt Ave, Butler Boro, NJ 07405For Sale
 MLS ID #4035178, William P. Roberts, Keller Williams Metropolitan. GSMLS
 - $589,9003 bd2 ba-- sqft130 Vreeland Ave, Bloomingdale Boro, NJ 07403For Sale
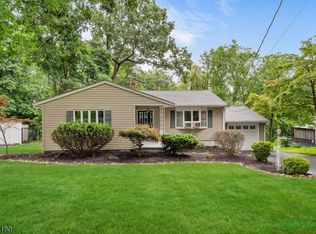 MLS ID #4049658, Josephine Samarro, Redfin Corporation. GSMLS
 - $599,0003 bd2 ba-- sqft89 Knolls Rd, Bloomingdale Boro, NJ 07403For Sale
 MLS ID #4048026, Diana Diodonet, The Agency One Rock. GSMLS
 - $689,0003 bd3 ba1.8k sqft30 Center St, Butler Boro, NJ 07405For Sale
 MLS ID #4049069, Debra Zyskowski, Terrie O'connor Realtors. GSMLS
