Experience this AMAZING custom Contemporary home situated on 1.38 Acres nestled in a quiet strollable neighborhood LESS THAN 50 MINUTES TO NYC! The Main Level is highlighted by a Great Room / Family Room featuring a soaring 2-Story Cathedral Ceiling, a Wood-Burning Fireplace, custom Studio Lighting & access to your very own One of Two composite Deck. Discover a GIGANTIC Primary Suite including a California Walk-In Closet with built-in Makeup Vanity & Fully Renovated En-Suite Bathroom. Enjoy an Eat-In Kitchen offering Quartz Countertops, Stainless Steel Appliances with access to a Second composite Deck with Gas grill line. The Formal Dining Room overlooks an awe-inspiring Sun Room / Greenhouse Room equipped with passive solar heating surrounded by Over-Sized Windows, Glass Doors & Skylights showered with natural light. The Second Level offers a Sitting Room that can EASILY BE CONVERTED INTO A 4TH BEDROOM / OFFICE SPACE, a Full Bathroom & 2 HUGE Additional Bedrooms accentuated by High Ceilings & beautiful Wooden Beams. The Finished Walk-Out Basement allows a BONUS additional living space & includes a Half Bath, Laundry Room with folding table, a Workshop & direct access to a 3.5 Car Tandem Garage. Home includes a Generac Whole House Generator. Enjoy a MASSIVE Backyard in a tucked away peaceful & serene setting incredible for entertaining, hosting and relaxation! A Commuters Dream in close proximity to Route 23, Route 80, Route 46 & nearby Direct NYC Bus & Train transportation.
Active
$749,000
5 Allen Dr, Kinnelon Boro, NJ 07405
3beds
--sqft
Single Family Residence
Built in 1987
1.38 Acres Lot
$896,100 Zestimate®
$--/sqft
$-- HOA
What's special
- 4 days
- 1,425
- 174
Likely to sell faster than
Zillow last checked:
Listing updated:
Listed by:
Evan Megnin 973-783-7400,
Keller Williams - Nj Metro Group,
Mikhail Senderovich
Source: GSMLS,MLS#: 4054356
Facts & features
Interior
Bedrooms & bathrooms
- Bedrooms: 3
- Bathrooms: 3
- Full bathrooms: 2
- 1/2 bathrooms: 1
Dining room
- Features: Formal Dining Room
Kitchen
- Features: Eat-in Kitchen
Heating
- Baseboard - Hotwater, Zoned, Natural Gas
Cooling
- Central Air, Zoned
Appliances
- Included: Carbon Monoxide Detector, Dishwasher, Dryer, Range/Oven-Gas, Refrigerator, Washer
Features
- Flooring: Tile, Wood
- Basement: Yes,Finished,Full,Walk-Out Access
- Number of fireplaces: 1
- Fireplace features: Wood Burning
Property
Parking
- Total spaces: 15
- Parking features: Asphalt, Tandem
- Attached garage spaces: 3
- Uncovered spaces: 15
Features
- Patio & porch: Deck
Lot
- Size: 1.38 Acres
- Dimensions: 1.38 AC
Details
- Parcel number: 2315565020000001250000
Construction
Type & style
- Home type: SingleFamily
- Architectural style: Contemporary,Colonial
- Property subtype: Single Family Residence
Materials
- Roof: Asphalt Shingle
Condition
- Year built: 1987
Utilities & green energy
- Gas: Gas-Natural
- Sewer: Septic Tank
- Water: Public
- Utilities for property: Underground Utilities, Natural Gas Connected
Community & HOA
Community
- Features: Storage
- Security: Carbon Monoxide Detector
Location
- Region: Kinnelon
Financial & listing details
- Tax assessed value: $612,100
- Annual tax amount: $18,271
- Date on market: 9/25/2026
- Ownership type: Fee Simple
Estimated market value
$896,100
$833,000 - $959,000
$3,801/mo
Price history
| Date | Event | Price |
|---|---|---|
| 9/25/2026 | Listed for sale | $749,000 |
Source:  GSMLS #4054356 Report a problem GSMLS #4054356 Report a problem | ||
Public tax history
| Year | Property taxes | Tax assessment |
|---|---|---|
| 2025 | $17,733 | $612,100 |
| 2024 | $17,733 +2.1% | $612,100 |
| 2023 | $17,365 +3.3% | $612,100 |
| 2022 | $16,814 +1.9% | $612,100 |
| 2021 | $16,508 +4.3% | $612,100 |
| 2020 | $15,829 +2.1% | $612,100 |
| 2019 | $15,504 +1.7% | $612,100 |
| 2018 | $15,241 -3.2% | $612,100 |
| 2017 | $15,751 +4.5% | $612,100 +26.3% |
| 2016 | $15,070 +1.7% | $484,500 +0.4% |
| 2015 | $14,814 +0.9% | $482,700 |
| 2014 | $14,679 +2.5% | $482,700 |
| 2013 | $14,327 +3.2% | $482,700 |
| 2012 | $13,878 +2.4% | $482,700 |
| 2011 | $13,549 +2.9% | $482,700 |
| 2010 | $13,168 +2.4% | $482,700 |
| 2009 | $12,859 | $482,700 |
| 2008 | -- | $482,700 |
| 2007 | -- | $482,700 |
| 2006 | -- | $482,700 |
| 2005 | -- | $482,700 |
| 2004 | -- | $482,700 |
| 2003 | -- | $482,700 |
| 2002 | -- | $482,700 |
| 2001 | -- | $482,700 |
Find assessor info on the county website
Monthly payment
Est. payment
Payment breakdown
Explore the cost of this home by adjusting the details. Changes won't be saved.Climate risks
Neighborhood: 07405

Similar homes
- $734,9993 bd3 ba-- sqft56 Brown Ave, Butler Boro, NJ 07405For Sale
 MLS ID #4051778, Dominic Falzarano, Prominent Properties Sir. GSMLS
 - $795,0006 bd5 ba3.7k sqft3 Orchard Rd, Kinnelon Boro, NJ 07405For Sale
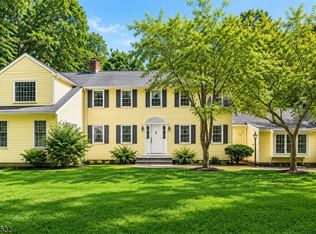 MLS ID #4053486, Cynthia Frank, United Real Estate. GSMLS
 - $550,0002 bd2 ba1.4k sqft42 Fayson Lake Rd, Kinnelon Boro, NJ 07405For Sale
 MLS ID #4054829, Julie Fox, Realty Executives Exceptional. GSMLS
 - $799,0003 bd2 ba-- sqft3 Gravel Hill Rd, Kinnelon Boro, NJ 07405For Sale
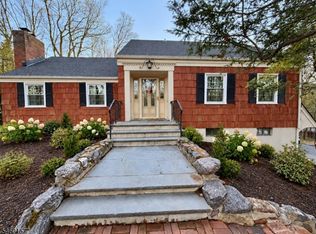 MLS ID #4052333, Lisa C. Gallina, United Real Estate. GSMLS
 - $799,0003 bd2 ba-- sqft3 Gravel Hill Road, Kinnelon Borough, NJ 07405For Sale
 MLS ID #26034474, Lisa Gallina, United Real Estate. NJMLS
