Charming 3 bedroom, 2 bathroom bungalow offering plenty of potential to make it your own! Ideal for buyers looking to personalize and add value to their home. Large pantry closet. Separate entrance to basement with potential to multigenerational living. A great opportunity for first time buyers, investors or renovators! Priced to sell. Safe Cul de sac. Large pie shaped irregular lot. Private drive. Close to TTC, shopping, schools etc
Under contract
C$695,000
14 Melpham Ct, Toronto, ON M9V 2H3
6beds
2baths
Single Family Residence
Built in ----
2,504 Square Feet Lot
$-- Zestimate®
C$--/sqft
C$-- HOA
What's special
Large pantry closetSeparate entrance to basementSafe cul de sacPrivate drive
- 8 days
- 34
- 0
Zillow last checked:
Listing updated:
Listed by:
RE/MAX WEST REALTY INC.
Source: TRREB,MLS®#: W14116290 Originating MLS®#: Toronto Regional Real Estate Board
Facts & features
Interior
Bedrooms & bathrooms
- Bedrooms: 6
- Bathrooms: 2
Primary bedroom
- Level: Main
- Dimensions: 4.13 x 3.32
Bedroom
- Level: Basement
- Dimensions: 4.98 x 3.48
Bedroom
- Level: Basement
- Dimensions: 4.36 x 3.31
Bedroom
- Level: Main
- Dimensions: 3.1 x 2.8
Bedroom
- Level: Main
- Dimensions: 3.4 x 2.76
Bedroom
- Level: Basement
- Dimensions: 5.17 x 2.72
Dining room
- Level: Main
- Dimensions: 7.4 x 3.35
Kitchen
- Level: Basement
- Dimensions: 2.78 x 2.65
Kitchen
- Level: Main
- Dimensions: 4.4 x 2.75
Living room
- Level: Main
- Dimensions: 7.4 x 3.35
Heating
- Forced Air, Gas
Cooling
- None
Features
- In-Law Capability
- Basement: Separate Entrance
- Has fireplace: No
Interior area
- Living area range: 1100-1500 null
Property
Parking
- Total spaces: 3
- Parking features: Private
Features
- Pool features: None
Lot
- Size: 2,504 Square Feet
- Features: Irregular Lot
Details
- Parcel number: 073100070
Construction
Type & style
- Home type: SingleFamily
- Architectural style: Bungalow
- Property subtype: Single Family Residence
Materials
- Brick
- Foundation: Block
- Roof: Asphalt Shingle
Utilities & green energy
- Sewer: Sewer
Community & HOA
Location
- Region: Toronto
Financial & listing details
- Annual tax amount: C$3,383
- Date on market: 10/26/2026
Price history
Price history is unavailable.
Public tax history
Tax history is unavailable.
Climate risks
Neighborhood: West Humber-Clairville
Nearby schools
GreatSchools rating
No schools nearby
We couldn't find any schools near this home.



Similar homes
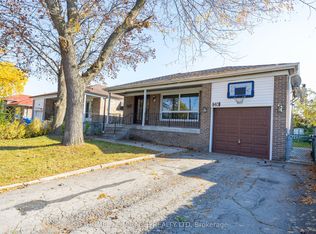
- C$649,9905 bd3 ba-- sqft452 Silverstone Dr #46, Toronto, ON M9V 3K8For Sale
 MLS ID #W14145324, ROYAL LEPAGE SIGNATURE REALTY. TRREB
- C$929,9005 bd2 ba-- sqft40 Tealham Dr, Toronto, ON M9V 3T6For Sale
 MLS ID #W14133200, HOMELIFE/MIRACLE REALTY LTD. TRREB
- C$749,0003 bd2 ba-- sqft81 Lexington Ave, Toronto, ON M9V 2G9For Sale
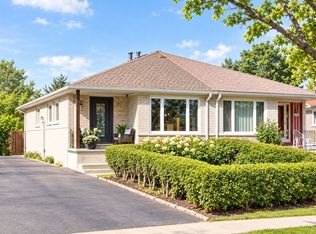 MLS ID #W14087362, EXP REALTY. TRREB
- C$697,0005 bd2 ba-- sqft4 Litchfield Ct NW #102, Toronto, ON M9V 2A8For Sale
 MLS ID #W13882928, PATEL, PARIMAL . TRREB
